
505 Pointview Road, Pittsburgh, PA 15227
Local realty services provided by:ERA Lechner & Associates, Inc.
Listed by: charlotte blue
Office: howard hanna real estate services
MLS#:1758484
Source:PA_WPN
Price summary
- Price:$214,900
- Price per sq. ft.:$201.59
About this home
Welcome to 505 Point View Rd., nestled on a peaceful street in Brentwood. This inviting 3-bedroom, 2-bath home features original oak hardwood floors, oversized windows, and fresh neutral paint throughout. The kitchen offers generous cabinet and counter space, a gas stove, and stainless steel dishwasher. Both full bathrooms have been updated. The finished lower level with a wood-burning fireplace adds additional living space and walks out to a covered patio overlooking a level backyard with a fire pit. An oversized 2-car garage, double-wide concrete driveway, and new water heater (2023) complete this move-in ready home. Located off Brownsville Road near Brentwood Park, the schools, and downtown Pittsburgh.
Contact an agent
Home facts
- Year built:1964
- Subdivision & Development:BRENTWOOD FRMS PLAN
- Listing ID #:1758484
- Added:79 day(s) ago
- Updated:August 24, 2026 at 10:08 AM
Rooms and interior
- Bedrooms:3
- Total bathrooms:2
- Full bathrooms:2
- Flooring:Hardwood, Vinyl
- Kitchen Description:Dishwasher, Refrigerator, Stove
- Basement:Yes
- Basement Description:FInished, Walk Out Access
- Living area:1,066 sq. ft.
Heating and cooling
- Cooling:Central Air
- Heating:Gas
- Central air:Yes
Structure and exterior
- Roof:Asphalt
- Year built:1964
- Building area:1,066 sq. ft.
- Lot area:0.17 Acres
- Architectural Style:Colonial, Ranch
- Construction Materials:Brick
Utilities
- Water:Public
Finances and disclosures
- Price:$214,900
- Price per sq. ft.:$201.59
- Tax amount:$6,689
Features and amenities
- Laundry features:Dryer, Washer
- Amenities:Multi Pane Windows, Some Gas Appliances
Parking
- Total parking spaces:2
 Last Updated August 24, 2026. Information deemed reliable but not guaranteed. Information is provided exclusively for consumers' personal, non-commercial use and may not be used for any purpose other than to identify prospective properties consumers may be interested in purchasing.
New listings near 505 Pointview Road
- Coming Soon
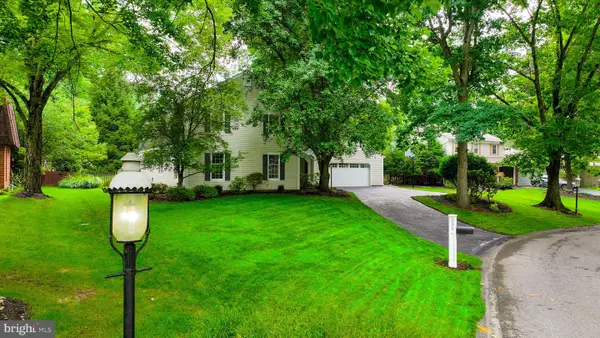 $649,900Coming Soon4 beds 3 baths2,447 sq. ft.
771 Olive St, PITTSBURGH, PA 15237
MLS# PAAY2000452Listed by: OWNERENTRY.COM - New
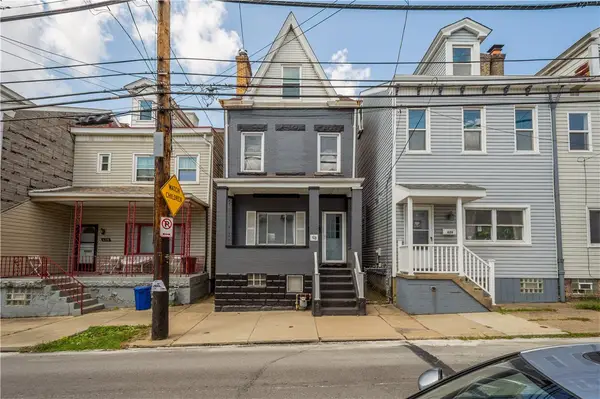 $385,000Active5 beds 2 baths1,762 sq. ft.
628 Edmond Street, Pittsburgh, PA 15224
MLS# 1771129Listed by: HOWARD HANNA REAL ESTATE SERVICES - New
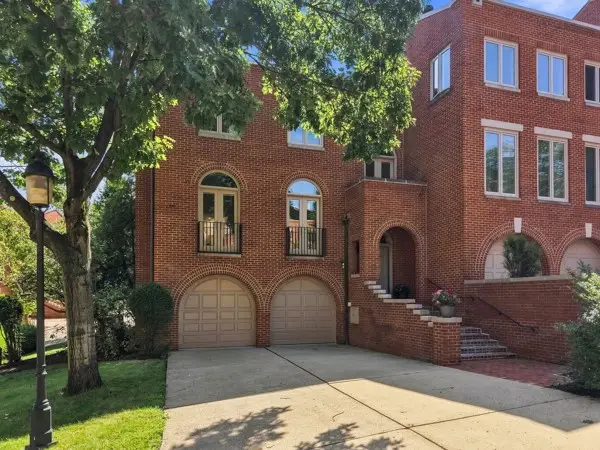 $1,450,000Active4 beds 4 baths2,155 sq. ft.
309 Schenley Rd, Pittsburgh, PA 15217
MLS# 1771123Listed by: BERKSHIRE HATHAWAY HOMESERVICES THE PREFERRED PROP - New
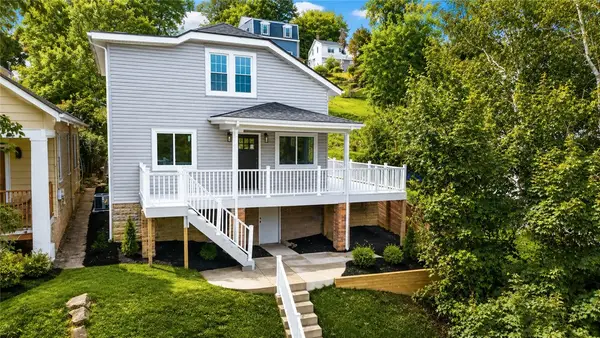 $224,900Active3 beds 2 baths
2149 Harbor Street, Pittsburgh, PA 15212
MLS# 1771128Listed by: COLDWELL BANKER REALTY - New
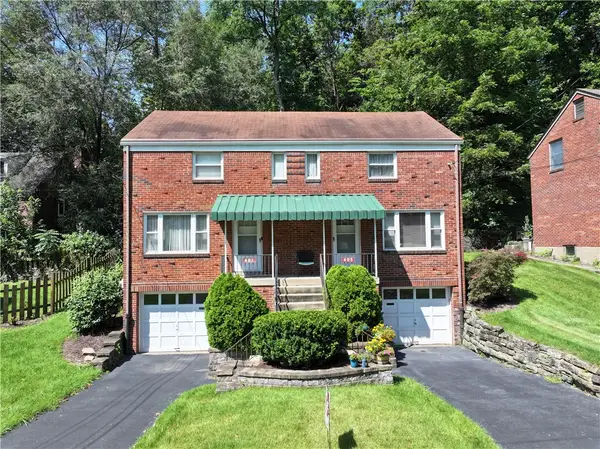 $370,000Active-- beds -- baths
401-403 Parkside Ave, Pittsburgh, PA 15228
MLS# 1771120Listed by: BERKSHIRE HATHAWAY THE PREFERRED REALTY - New
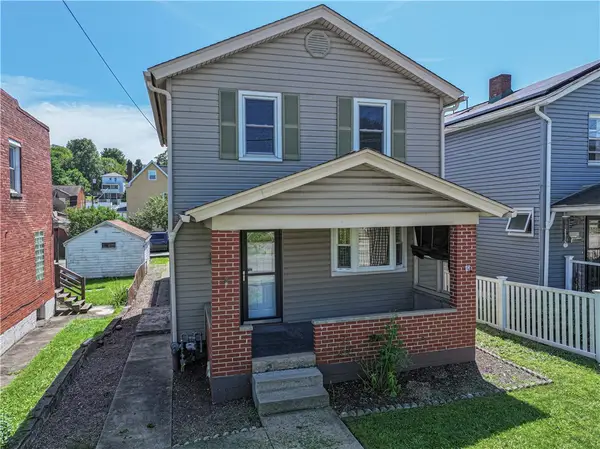 $159,900Active2 beds 1 baths1,240 sq. ft.
1116 Muldowney Ave, Pittsburgh, PA 15207
MLS# 1771121Listed by: RE/MAX SELECT REALTY - New
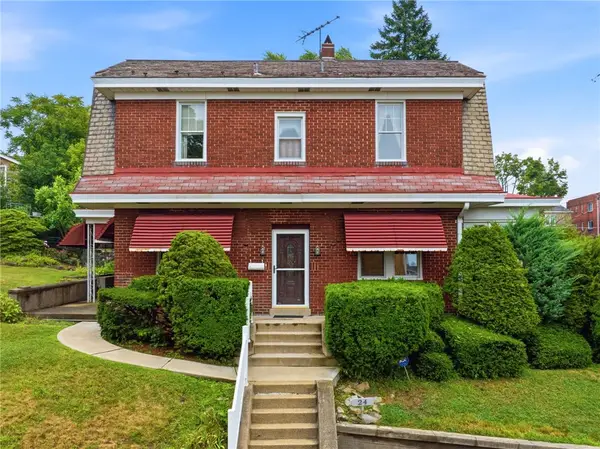 $149,900Active3 beds 2 baths1,448 sq. ft.
24 W Garden Rd, Pittsburgh, PA 15227
MLS# 1770694Listed by: ARTMAN B.C. & COMPANY - New
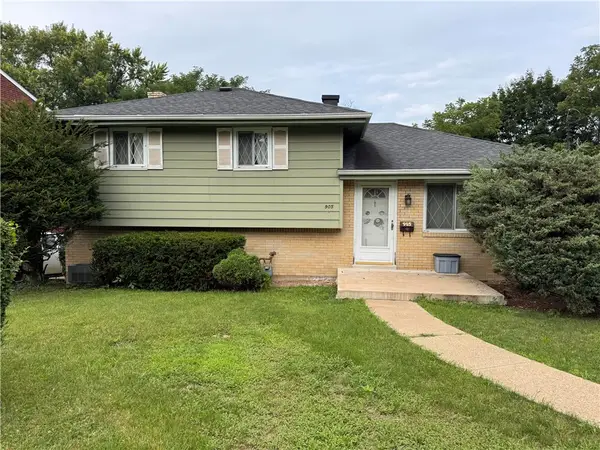 $200,000Active3 beds 2 baths1,441 sq. ft.
905 Maplewood Dr, Pittsburgh, PA 15234
MLS# 1771090Listed by: REALTY ONE GROUP LANDMARK - New
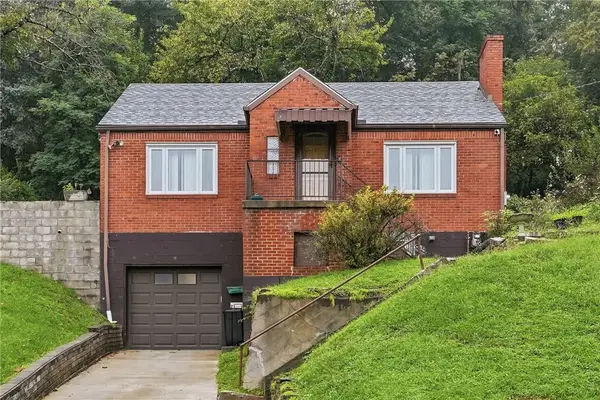 $230,000Active3 beds 2 baths1,307 sq. ft.
2115 E Beckert Ave, Pittsburgh, PA 15212
MLS# 1770004Listed by: HOWARD HANNA REAL ESTATE SERVICES - New
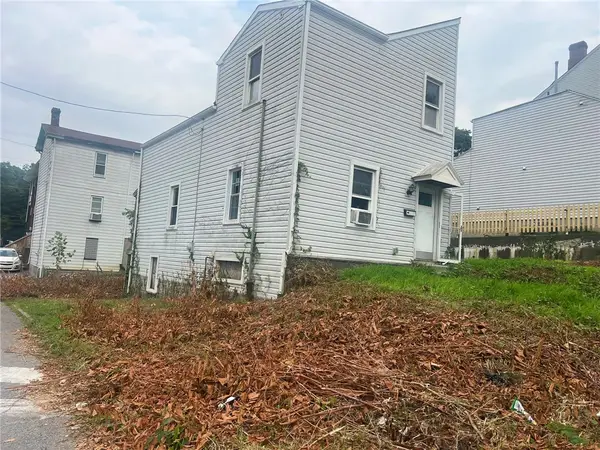 $149,000Active3 beds 2 baths1,500 sq. ft.
2722 Mcdowell St, Pittsburgh, PA 15212
MLS# 1771088Listed by: REALTY ONE GROUP PLATINUM


Protect your home and budget from life's surprises with an Assurant Home Warranty, backed by a partner that supports you through every step of homeownership. Explore Plans.
© 2023 - 2026 ERA Franchise Systems LLC. All rights reserved. ERA Franchise Systems LLC fully supports the principles of the Fair Housing Act and the Equal Opportunity Act. ERA, ERA Real Estate powered, and their respective logos are registered service marks of ERA Franchise Systems LLC. Each office is independently owned and operated.