
51 N Linwood, Pittsburgh, PA 15205
Local realty services provided by:ERA Johnson Real Estate, Inc.
Upcoming open houses
- Sat, Aug 2211:00 am - 02:00 pm
Listed by: don moehring
Office: berkshire hathaway the preferred realty
MLS#:1770262
Source:PA_WPN
Price summary
- Price:$329,000
- Price per sq. ft.:$145.06
About this home
Conveniently located just minutes from downtown Pittsburgh, this beautifully and meticulously renovated classic brick Victorian is an absolute MUST SEE! The character and craftsmanship of the early 1900s blend seamlessly with the style and convenience of today. From the moment you step onto the spacious covered front porch and into the grand foyer, you'll appreciate the charm that makes this home truly special. Updates throughout the house include new windows, flooring, new front porch, and new plumbing. The kitchen and bathroom updates are only two years old. Enjoy fresh paint throughout, new washer & dryer, and newly installed wainscoting that adds even more character. Classic charm includes the original woodwork with pocket doors, beautiful patina on original mantels, and high ceilings. The first floor includes a large dining room with large front window allowing naturall light in and paneled walls. The paneled walls carry into the large living room with built in shelving. Enter into the kitchen with plenty of bright white cabinets, a pantry, stainless appliances, and new countertops. Right out the kitchen door you'll find a wonderful new deck to enjoy your morning coffee on. Up the beautifully wood paneled staircase you'll find the the primary ensuite, two other bedrooms, and a bathroom. The ensuite includes a primary bed and bath with large closets and updated sink, shower, and toilet. Up to the third floor you'll find two more bedrooms that could be use for guests, home office, playroom, etc. The corner lot allows for extra parking and privacy! If you're looking for a move in ready home with character and the peace of mind with many updates, this is the one!...
Contact an agent
Home facts
- Year built:1905
- Listing ID #:1770262
- Added:1 day(s) ago
- Updated:August 20, 2026 at 10:01 AM
Rooms and interior
- Bedrooms:5
- Total bathrooms:2
- Full bathrooms:2
- Rooms Total:8
- Flooring:Carpet, Vinyl
- Kitchen Description:Dishwasher, Microwave, Refrigerator, Stove
- Basement:Yes
- Basement Description:Walk Out Access
- Living area:2,268 sq. ft.
Heating and cooling
- Cooling:Central Air, Wall Window Units
- Heating:Gas
- Central air:Yes
Structure and exterior
- Roof:Asphalt
- Year built:1905
- Building area:2,268 sq. ft.
- Lot area:0.09 Acres
- Architectural Style:Victorian
- Construction Materials:Brick
Utilities
- Water:Public
Finances and disclosures
- Price:$329,000
- Price per sq. ft.:$145.06
- Tax amount:$6,838
Features and amenities
- Laundry features:Dryer, Washer
- Amenities:Some Electric Appliances
Parking
- Total parking spaces:2
 Last Updated August 20, 2026. Information deemed reliable but not guaranteed. Information is provided exclusively for consumers' personal, non-commercial use and may not be used for any purpose other than to identify prospective properties consumers may be interested in purchasing.
New listings near 51 N Linwood
- New
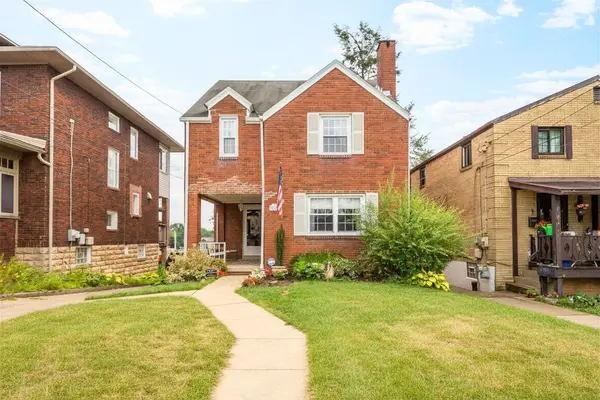 $334,500Active3 beds 2 baths1,412 sq. ft.
3259 Eastmont Avenue, Pittsburgh, PA 15216
MLS# 1770688Listed by: HOWARD HANNA REAL ESTATE SERVICES - New
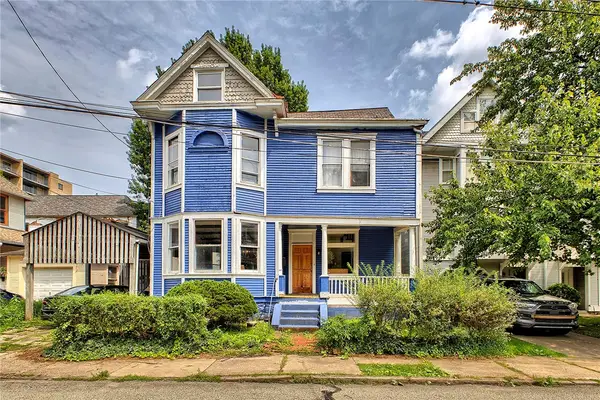 $435,000Active5 beds 3 baths2,224 sq. ft.
411 Noble St, Pittsburgh, PA 15232
MLS# 1770346Listed by: LIFESPACE REAL ESTATE - New
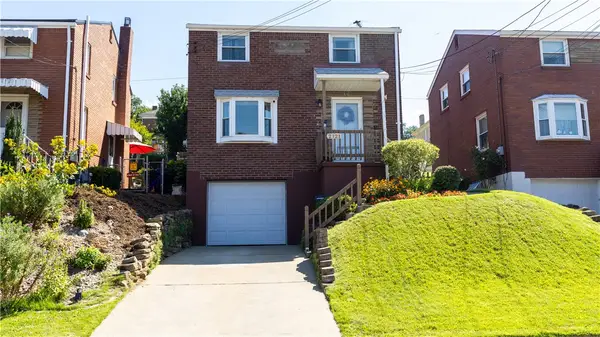 $170,000Active3 beds 1 baths1,100 sq. ft.
2121 Fairland St, Pittsburgh, PA 15210
MLS# 1770460Listed by: COLDWELL BANKER REALTY - New
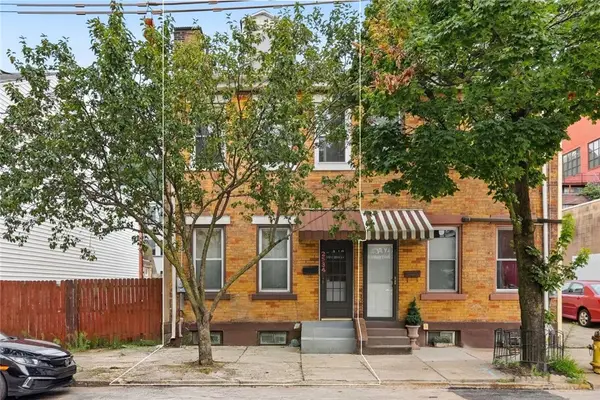 $459,000Active3 beds 3 baths1,712 sq. ft.
2534 Penn Ave, Pittsburgh, PA 15222
MLS# 1770618Listed by: RE/MAX SELECT REALTY - Open Sun, 11am to 1pmNew
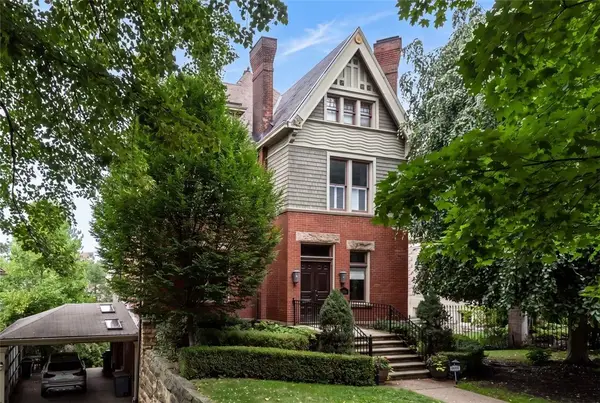 $1,750,000Active4 beds 5 baths4,498 sq. ft.
5131 Ellsworth Avenue, Shadyside, PA 15232
MLS# 1770668Listed by: COLDWELL BANKER REALTY - Open Sat, 10am to 12pmNew
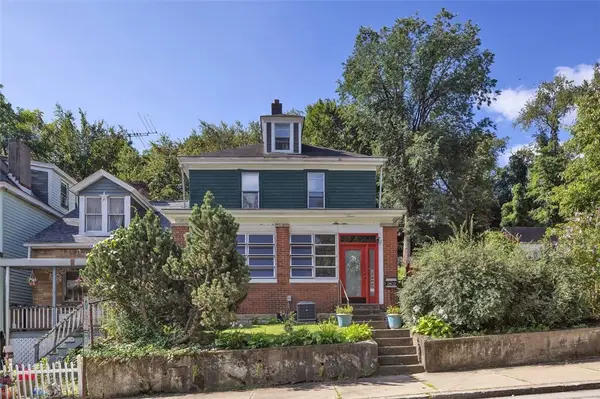 $229,900Active4 beds 1 baths1,885 sq. ft.
2802 Salisbury Street, Pittsburgh, PA 15210
MLS# 1770674Listed by: COLDWELL BANKER REALTY - New
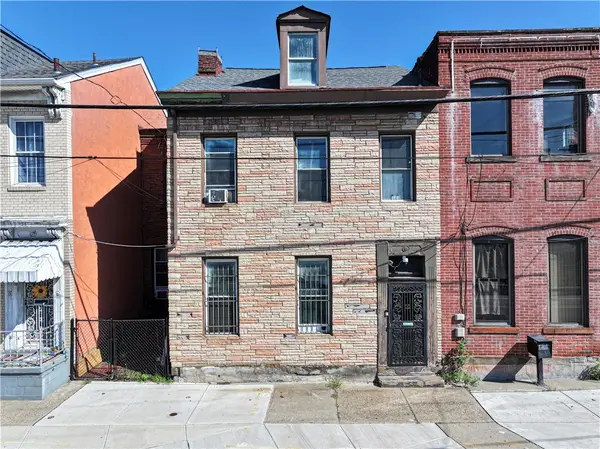 $345,000Active3 beds 2 baths1,648 sq. ft.
1032 Peralta St, Pittsburgh, PA 15212
MLS# 1770683Listed by: RIVER POINT REALTY, LLC - Open Sun, 12 to 2pmNew
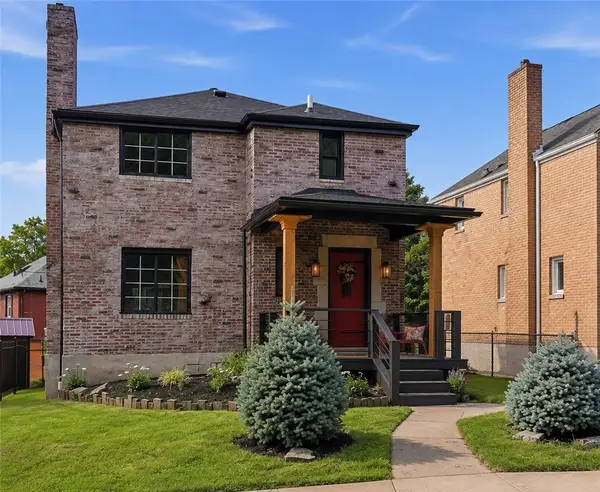 $375,000Active4 beds 2 baths1,340 sq. ft.
1152 Ridgeland Dr, Pittsburgh, PA 15212
MLS# 1770631Listed by: BERKSHIRE HATHAWAY THE PREFERRED REALTY - New
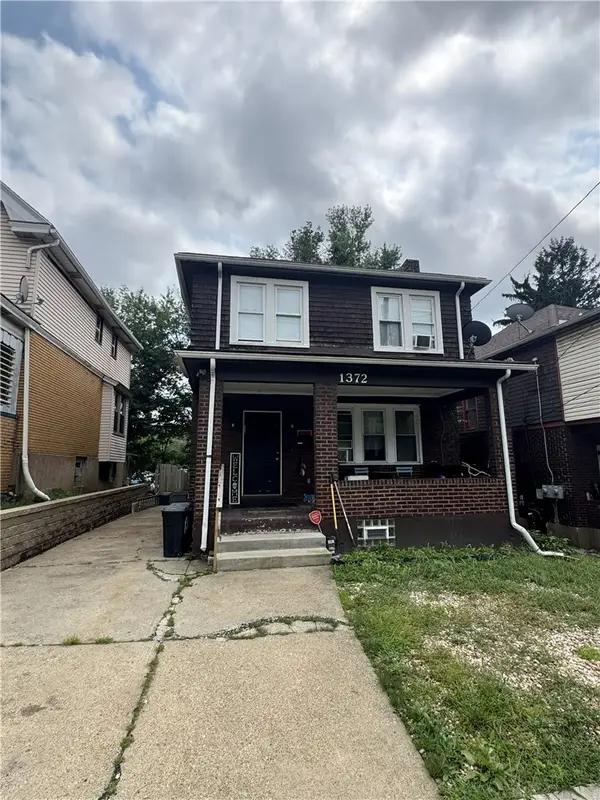 $120,000Active3 beds 1 baths1,288 sq. ft.
1372 Traymore Ave, Pittsburgh, PA 15221
MLS# 1769913Listed by: DEACON & HOOVER REAL ESTATE ADVISORS LLC - New
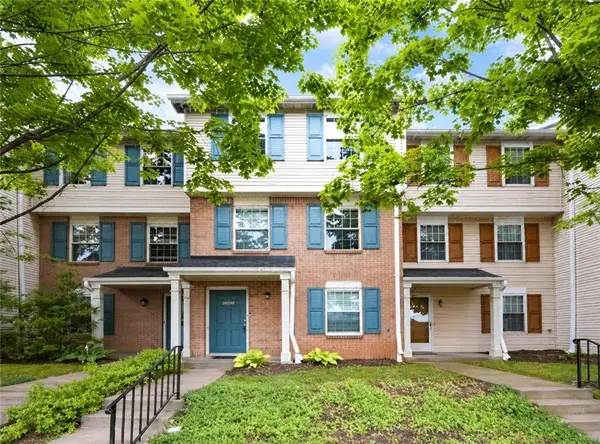 $289,000Active3 beds 3 baths1,462 sq. ft.
3244 Ward St, Oakland, PA 15213
MLS# 1770505Listed by: YOUR TOWN REALTY LLC


Protect your home and budget from life's surprises with an Assurant Home Warranty, backed by a partner that supports you through every step of homeownership. Explore Plans.
© 2023 - 2026 ERA Franchise Systems LLC. All rights reserved. ERA Franchise Systems LLC fully supports the principles of the Fair Housing Act and the Equal Opportunity Act. ERA, ERA Real Estate powered, and their respective logos are registered service marks of ERA Franchise Systems LLC. Each office is independently owned and operated.