
521 Long Drive, Pittsburgh, PA 15241
Local realty services provided by:ERA Lechner & Associates, Inc.
Upcoming open houses
- Sat, Nov 1412:00 pm - 02:00 pm
Listed by: alyssa howley- yot howley group
Office: piatt sotheby's international realty
MLS#:1782857
Source:PA_WPN
Price summary
- Price:$425,000
- Price per sq. ft.:$188.55
About this home
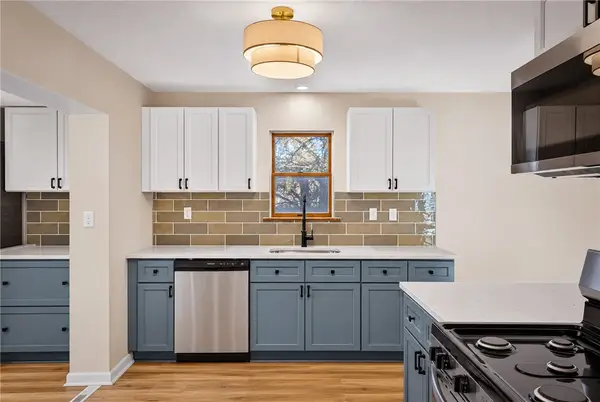
Welcome home to this charming multi-level home in one of Upper St. Clair’s most walkable neighborhoods! The inviting main level features an open floor plan, a white kitchen with stainless steel appliances, a beautiful stone fireplace, and a spacious dining area. Upstairs, the primary suite offers a California Closet and private bath, along with three additional bedrooms and a full bathroom. A bright and spacious family room provides the perfect place to relax or entertain. Outside, enjoy a fully fenced backyard and covered porch, ideal for outdoor gatherings. A two-car garage and storage shed offer added convenience. With easy access to parks, schools, shopping, and dining, this home offers the perfect blend of comfort, charm, and location!
Contact an agent
Home facts
- Year built:1959
- Subdivision & Development:Woodland Grove Manor
- Listing ID #:1782857
- Added:1 day(s) ago
- Updated:November 12, 2026 at 01:04 AM
Rooms and interior
- Bedrooms:4
- Total bathrooms:3
- Full bathrooms:2
- Half bathrooms:1
- Rooms Total:9
- Flooring:Carpet, Hardwood
- Kitchen Description:Cooktop, Dishwasher, Microwave, Refrigerator, Stove
- Basement:Yes
- Living area:2,254 sq. ft.
Heating and cooling
- Cooling:Central Air
- Heating:Gas
- Central air:Yes
Structure and exterior
- Roof:Asphalt
- Year built:1959
- Building area:2,254 sq. ft.
- Lot area:0.33 Acres
- Architectural Style:Colonial
- Construction Materials:Brick
Utilities
- Water:Public
Finances and disclosures
- Price:$425,000
- Price per sq. ft.:$188.55
- Tax amount:$10,026
Features and amenities
- Laundry features:Dryer, Washer
- Amenities:Some Electric Appliances
Parking
- Total parking spaces:2
- Garage:Yes
 Last Updated November 12, 2026. Information deemed reliable but not guaranteed. Information is provided exclusively for consumers' personal, non-commercial use and may not be used for any purpose other than to identify prospective properties consumers may be interested in purchasing.
New listings near 521 Long Drive
- New
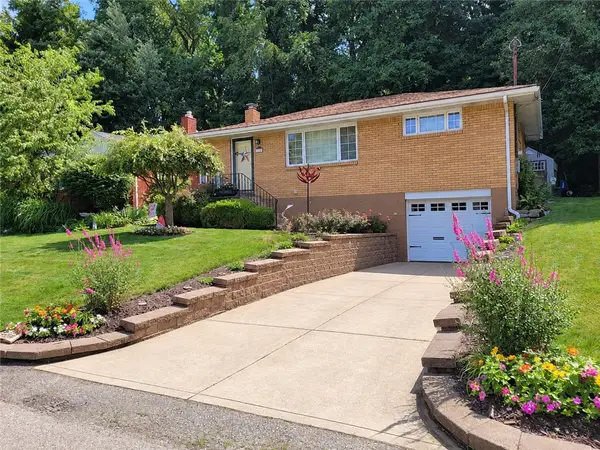 $205,000Active3 beds 2 baths952 sq. ft.
824 Norvell Dr, Pittsburgh, PA 15235
MLS# 1782755Listed by: COLDWELL BANKER REALTY - New
 $199,000Active4 beds 1 baths1,296 sq. ft.
475 Kilbourne St, Pittsburgh, PA 15207
MLS# 1783118Listed by: REALTY CO LLC - New
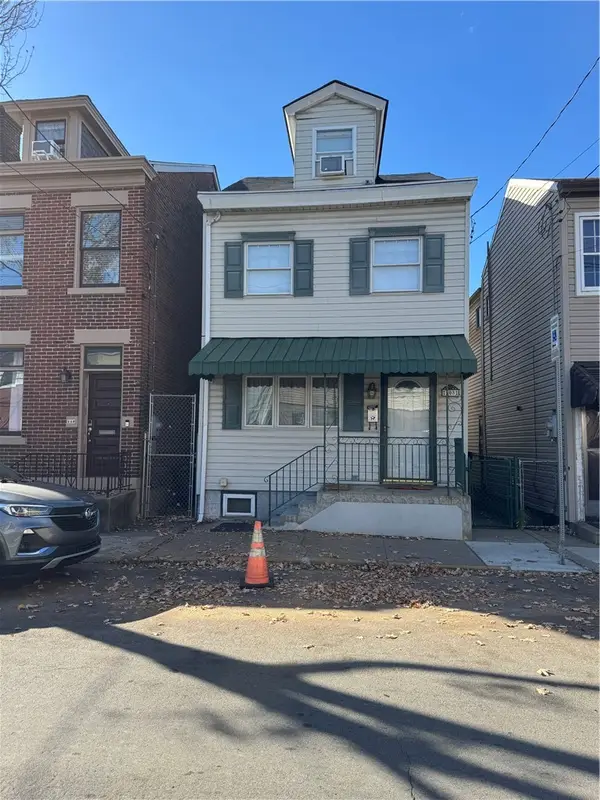 $275,000Active2 beds 2 baths1,507 sq. ft.
108 S 17th St, Pittsburgh, PA 15203
MLS# 1782906Listed by: CARLSON & ASSOCIATES, INC. - New
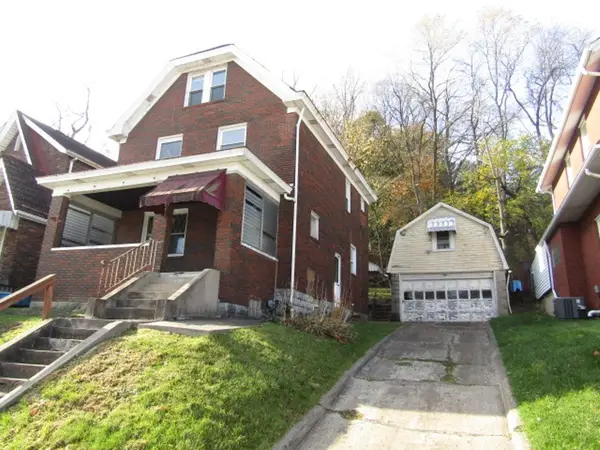 $79,900Active6 beds 2 baths1,728 sq. ft.
3130 Glendale Ave, Pittsburgh, PA 15227
MLS# 1782947Listed by: KELLER WILLIAMS REALTY - New
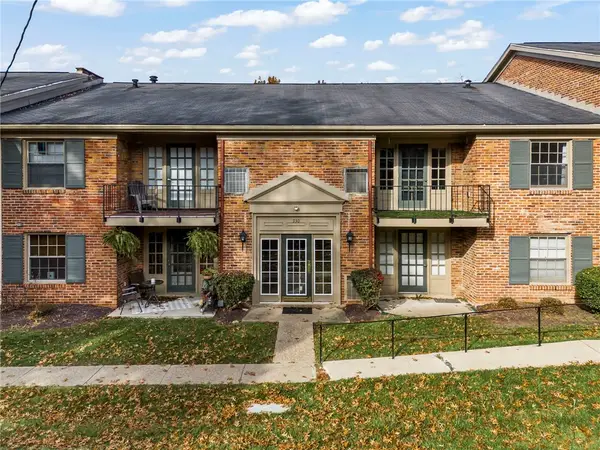 $114,900Active1 beds 1 baths716 sq. ft.
930 Adam Drive #F, Pittsburgh, PA 15216
MLS# 1783081Listed by: CENTURY 21 FRONTIER REALTY - New
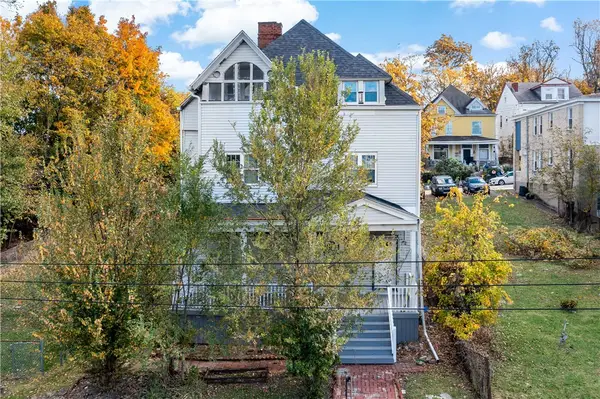 $215,000Active-- beds -- baths
2534 Perrysville Ave, Pittsburgh, PA 15214
MLS# 1781772Listed by: EXP REALTY LLC - New
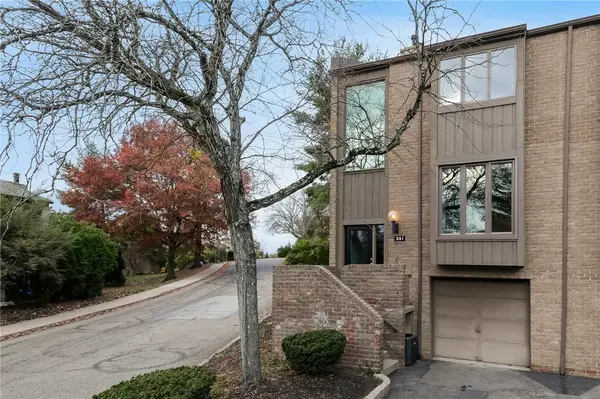 $249,900Active2 beds 3 baths1,418 sq. ft.
351 Hawthorne Ct, Pittsburgh, PA 15237
MLS# 1782735Listed by: KELLER WILLIAMS REALTY - New
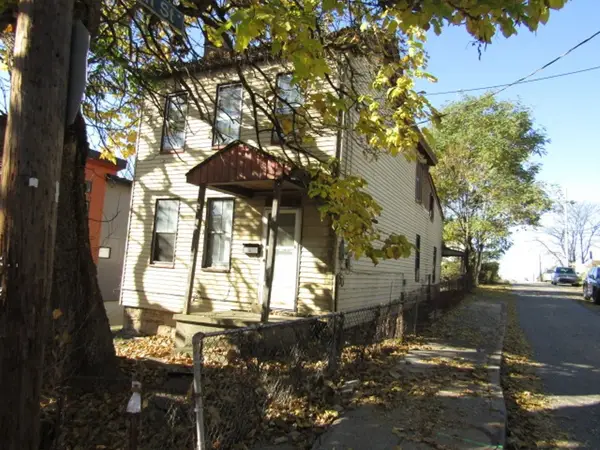 $49,900Active2 beds 2 baths2,170 sq. ft.
2 Millbridge St, Pittsburgh, PA 15210
MLS# 1782744Listed by: KELLER WILLIAMS REALTY - New
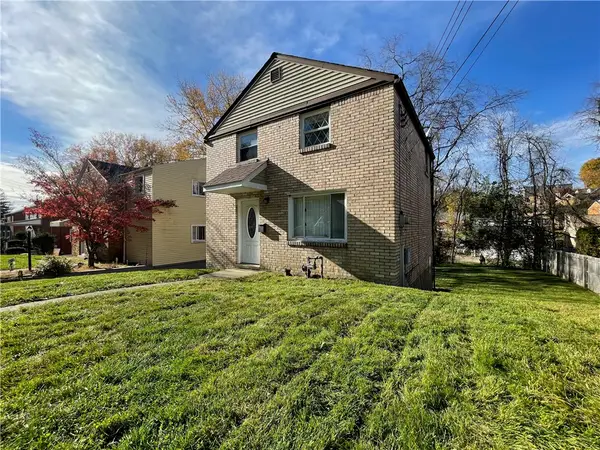 $114,900Active2 beds 1 baths966 sq. ft.
214 Macfarlane Dr, Pittsburgh, PA 15235
MLS# 1782799Listed by: COLDWELL BANKER REALTY - New
 $339,000Active3 beds 2 baths2,028 sq. ft.
1315 Martha St, Pittsburgh, PA 15234
MLS# 1782834Listed by: EXP REALTY LLC


Protect your home and budget from life's surprises with an Assurant Home Warranty, backed by a partner that supports you through every step of homeownership. Explore Plans.
© 2023 - 2026 ERA Franchise Systems LLC. All rights reserved. ERA Franchise Systems LLC fully supports the principles of the Fair Housing Act and the Equal Opportunity Act. ERA, ERA Real Estate powered, and their respective logos are registered service marks of ERA Franchise Systems LLC. Each office is independently owned and operated.