
5253 Duncan Street, Pittsburgh, PA 15201
Local realty services provided by:ERA Lechner & Associates, Inc.
5253 Duncan Street,Pittsburgh, PA 15201
$325,000
- 2 Beds
- 1 Baths
- 1,070 sq. ft.
- Single family
- Active
Listed by: marie pace
Office: howard hanna real estate services
MLS#:1775842
Source:PA_WPN
Price summary
- Price:$325,000
- Price per sq. ft.:$303.74
About this home
Welcome to 5253 Duncan Street, a charming brick row house in the heart of Lawrenceville, completely renovated from top to bottom just two years ago. Thoughtfully updated for modern living, this two-bedroom, one-bath home blends classic Pittsburgh character with fresh, contemporary finishes throughout.
The crisp white kitchen features stainless steel appliances and opens directly to a spacious composite deck overlooking the private backyard—an ideal extension of the living space for outdoor dining, entertaining, or simply unwinding at the end of the day. A covered front porch adds to the home’s inviting neighborhood appeal and offers the perfect spot to take in Lawrenceville's energy.
Just moments from Butler Street, enjoy an incredible collection of restaurants, coffee shops, boutiques, bars, and entertainment that make Lawrenceville one of Pittsburgh’s most vibrant neighborhoods. Arsenal Park and the Three Rivers Heritage Trail add even more opportunities to enjoy the outdoors.
Conveniently located near UPMC Children’s Hospital, the Strip District, and Downtown Pittsburgh, 5253 Duncan Street offers a seamless mix of neighborhood charm, modern updates, and city convenience....
Contact an agent
Home facts
- Year built:1924
- Subdivision & Development:M G SEMPLE PLAN
- Listing ID #:1775842
- Added:3 day(s) ago
- Updated:September 27, 2026 at 01:14 AM
Rooms and interior
- Bedrooms:2
- Total bathrooms:1
- Full bathrooms:1
- Rooms Total:4
- Flooring:Carpet
- Kitchen Description:Dishwasher, Disposal, Microwave, Refrigerator, Stove
- Basement:Yes
- Basement Description:Interior Entry
- Living area:1,070 sq. ft.
Heating and cooling
- Cooling:Central Air
- Heating:Gas
- Central air:Yes
Structure and exterior
- Roof:Composition
- Year built:1924
- Building area:1,070 sq. ft.
- Lot area:0.04 Acres
- Architectural Style:Colonial
- Construction Materials:Brick
Utilities
- Water:Public
Finances and disclosures
- Price:$325,000
- Price per sq. ft.:$303.74
- Tax amount:$4,443
Features and amenities
- Laundry features:Dryer, Washer
- Amenities:Some Gas Appliances, Window Treatments
 Last Updated September 27, 2026. Information deemed reliable but not guaranteed. Information is provided exclusively for consumers' personal, non-commercial use and may not be used for any purpose other than to identify prospective properties consumers may be interested in purchasing.
New listings near 5253 Duncan Street
- Open Sun, 11am to 1pmNew
 $259,900Active2 beds 2 baths
229 Orchard Spring, Pittsburgh, PA 15220
MLS# 1776402Listed by: HOWARD HANNA REAL ESTATE SERVICES - New
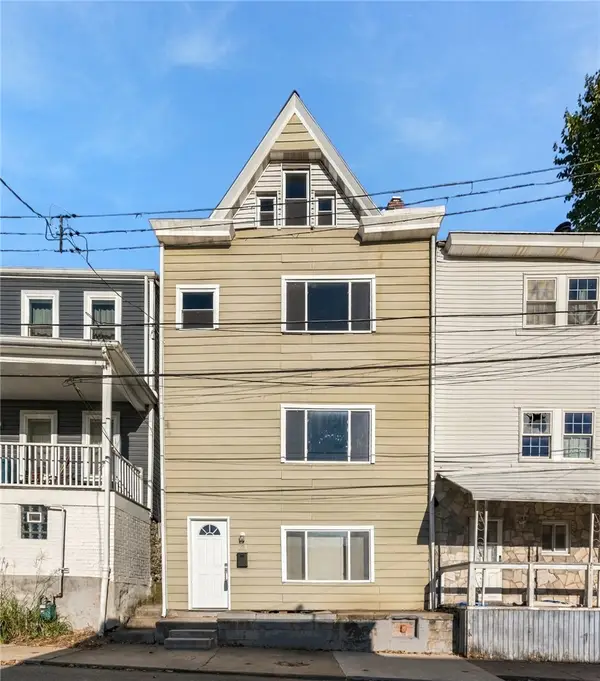 $250,000Active4 beds 3 baths1,987 sq. ft.
121 Lippert St, Pittsburgh, PA 15209
MLS# 1776438Listed by: REALTY ONE GROUP ULTIMATE - New
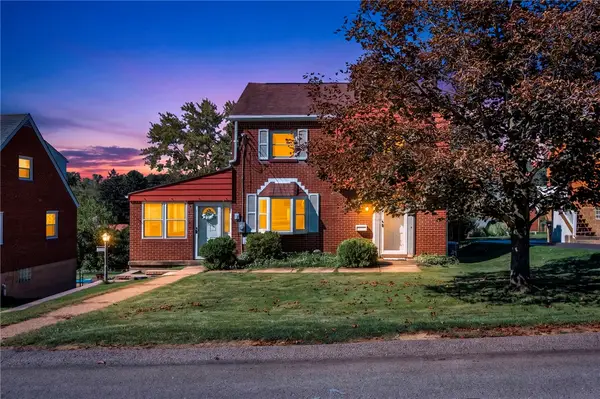 $250,000Active3 beds 2 baths1,162 sq. ft.
993 Homer Ave, Pittsburgh, PA 15237
MLS# 1776446Listed by: COMPASS PENNSYLVANIA, LLC - New
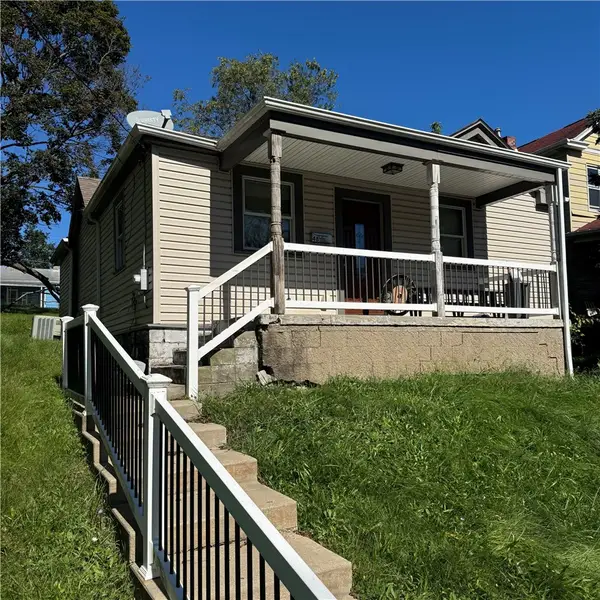 $99,500Active2 beds 1 baths901 sq. ft.
48 Briggs St, Pittsburgh, PA 15234
MLS# 1775475Listed by: REALTY CO LLC - New
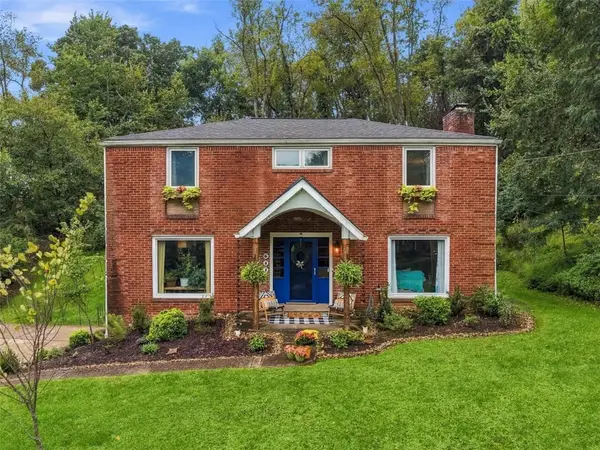 $599,000Active4 beds 3 baths2,145 sq. ft.
641 Ravencrest Road, Pittsburgh, PA 15215
MLS# 1776327Listed by: BERKSHIRE HATHAWAY HOMESERVICES THE PREFERRED REAL - New
 $525,000Active2 beds 2 baths1,363 sq. ft.
3725 Butler Street #302, Pittsburgh, PA 15201
MLS# 1776337Listed by: BERKSHIRE HATHAWAY THE PREFERRED REALTY - New
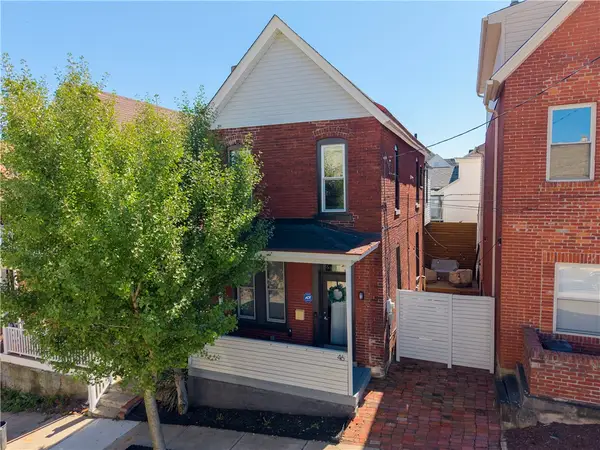 $249,900Active2 beds 1 baths1,400 sq. ft.
46 Cowan St, Pittsburgh, PA 15211
MLS# 1776418Listed by: RE/MAX SELECT REALTY - New
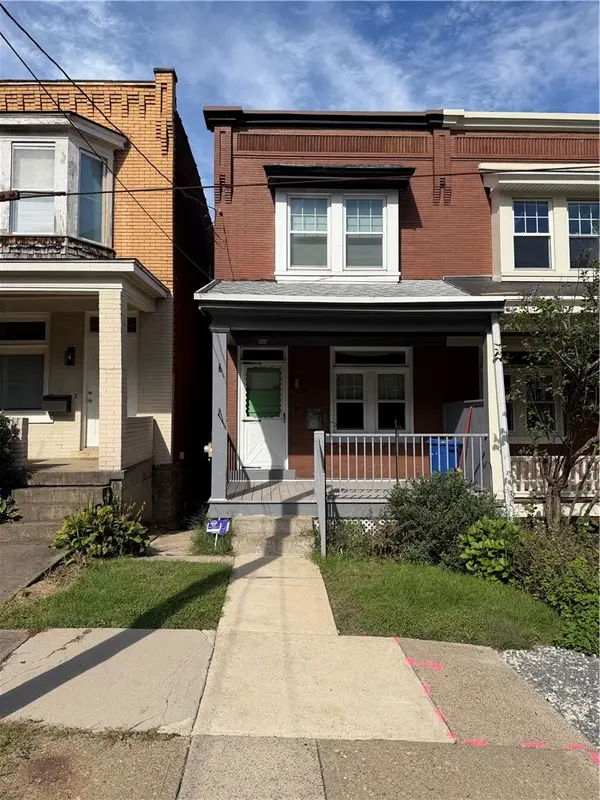 $243,000Active2 beds 1 baths1,100 sq. ft.
520 Lloyd St, Pittsburgh, PA 15208
MLS# 1776430Listed by: COMPASS PENNSYLVANIA, LLC - New
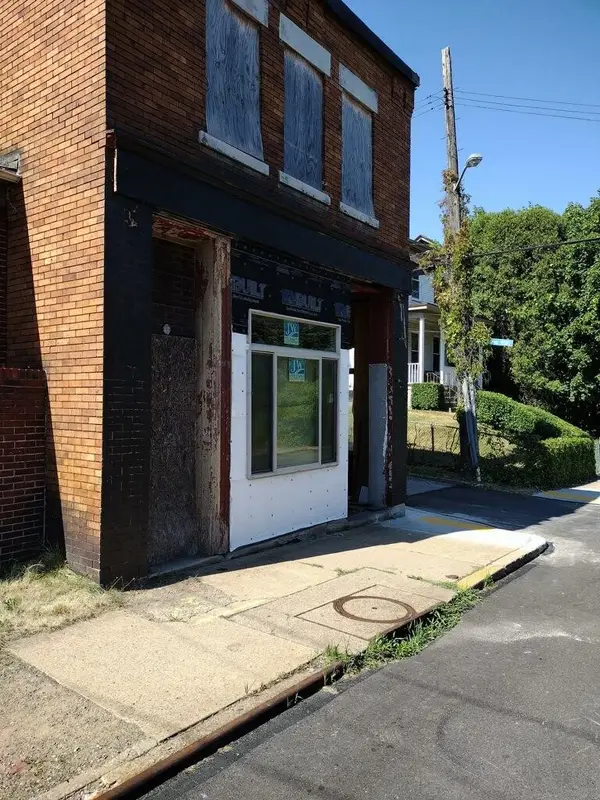 $75,000Active-- beds -- baths
611 Lincoln Ave, Pittsburgh, PA 15206
MLS# 1776117Listed by: COLDWELL BANKER REALTY - New
 $259,900Active4 beds 2 baths
8201 Perry Highway, Pittsburgh, PA 15237
MLS# 1776409Listed by: BERKSHIRE HATHAWAY THE PREFERRED REALTY


Protect your home and budget from life's surprises with an Assurant Home Warranty, backed by a partner that supports you through every step of homeownership. Explore Plans.
© 2023 - 2026 ERA Franchise Systems LLC. All rights reserved. ERA Franchise Systems LLC fully supports the principles of the Fair Housing Act and the Equal Opportunity Act. ERA, ERA Real Estate powered, and their respective logos are registered service marks of ERA Franchise Systems LLC. Each office is independently owned and operated.