
540 Guylyn Drive, Pittsburgh, PA 15235
Local realty services provided by:ERA Johnson Real Estate, Inc.
Listed by: fatinma olaleye
Office: howard hanna real estate services
MLS#:1774716
Source:PA_WPN
Price summary
- Price:$210,000
- Price per sq. ft.:$159.94
About this home
Welcome to 540 Guylyn Drive, a beautifully renovated 4-bedroom, 2-bath home in the heart of Penn Hills. This move-in-ready property blends modern updates with everyday comfort, offering peace of mind, style, and spacious living across all levels.
As you arrive, the newly updated front deck immediately stands out with its custom accent-step design and sturdy construction—perfect for relaxing outdoors or greeting guests. Step inside and you’ll be impressed by the open-concept living room, flowing seamlessly into the dining area and a fully equipped kitchen featuring stainless steel appliances, updated cabinetry, and modern lighting/ceiling fans with remote access throughout the home.
The main level offers new flooring across all rooms, a generously sized master bedroom, a comfortable second bedroom, and a beautifully updated full bath with a shower. The bathroom showcases a minimalist vanity, modern fixtures, and a wide shower head for a spa-like feel. Updated doors with sleek hardware add a cohesive, contemporary touch.
Upstairs, the third and fourth bedrooms provide excellent space and storage, along with a second full bath featuring a modern vanity with storage, updated fixtures, and a clean, minimalist design.
The finished lower level includes a spacious game room, perfect for entertainment or relaxation. Additional storage space is available in the basement, which features a waterproof-sealed laundry area for added durability and comfort. The integral garage comes freshly painted and equipped with a new automatic opening system.
Outside, enjoy a full backyard with plenty of room around the property—ideal for gatherings, gardening, or simply enjoying the outdoors. The home also includes a ready-to-activate ADT security system, offering added comfort and peace of mind.
540 Guylyn Drive is a truly turnkey home with thoughtful updates throughout—modern, spacious, and designed for easy living....
Contact an agent
Home facts
- Year built:1959
- Subdivision & Development:EASTVUE 4TH
- Listing ID #:1774716
- Added:1 day(s) ago
- Updated:September 16, 2026 at 10:22 AM
Rooms and interior
- Bedrooms:4
- Total bathrooms:2
- Full bathrooms:2
- Rooms Total:9
- Flooring:Laminate
- Kitchen Description:Dishwasher, Microwave, Refrigerator, Stove
- Basement:Yes
- Basement Description:Full, Walk Out Access
- Living area:1,313 sq. ft.
Heating and cooling
- Cooling:Central Air
- Heating:Gas
- Central air:Yes
Structure and exterior
- Roof:Composition
- Year built:1959
- Building area:1,313 sq. ft.
- Lot area:0.21 Acres
- Construction Materials:Brick
Utilities
- Water:Public
Finances and disclosures
- Price:$210,000
- Price per sq. ft.:$159.94
- Tax amount:$3,131
Features and amenities
- Amenities:Security System, Some Electric Appliances
Parking
- Total parking spaces:1
- Garage:Yes
 Last Updated September 16, 2026. Information deemed reliable but not guaranteed. Information is provided exclusively for consumers' personal, non-commercial use and may not be used for any purpose other than to identify prospective properties consumers may be interested in purchasing.
New listings near 540 Guylyn Drive
- New
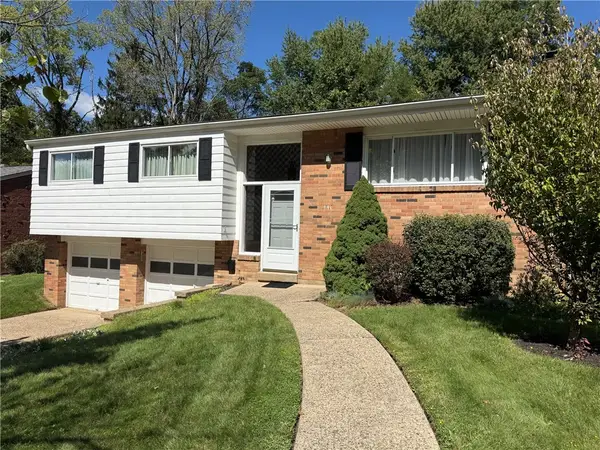 $190,000Active3 beds 2 baths1,437 sq. ft.
441 Springdale Dr, Pittsburgh, PA 15235
MLS# 1774544Listed by: BERKSHIRE HATHAWAY THE PREFERRED REALTY - New
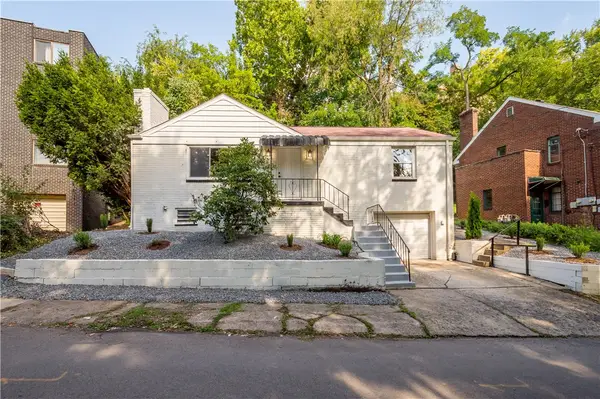 $254,000Active3 beds 2 baths1,040 sq. ft.
213 Oak St, Pittsburgh, PA 15202
MLS# 1774719Listed by: SHTIL GROUP - Open Sat, 12 to 2pmNew
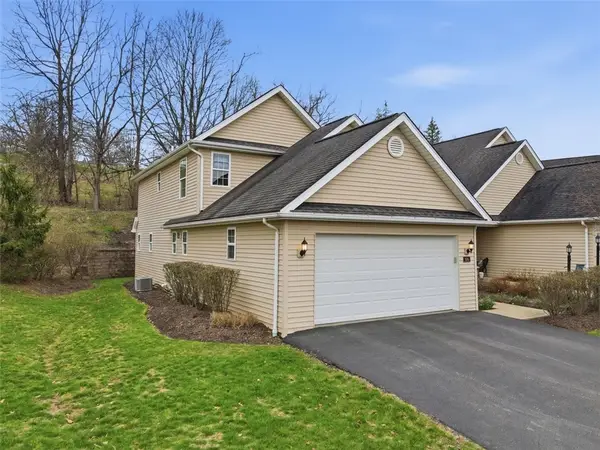 $410,000Active3 beds 4 baths1,536 sq. ft.
106 Westminster Dr, Pittsburgh, PA 15229
MLS# 1774744Listed by: KELLER WILLIAMS REALTY - New
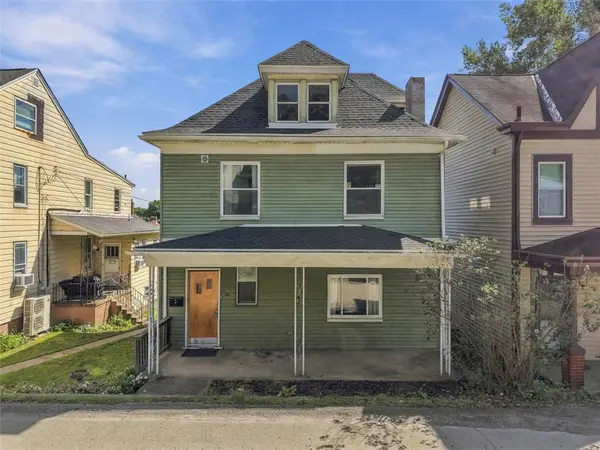 $220,000Active3 beds 2 baths1,816 sq. ft.
10 Orchard Avenue, Pittsburgh, PA 15223
MLS# 1774400Listed by: BERKSHIRE HATHAWAY THE PREFERRED REALTY - New
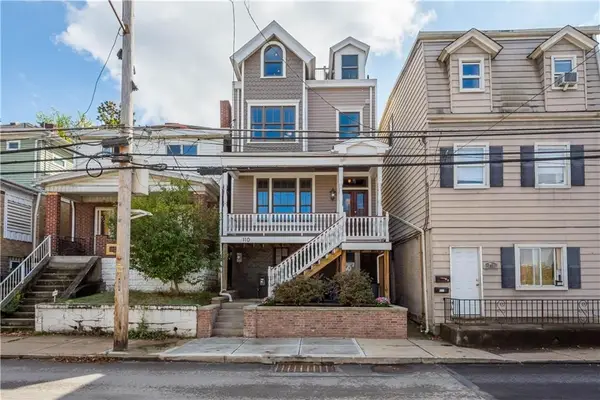 $459,000Active2 beds 3 baths
110 Pius Street., Pittsburgh, PA 15203
MLS# 1774740Listed by: HOWARD HANNA REAL ESTATE SERVICES - Open Thu, 5:30am to 8:30pmNew
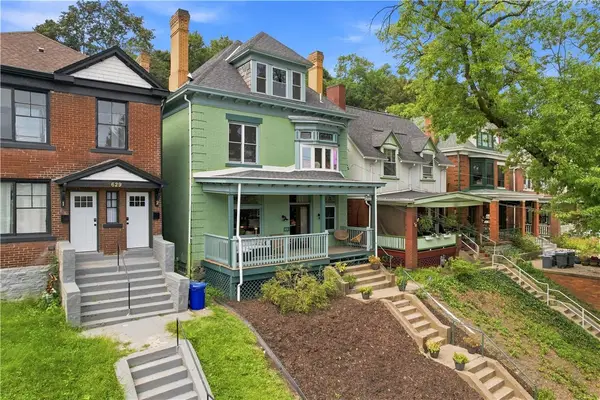 $625,000Active4 beds 3 baths2,622 sq. ft.
631 Chislett St, Pittsburgh, PA 15206
MLS# 1774351Listed by: PIATT SOTHEBY'S INTERNATIONAL REALTY - New
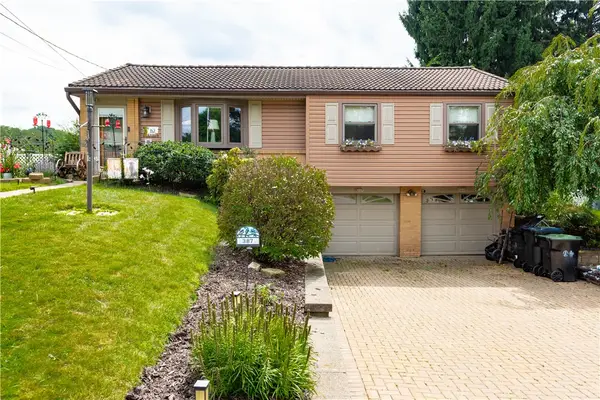 $329,000Active3 beds 3 baths
387 Harold St, Pittsburgh, PA 15237
MLS# 1774372Listed by: BERKSHIRE HATHAWAY THE PREFERRED REALTY - New
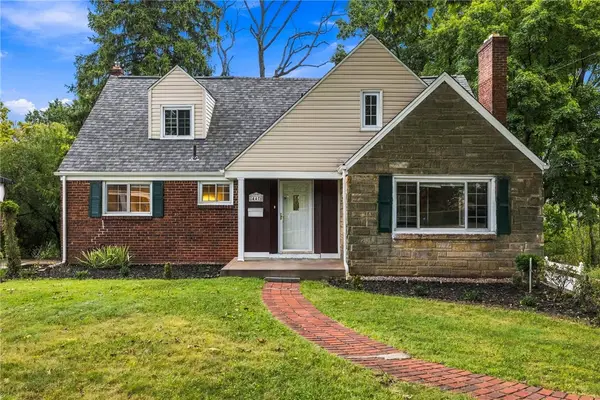 $309,900Active4 beds 4 baths2,359 sq. ft.
447 Old Clairton Rd, Pittsburgh, PA 15236
MLS# 1774548Listed by: REALTY ONE GROUP PLATINUM - New
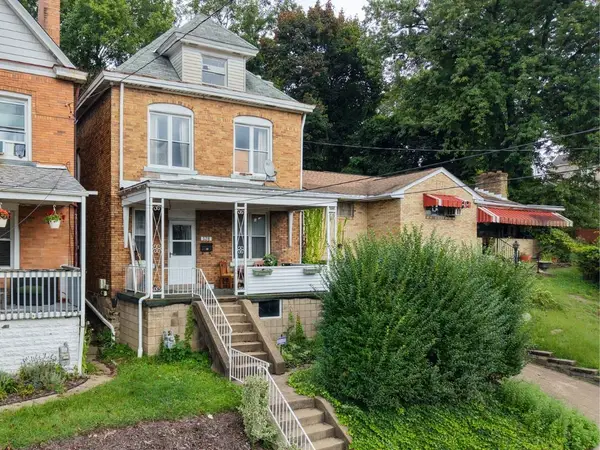 $145,000Active3 beds 2 baths1,408 sq. ft.
528 Roosevelt Ave, Pittsburgh, PA 15202
MLS# 1774612Listed by: KELLER WILLIAMS EXCLUSIVE - New
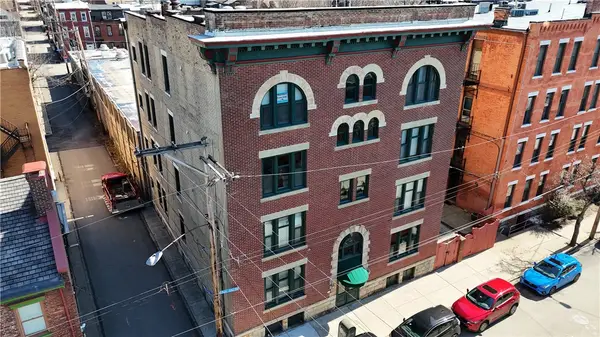 $320,000Active2 beds 2 baths1,180 sq. ft.
1112 Palo Alto St #B, Pittsburgh, PA 15212
MLS# 1774688Listed by: GRIND REALTY LLC


Protect your home and budget from life's surprises with an Assurant Home Warranty, backed by a partner that supports you through every step of homeownership. Explore Plans.
© 2023 - 2026 ERA Franchise Systems LLC. All rights reserved. ERA Franchise Systems LLC fully supports the principles of the Fair Housing Act and the Equal Opportunity Act. ERA, ERA Real Estate powered, and their respective logos are registered service marks of ERA Franchise Systems LLC. Each office is independently owned and operated.