
5462 Pocusset Street, Pittsburgh, PA 15217
Local realty services provided by:ERA Lechner & Associates, Inc.
5462 Pocusset Street,Pittsburgh, PA 15217
$459,000
- 4 Beds
- 3 Baths
- - sq. ft.
- Single family
- Sold
Listed by: lynne bingham
Office: howard hanna real estate services
MLS#:1764563
Source:PA_WPN
Sorry, we are unable to map this address
Price summary
- Price:$459,000
About this home
Charming and full of character, this 4-bedroom, 2.5-bath brick home sits on Pocusset Street in the heart of Squirrel Hill — just steps from Schenley Park's trails, tennis courts, and green space. A rare blend of classic city architecture and thoughtful updates, this home offers comfortable, move-in-ready living with real income potential for investors and a warm, established feel for owner-occupants.
Inside, hardwood floors run throughout the main level, giving the home a timeless foundation. The kitchen has been tastefully updated with granite countertops and stainless steel appliances, striking a balance between classic brick-and-hardwood charm and modern convenience. Newer windows and central air add comfort and efficiency year-round — updates that are often overlooked until you don't have them, and here, you won't need to worry about either.
Upstairs and throughout the home, four bedrooms provide flexible space for a growing family, roommates, or a home office setup. The partially finished lower level adds valuable bonus living space — ideal for a rec room, gym, or additional storage — while a detached one-car garage offers rare off-street parking in this walkable, in-demand pocket of the city. Outside, a back deck creates an easy indoor-outdoor flow, perfect for morning coffee, evening entertaining, or simply enjoying Squirrel Hill's tree-lined charm.
Location is where this property truly shines. Squirrel Hill is one of Pittsburgh's most beloved neighborhoods, known for its walkability, diversity, and vibrant local business district along Murray and Forbes Avenues. From this address, you're just steps from Schenley Park and minutes from the University of Pittsburgh, Carnegie Mellon University, UPMC hospitals, and Chatham University — making this an exceptional location for students, medical professionals, and academics alike. Restaurants, cafes, shops, and grocery stores are all within easy reach, and convenient access to the Parkway East makes commuting downtown or beyond a breeze.
Whether you're an investor looking to add a dependable, high-demand rental to your portfolio, or a buyer searching for a character-filled home in an unbeatable location, this Squirrel Hill gem checks every box....
Contact an agent
Home facts
- Year built:1926
- Subdivision & Development:JOHN R MURDOCK
- Listing ID #:1764563
- Added:53 day(s) ago
- Updated:September 05, 2026 at 07:18 AM
Rooms and interior
- Bedrooms:4
- Total bathrooms:3
- Full bathrooms:2
- Half bathrooms:1
- Rooms Total:10
- Flooring:Carpet, Hardwood
- Kitchen Description:Cooktop, Dishwasher, Disposal, Microwave, Refrigerator, Stove
- Basement:Yes
- Basement Description:FInished, Full, Interior Entry
Heating and cooling
- Cooling:Central Air
- Heating:Gas
- Central air:Yes
Structure and exterior
- Roof:Asphalt
- Year built:1926
- Architectural Style:Colonial
- Construction Materials:Brick
Utilities
- Water:Public
Finances and disclosures
- Price:$459,000
- Tax amount:$5,454
Features and amenities
- Laundry features:Dryer, Washer
- Amenities:Multi Pane Windows, Screens, Some Electric Appliances, Some Gas Appliances
Parking
- Total parking spaces:1
- Garage:Yes
 Last Updated September 5, 2026. Information deemed reliable but not guaranteed. Information is provided exclusively for consumers' personal, non-commercial use and may not be used for any purpose other than to identify prospective properties consumers may be interested in purchasing.
New listings near 5462 Pocusset Street
- New
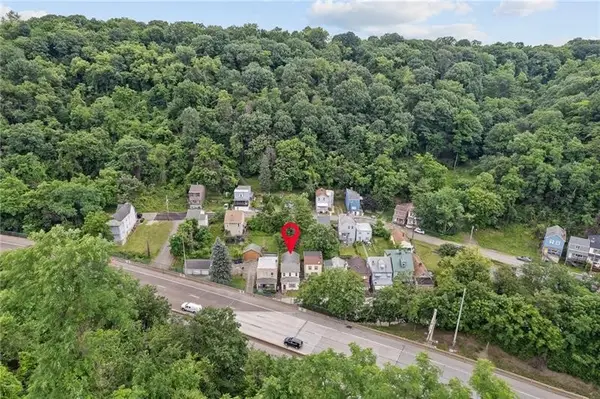 $109,900Active2 beds 2 baths1,691 sq. ft.
713 Saline St, Pittsburgh, PA 15207
MLS# 1773199Listed by: KEFALOS & ASSOC R. E. - New
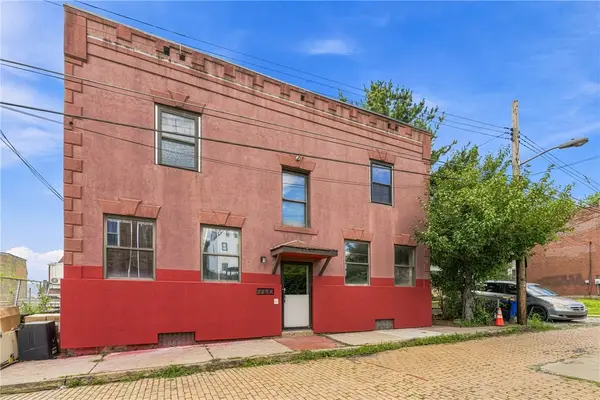 $973,000Active-- beds -- baths
3227 Hardie Way, Pittsburgh, PA 15213
MLS# 1772977Listed by: HOWARD HANNA REAL ESTATE SERVICES - New
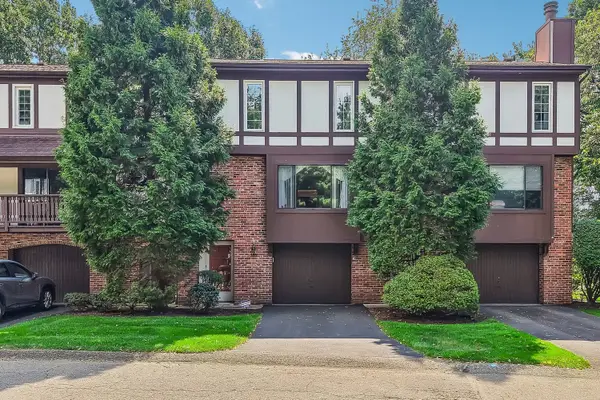 $242,500Active3 beds 2 baths1,417 sq. ft.
330 Woodbridge Drive, Pittsburgh, PA 15237
MLS# 1773194Listed by: HOWARD HANNA REAL ESTATE SERVICES - New
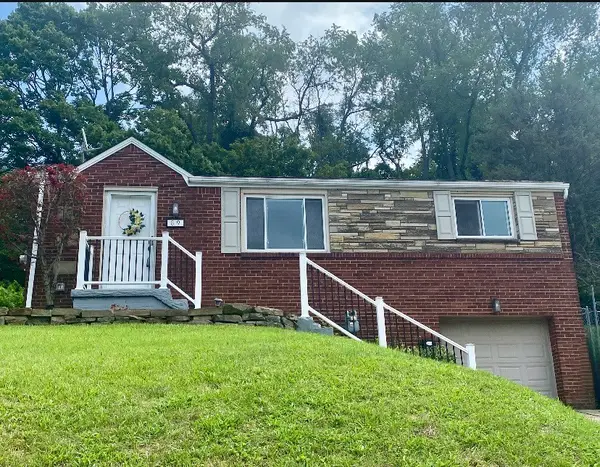 $275,000Active3 beds 1 baths900 sq. ft.
89 W Bruceton Road, Pittsburgh, PA 15236
MLS# 1772590Listed by: COLDWELL BANKER REALTY - New
 $159,900Active3 beds 1 baths1,292 sq. ft.
2 Lelia St, Pittsburgh, PA 15211
MLS# 1773190Listed by: BUY-N-SELL REAL ESTATE - New
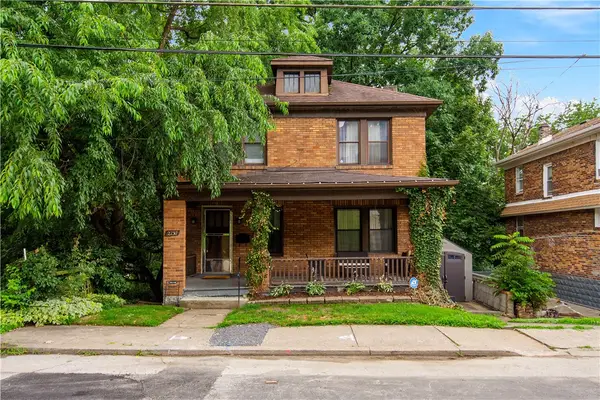 $174,900Active3 beds 2 baths1,296 sq. ft.
2230 Fairland Street, Pittsburgh, PA 15210
MLS# 1773183Listed by: RE/MAX SELECT REALTY - New
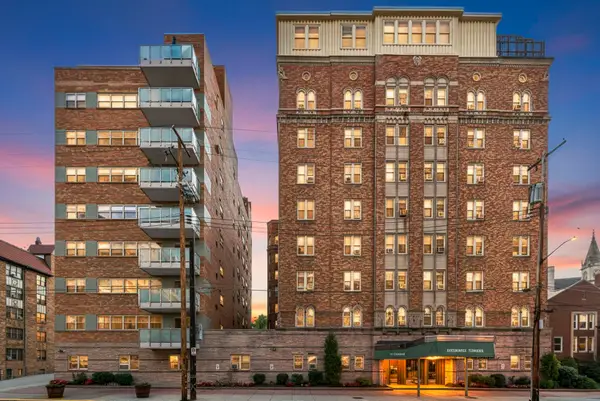 $199,900Active1 beds 1 baths1,082 sq. ft.
144 N Dithridge Street #301, Pittsburgh, PA 15213
MLS# 1773185Listed by: HOWARD HANNA REAL ESTATE SERVICES - New
 $799,900Active4 beds 4 baths3,179 sq. ft.
5255 Wickliff St., Pittsburgh, PA 15201
MLS# 1772460Listed by: KELLER WILLIAMS REALTY - New
 $549,900Active3 beds 3 baths1,600 sq. ft.
511 Longridge Drive, Pittsburgh, PA 15243
MLS# 1772901Listed by: HOWARD HANNA REAL ESTATE SERVICES - New
 $935,280Active3 beds 4 baths2,746 sq. ft.
143 Miramar Drive, Pittsburgh, PA 15238
MLS# 1773167Listed by: HOWARD HANNA REAL ESTATE SERVICES


Protect your home and budget from life's surprises with an Assurant Home Warranty, backed by a partner that supports you through every step of homeownership. Explore Plans.
© 2023 - 2026 ERA Franchise Systems LLC. All rights reserved. ERA Franchise Systems LLC fully supports the principles of the Fair Housing Act and the Equal Opportunity Act. ERA, ERA Real Estate powered, and their respective logos are registered service marks of ERA Franchise Systems LLC. Each office is independently owned and operated.