
5470 Hillcrest St, Pittsburgh, PA 15206
Local realty services provided by:ERA Lechner & Associates, Inc.
Listed by: emily askin
Office: compass pennsylvania, llc.
MLS#:1775741
Source:PA_WPN
Price summary
- Price:$369,000
- Price per sq. ft.:$265.09
About this home
Renovated from the floors to the roof, with the big-ticket work already done, in the heart of Garfield.
Cross the threshold and the floor plan does the talking. Engineered hardwood and natural light carry you from the living room through the dining area to a kitchen worth the trip. The sightline from the front door to the back of the home runs long and clean, the kind that makes every room feel twice its size, and the living room fits a full sectional with space to spare.
The kitchen opens to the dining area, so whoever is cooking stays part of the conversation. Dark, swirling granite runs from counter to backsplash and anchors an efficient work triangle, with the range, sink, and French door refrigerator exactly where you want them. Solid wood white shaker cabinetry, matte black hardware, stainless steel appliances, and an undermount double sink looking out over the backyard complete the space.
Upstairs, three bedrooms with engineered hardwood, six-panel doors, and ample closet space show that the design didn't stop at the staircase. The primary has three closets and real room to settle in. The renovated full bath pairs a marble-topped double vanity with a subway-tiled tub and shower.
Just off the kitchen, stairs lead down to the ground level and a second full bath with a subway-tiled walk-in shower and ceiling-mounted rain head. The partially finished lower level has served as a home gym and is ready to become a family room, game room, or guest suite.
Out back, a large covered deck and new privacy fence turn the yard into a private retreat. Out front, a covered porch built for morning coffee.
The big-ticket items are already handled: architectural shingle roof (2022), EPDM flat roof and seamless gutters (2024), furnace, central air, and water heater (2022), and radon mitigation (2023). Smart thermostat, Ring security, and Whirlpool washer and dryer included.
All of this comes with a location that's hard to beat. Garfield puts you close to the galleries, restaurants, and coffee shops of the Penn Ave Arts District, with easy access to East Liberty and Lawrenceville, and minutes to West Penn, Shadyside, and Children's hospitals.
Updated where it counts and ready from day one. Unpack and you're done. Previously rented at $2,650/month, making this a strong option for investors or owner-occupants....
Contact an agent
Home facts
- Year built:1925
- Listing ID #:1775741
- Added:4 day(s) ago
- Updated:September 27, 2026 at 09:59 AM
Rooms and interior
- Bedrooms:3
- Total bathrooms:2
- Full bathrooms:2
- Rooms Total:8
- Flooring:Hardwood, Tile
- Kitchen Description:Dishwasher, Disposal, Microwave, Refrigerator, Stove
- Basement:Yes
- Basement Description:Partially Finished, Walk Out Access
- Living area:1,392 sq. ft.
Heating and cooling
- Cooling:Central Air
- Heating:Gas
- Central air:Yes
Structure and exterior
- Roof:Asphalt
- Year built:1925
- Building area:1,392 sq. ft.
- Lot area:0.06 Acres
- Architectural Style:Colonial
- Construction Materials:Brick
Utilities
- Water:Public
Finances and disclosures
- Price:$369,000
- Price per sq. ft.:$265.09
- Tax amount:$4,398
Features and amenities
- Laundry features:Dryer, Washer
- Amenities:Multi Pane Windows, Screens, Security System, Some Gas Appliances, Window Treatments
 Last Updated September 27, 2026. Information deemed reliable but not guaranteed. Information is provided exclusively for consumers' personal, non-commercial use and may not be used for any purpose other than to identify prospective properties consumers may be interested in purchasing.
New listings near 5470 Hillcrest St
- New
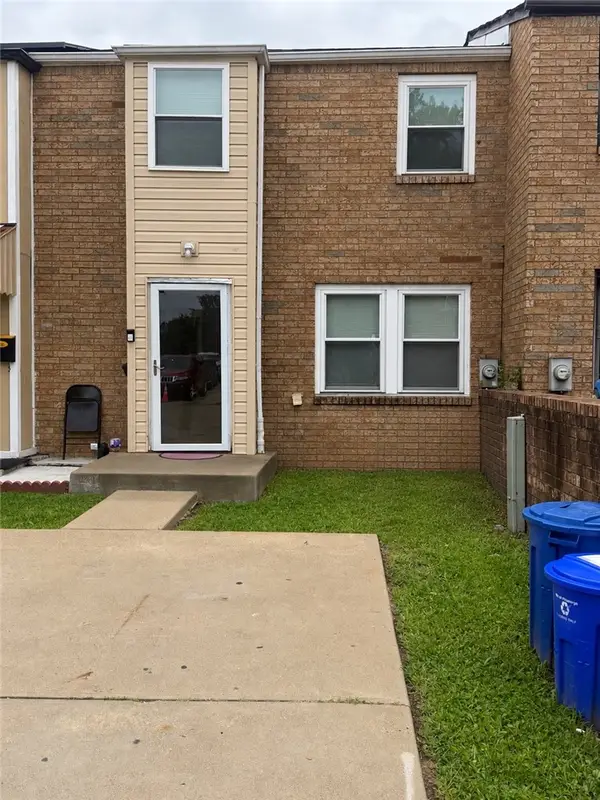 $170,000Active3 beds 1 baths1,100 sq. ft.
316 Enright Ct, Pittsburgh, PA 15206
MLS# 1774359Listed by: COLDWELL BANKER REALTY - Open Sun, 11am to 1pmNew
 $259,900Active2 beds 2 baths
229 Orchard Spring, Pittsburgh, PA 15220
MLS# 1776402Listed by: HOWARD HANNA REAL ESTATE SERVICES - New
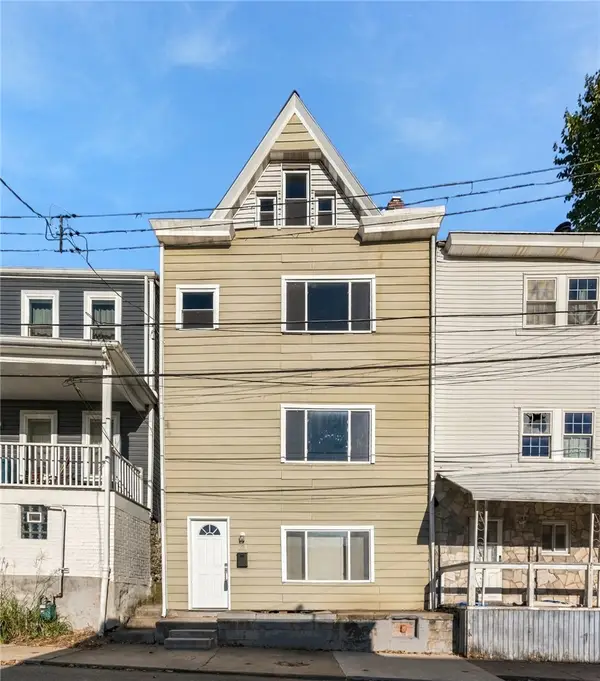 $250,000Active4 beds 3 baths1,987 sq. ft.
121 Lippert St, Pittsburgh, PA 15209
MLS# 1776438Listed by: REALTY ONE GROUP ULTIMATE - New
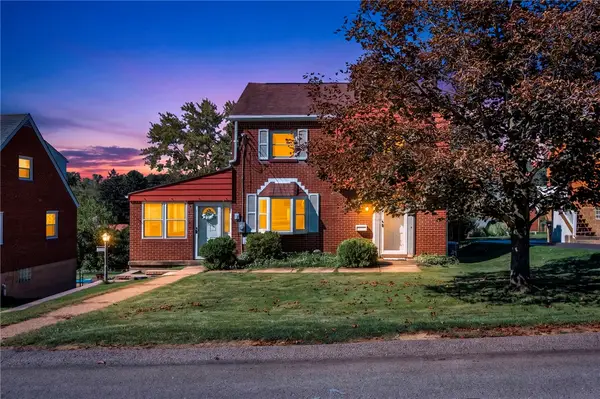 $250,000Active3 beds 2 baths1,162 sq. ft.
993 Homer Ave, Pittsburgh, PA 15237
MLS# 1776446Listed by: COMPASS PENNSYLVANIA, LLC - New
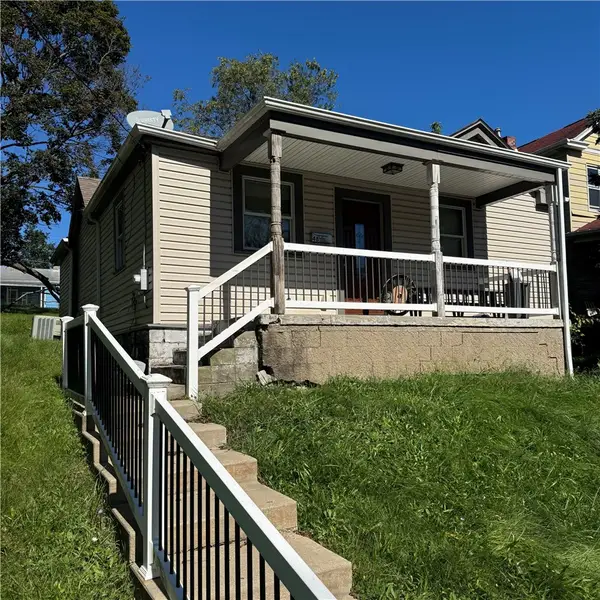 $99,500Active2 beds 1 baths901 sq. ft.
48 Briggs St, Pittsburgh, PA 15234
MLS# 1775475Listed by: REALTY CO LLC - New
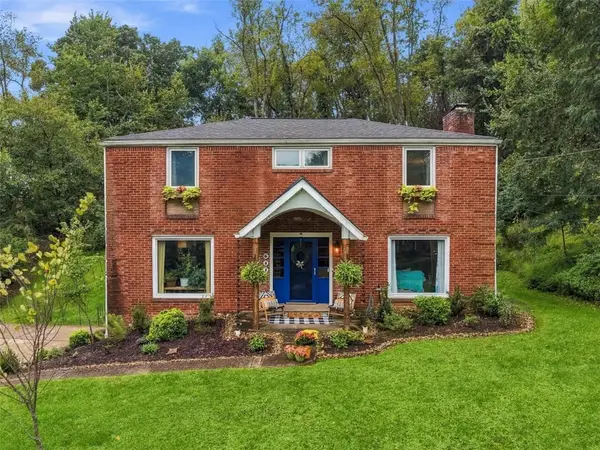 $599,000Active4 beds 3 baths2,145 sq. ft.
641 Ravencrest Road, Pittsburgh, PA 15215
MLS# 1776327Listed by: BERKSHIRE HATHAWAY HOMESERVICES THE PREFERRED REAL - New
 $525,000Active2 beds 2 baths1,363 sq. ft.
3725 Butler Street #302, Pittsburgh, PA 15201
MLS# 1776337Listed by: BERKSHIRE HATHAWAY THE PREFERRED REALTY - New
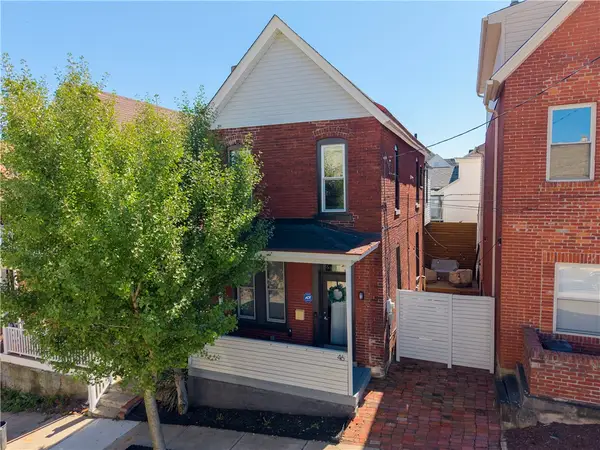 $249,900Active2 beds 1 baths1,400 sq. ft.
46 Cowan St, Pittsburgh, PA 15211
MLS# 1776418Listed by: RE/MAX SELECT REALTY - New
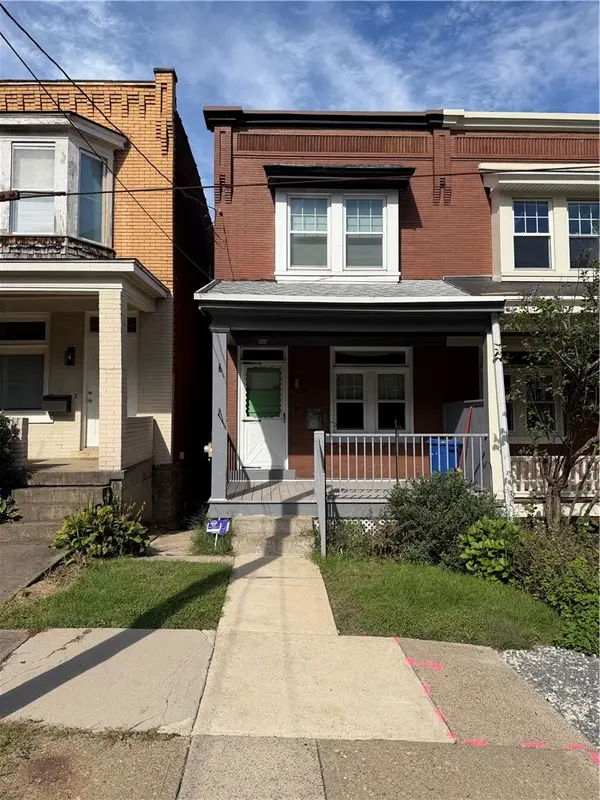 $243,000Active2 beds 1 baths1,100 sq. ft.
520 Lloyd St, Pittsburgh, PA 15208
MLS# 1776430Listed by: COMPASS PENNSYLVANIA, LLC - New
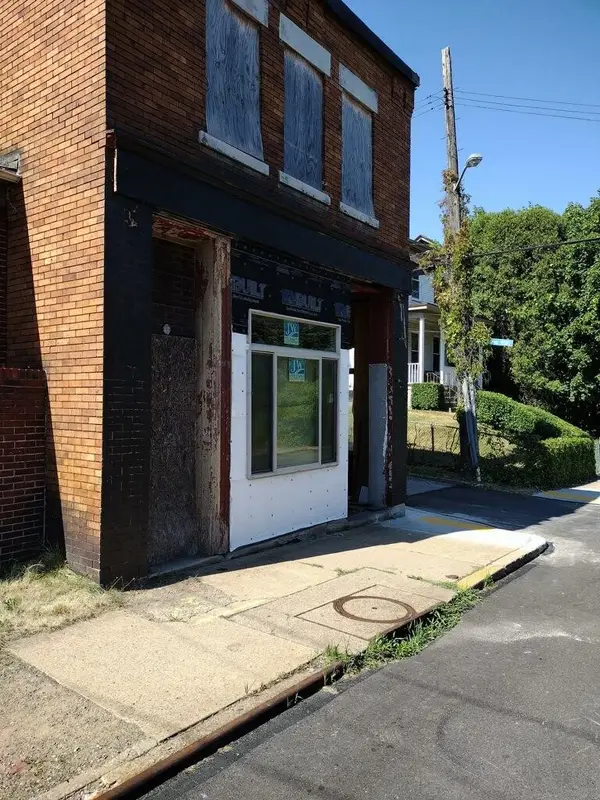 $75,000Active-- beds -- baths
611 Lincoln Ave, Pittsburgh, PA 15206
MLS# 1776117Listed by: COLDWELL BANKER REALTY


Protect your home and budget from life's surprises with an Assurant Home Warranty, backed by a partner that supports you through every step of homeownership. Explore Plans.
© 2023 - 2026 ERA Franchise Systems LLC. All rights reserved. ERA Franchise Systems LLC fully supports the principles of the Fair Housing Act and the Equal Opportunity Act. ERA, ERA Real Estate powered, and their respective logos are registered service marks of ERA Franchise Systems LLC. Each office is independently owned and operated.