
646 Guenevere Dr, Pittsburgh, PA 15237
Local realty services provided by:ERA Lechner & Associates, Inc.
646 Guenevere Dr,Pittsburgh, PA 15237
$399,000
- 3 Beds
- 2 Baths
- 1,280 sq. ft.
- Single family
- Active
Listed by: arron groomes
Office: your town realty llc.
MLS#:1774323
Source:PA_WPN
Price summary
- Price:$399,000
- Price per sq. ft.:$311.72
About this home
EXCEPTIONAL MID-CENTURY MODERN RANCH in the heart of McCandless, beautifully transformed. Located in North Allegheny SD and walkable to McCandless Crossing shops and restaurants, this 3-bedroom, 2-full-bath home beautifully blends timeless and modern finishes, custom design details and an elevated level of finish. The new showstopping kitchen features crisp two-tone cabinetry, quartz countertops and backsplash, peninsula seating, high-end stainless appliances and custom checkerboard tile flooring. A new exposed custom beam adds warmth and architectural interest, beautifully complementing the refinished original hardwood floors. The gorgeous new main-level bath features marble mosaic flooring, handcrafted subway tile, new vanity, fixtures and lighting. Downstairs, the finished game room offers over 600 sf of additional living space, new LVP flooring and a decorative fireplace. A new full bath features a walk-in shower, striking accent wall, all new fixtures and custom shelving niche. Separate laundry, mechanical room and ample storage, plus new electrical and plumbing and newer furnace, A/C and H2O tank. Outside, the brand new upscale hardscape delivers major curb appeal, featuring a beautiful new paver walkway and porch, retaining wall and steps. New roof, siding and garage door complete the impressive exterior. Mid-century character, designer finishes, and thoughtful details come together beautifully in this stunning home!...
Contact an agent
Home facts
- Year built:1953
- Listing ID #:1774323
- Added:1 day(s) ago
- Updated:September 18, 2026 at 10:13 AM
Rooms and interior
- Bedrooms:3
- Total bathrooms:2
- Full bathrooms:2
- Rooms Total:9
- Flooring:Hardwood, Tile, Vinyl
- Kitchen Description:Dishwasher, Disposal, Microwave, Refrigerator, Stove
- Basement:Yes
- Basement Description:FInished, Interior Entry
- Living area:1,280 sq. ft.
Heating and cooling
- Cooling:Central Air, Electric
- Heating:Gas
- Central air:Yes
Structure and exterior
- Roof:Asphalt
- Year built:1953
- Building area:1,280 sq. ft.
- Lot area:0.24 Acres
- Architectural Style:Ranch
- Construction Materials:Brick
Utilities
- Water:Public
Finances and disclosures
- Price:$399,000
- Price per sq. ft.:$311.72
- Tax amount:$3,434
Features and amenities
- Amenities:Some Gas Appliances
Parking
- Total parking spaces:1
- Garage:Yes
 Last Updated September 18, 2026. Information deemed reliable but not guaranteed. Information is provided exclusively for consumers' personal, non-commercial use and may not be used for any purpose other than to identify prospective properties consumers may be interested in purchasing.
New listings near 646 Guenevere Dr
- New
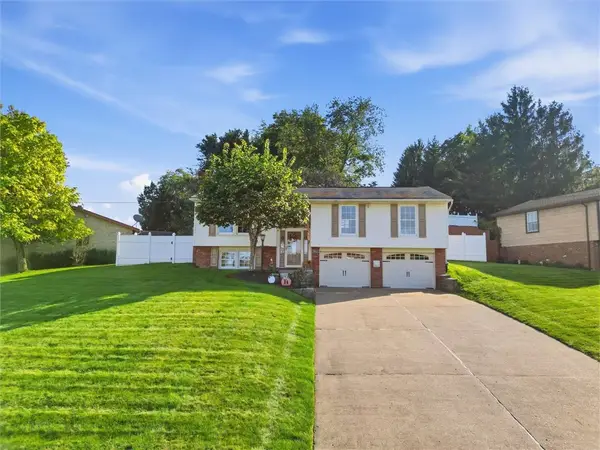 $349,900Active3 beds 3 baths1,880 sq. ft.
5013 Windover Dr, Pittsburgh, PA 15205
MLS# 1775168Listed by: RE/MAX SELECT REALTY - Open Sat, 12 to 2pmNew
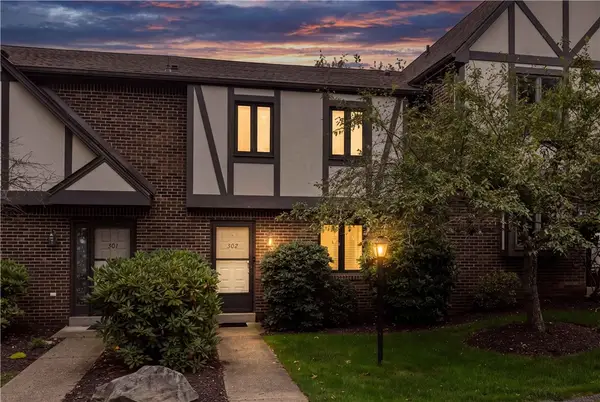 $295,000Active3 beds 3 baths1,540 sq. ft.
302 Olde Ingomar Ct, Pittsburgh, PA 15237
MLS# 1774602Listed by: COLDWELL BANKER REALTY - Open Sun, 11am to 1pmNew
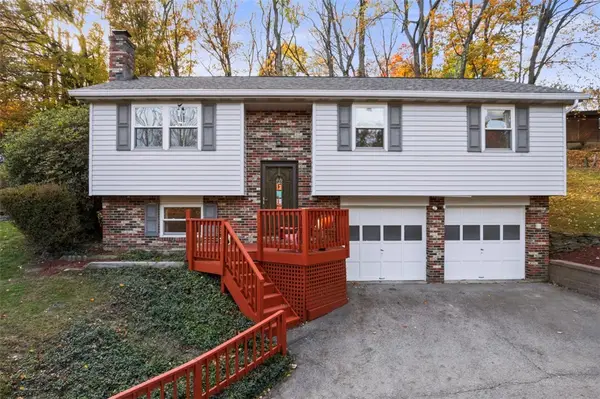 $318,000Active3 beds 2 baths1,358 sq. ft.
92 Buckhill Rd, Pittsburgh, PA 15237
MLS# 1774706Listed by: COLDWELL BANKER REALTY - New
 $539,000Active3 beds 3 baths1,962 sq. ft.
277 Park Entrance Dr., Pittsburgh, PA 15228
MLS# 1774852Listed by: BERKSHIRE HATHAWAY THE PREFERRED REALTY - Open Sat, 11am to 1pmNew
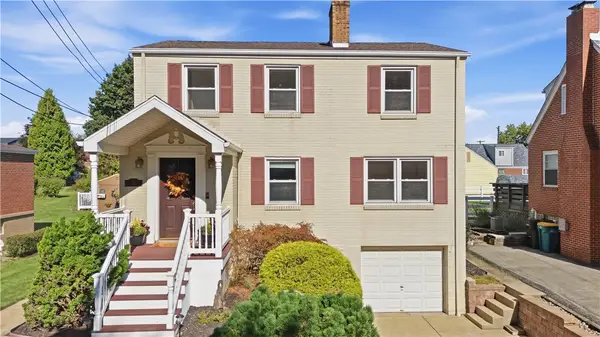 $355,000Active4 beds 3 baths1,932 sq. ft.
111 9th Ave, Pittsburgh, PA 15229
MLS# 1775016Listed by: RE/MAX REALTY BROKERS - Open Sun, 11am to 1pmNew
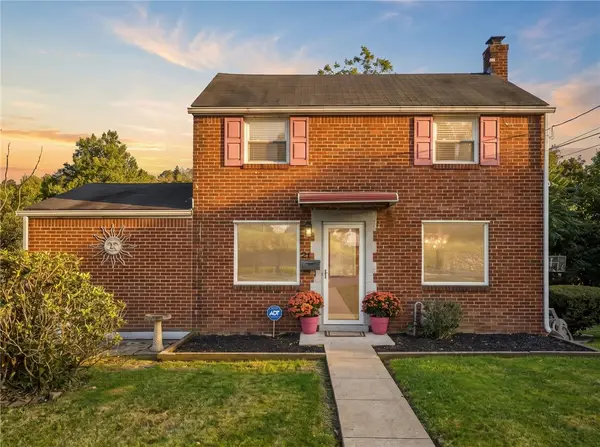 $229,000Active3 beds 2 baths1,408 sq. ft.
21 Hardwood Road, Pittsburgh, PA 15235
MLS# 1775053Listed by: KELLER WILLIAMS REALTY - New
 $235,000Active3 beds 2 baths1,688 sq. ft.
5360 Orchard Hill Drive, Pittsburgh, PA 15236
MLS# 1775105Listed by: KELLER WILLIAMS REALTY - Open Sat, 12 to 2pmNew
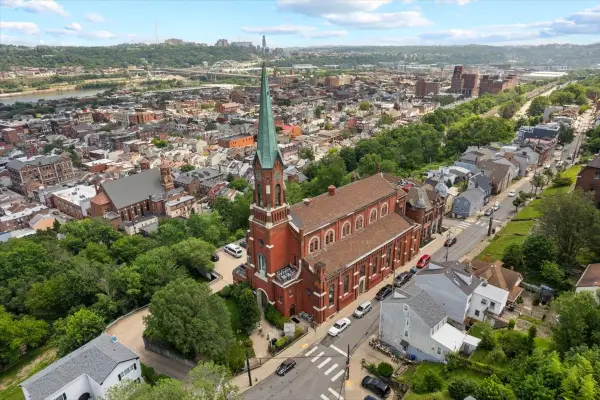 $575,000Active2 beds 3 baths2,044 sq. ft.
1 Pius Street #A3, Pittsburgh, PA 15203
MLS# 1775143Listed by: HOWARD HANNA REAL ESTATE SERVICES - New
 $169,900Active2 beds 2 baths1,250 sq. ft.
7012 Penn Ave, Pittsburgh, PA 15208
MLS# 1775145Listed by: EXP REALTY LLC


Protect your home and budget from life's surprises with an Assurant Home Warranty, backed by a partner that supports you through every step of homeownership. Explore Plans.
© 2023 - 2026 ERA Franchise Systems LLC. All rights reserved. ERA Franchise Systems LLC fully supports the principles of the Fair Housing Act and the Equal Opportunity Act. ERA, ERA Real Estate powered, and their respective logos are registered service marks of ERA Franchise Systems LLC. Each office is independently owned and operated.