
650 Olivia St, Pittsburgh, PA 15205
Local realty services provided by:ERA Lechner & Associates, Inc.
650 Olivia St,Pittsburgh, PA 15205
$439,800
- 3 Beds
- 4 Baths
- 2,366 sq. ft.
- Townhouse
- Active
Listed by: steve gregory
Office: river point realty, llc.
MLS#:1764904
Source:PA_WPN
Price summary
- Price:$439,800
- Price per sq. ft.:$185.88
- Monthly HOA dues:$150
About this home
Welcome to your dream townhome at 650 Olivia Street! This stunning 3-bedroom, 3.5-bath residence offers a perfect blend of elegance, comfort, and convenience. Nestled in a quaint community just off the parkway, this home is designed for modern living with some privacy sprinkled in.
Step inside to discover an open concept layout that floods the space with natural light. The spacious living room features the coziness perfect for gatherings or quiet evenings at home. The adjacent dining area flows seamlessly into a gourmet kitchen, equipped with stainless steel appliances, granite island countertops, and ample cabinetry, making it a chef’s delight! This home offers a rare main floor access to the backyard unlike other basement accesses. The backyard showcases a fenced in yard perfect for privacy and our four-legged family members but also includes a separate additional section that few others in the neighborhood offer.
Retreat to the second floor where you’ll find the luxurious primary suite, complete with a private en-suite master bathroom. The additional two bedrooms are of amazing size, with a great hallway bathroom, ensuring all the amenities a family or guests could possibly need. Second-floor laundry simply adds to the amazing day-to-day convenience of modern day living.
The integral two-car garage provides extra storage but be sure step just inside and take advantage of a massive finished, basement game-room along with its own full bathroom. Make this an in-law suite or the best entertainment space imaginable.
Lastly, be sure to enjoy community amenities, including a pool, fitness center, clubhouse, pickleball courts and walking trails, all while being just minutes away from shopping, dining, and top-rated schools. Nestled in a quaint community just off the parkway only 10 minutes from the PIT Airport, 15 minutes from downtown, minutes from shopping/malls and Settlers Cabin park. Don’t miss this opportunity to own a beautiful townhome in a vibrant neighborhood. Schedule your private showing today!...
Contact an agent
Home facts
- Year built:2024
- Listing ID #:1764904
- Added:30 day(s) ago
- Updated:August 15, 2026 at 09:57 AM
Rooms and interior
- Bedrooms:3
- Total bathrooms:4
- Full bathrooms:3
- Half bathrooms:1
- Flooring:Carpet, Laminate
- Kitchen Description:Dishwasher, Microwave, Refrigerator, Stove
- Basement:Yes
- Basement Description:FInished, Interior Entry
- Living area:2,366 sq. ft.
Heating and cooling
- Cooling:Central Air
- Heating:Gas
- Central air:Yes
Structure and exterior
- Roof:Asphalt
- Year built:2024
- Building area:2,366 sq. ft.
- Lot area:0.12 Acres
Utilities
- Water:Public
Finances and disclosures
- Price:$439,800
- Price per sq. ft.:$185.88
- Tax amount:$6,719
Features and amenities
- Amenities:Some Gas Appliances
Parking
- Total parking spaces:4
- Garage:Yes
 Last Updated August 15, 2026. Information deemed reliable but not guaranteed. Information is provided exclusively for consumers' personal, non-commercial use and may not be used for any purpose other than to identify prospective properties consumers may be interested in purchasing.
New listings near 650 Olivia St
- New
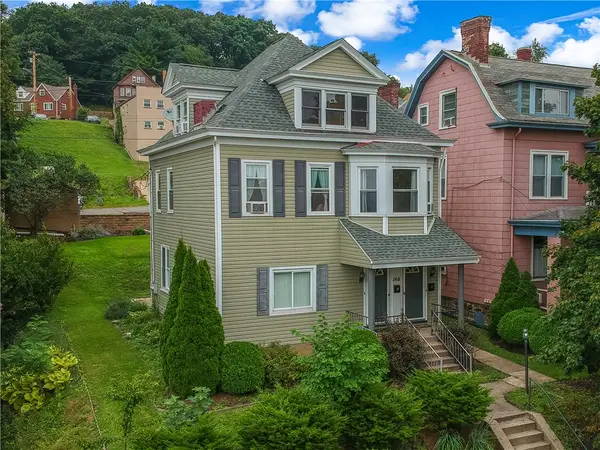 $235,000Active4 beds 3 baths
568 Orchard Ave, Pittsburgh, PA 15202
MLS# 1769906Listed by: KELLER WILLIAMS STEEL CITY - New
 $374,900Active1 beds 1 baths
350 Oliver Ave #1303, Pittsburgh, PA 15222
MLS# 1769547Listed by: EXP REALTY LLC - New
 $279,000Active3 beds 2 baths
1500 Cochran Road #409, Pittsburgh, PA 15243
MLS# 1769813Listed by: HOWARD HANNA REAL ESTATE SERVICES - New
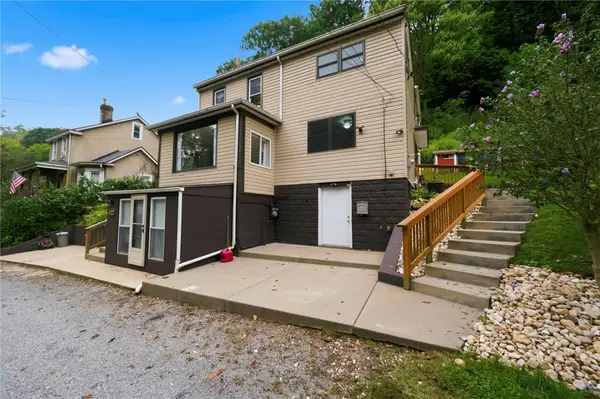 $369,900Active3 beds 3 baths2,300 sq. ft.
220 Walters Avenue, Pittsburgh, PA 15209
MLS# 1769857Listed by: RE/MAX SELECT REALTY - New
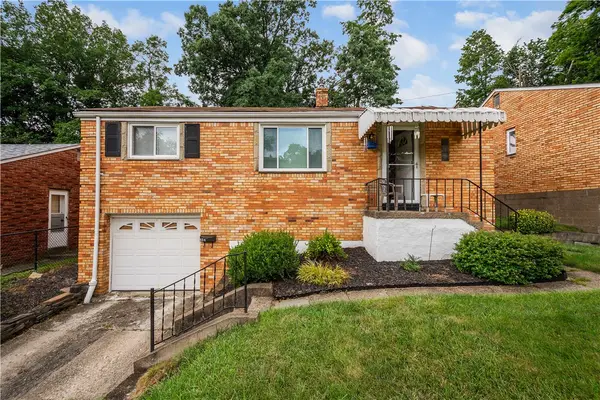 $175,000Active3 beds 1 baths875 sq. ft.
654 Perrilyn St, Pittsburgh, PA 15226
MLS# 1769963Listed by: COLDWELL BANKER REALTY - New
 $199,900Active3 beds 2 baths1,936 sq. ft.
1920 Mount Joseph St, Pittsburgh, PA 15210
MLS# 1769064Listed by: HOWARD HANNA REAL ESTATE SERVICES - New
 $239,900Active3 beds 1 baths1,293 sq. ft.
2 Windridge Dr, Pittsburgh, PA 15227
MLS# 1769590Listed by: LIFESPACE REAL ESTATE - New
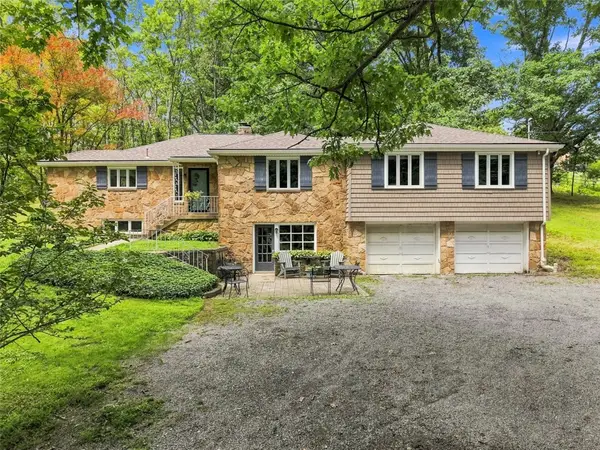 $529,000Active4 beds 2 baths2,013 sq. ft.
65 Dietrich Road, Pittsburgh, PA 15238
MLS# 1769701Listed by: BERKSHIRE HATHAWAY HOMESERVICES THE PREFERRED REAL - New
 $225,000Active3 beds 1 baths1,008 sq. ft.
2402 Hillview Street, Pittsburgh, PA 15234
MLS# 1769895Listed by: COLDWELL BANKER REALTY - Open Sun, 11am to 1pmNew
 $129,000Active2 beds 1 baths977 sq. ft.
1530 Marie Street, Pittsburgh, PA 15221
MLS# 1769941Listed by: HOWARD HANNA REAL ESTATE SERVICES


Protect your home and budget from life's surprises with an Assurant Home Warranty, backed by a partner that supports you through every step of homeownership. Explore Plans.
© 2023 - 2026 ERA Franchise Systems LLC. All rights reserved. ERA Franchise Systems LLC fully supports the principles of the Fair Housing Act and the Equal Opportunity Act. ERA, ERA Real Estate powered, and their respective logos are registered service marks of ERA Franchise Systems LLC. Each office is independently owned and operated.