
67 Pride Road, Pittsburgh, PA 15235
Local realty services provided by:ERA Lechner & Associates, Inc.
Listed by: kimberly phares
Office: howard hanna real estate services
MLS#:1773769
Source:PA_WPN
Price summary
- Price:$250,000
- Price per sq. ft.:$102.21
About this home
Fully renovated and move in ready home! This large home has all the details! Stunning kitchen with stone countertops and new cabinets and sink. Open floor plan plenty of windows and natural light. Charming built-in bookcases surround the focal point decorative fireplace ideal for entertaining. Great room sizes and high ceilings. Upstairs, enjoy three full bedrooms with plush wall-to-wall carpeting. Two full bathrooms upstairs, both beautifully updated and so convenient. Full basement ideal for handy storage options. Gas forced air furnace and full home central air conditioning. Handy alley access to rear of home with double-sized off-street parking pad leading to breezy rear porch. This home has been thoughtfully renovated from the ground up. Make it yours today!
Contact an agent
Home facts
- Year built:1946
- Subdivision & Development:WOODS MANOR PLAN
- Listing ID #:1773769
- Added:6 day(s) ago
- Updated:September 16, 2026 at 10:03 AM
Rooms and interior
- Bedrooms:4
- Total bathrooms:3
- Full bathrooms:2
- Half bathrooms:1
- Flooring:Carpet, Vinyl
- Basement:Yes
- Basement Description:Unfinished, Walk Up Access
- Living area:2,446 sq. ft.
Heating and cooling
- Cooling:Central Air
- Heating:Gas
- Central air:Yes
Structure and exterior
- Roof:Asphalt
- Year built:1946
- Building area:2,446 sq. ft.
- Lot area:0.1 Acres
- Architectural Style:Colonial
Utilities
- Water:Public
Finances and disclosures
- Price:$250,000
- Price per sq. ft.:$102.21
- Tax amount:$610
Parking
- Total parking spaces:1
 Last Updated September 16, 2026. Information deemed reliable but not guaranteed. Information is provided exclusively for consumers' personal, non-commercial use and may not be used for any purpose other than to identify prospective properties consumers may be interested in purchasing.
New listings near 67 Pride Road
- New
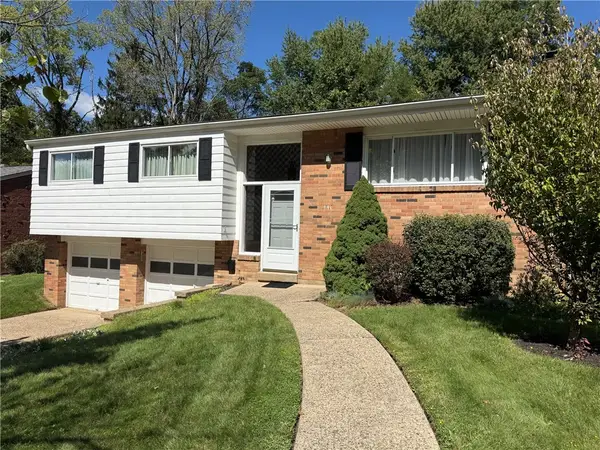 $190,000Active3 beds 2 baths1,437 sq. ft.
441 Springdale Dr, Pittsburgh, PA 15235
MLS# 1774544Listed by: BERKSHIRE HATHAWAY THE PREFERRED REALTY - New
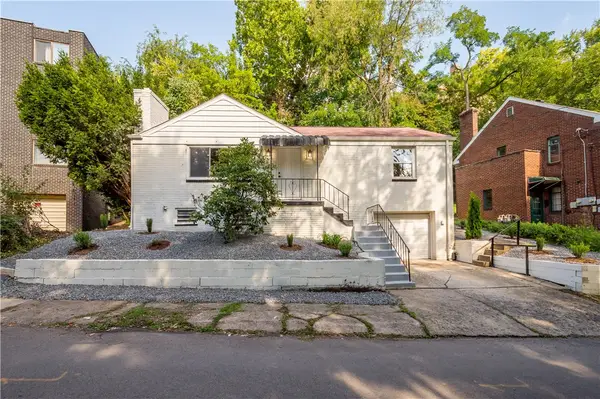 $254,000Active3 beds 2 baths1,040 sq. ft.
213 Oak St, Pittsburgh, PA 15202
MLS# 1774719Listed by: SHTIL GROUP - Open Sat, 12 to 2pmNew
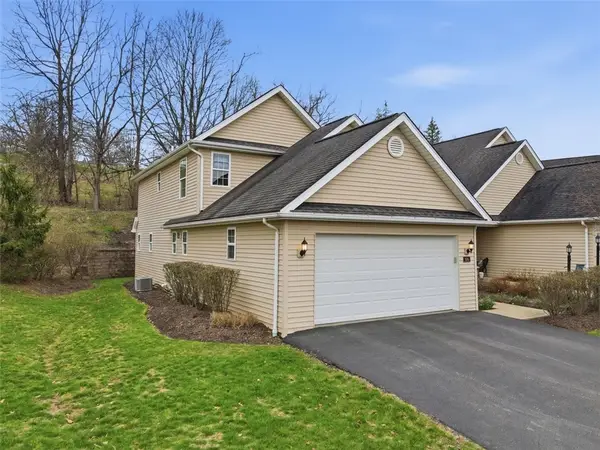 $410,000Active3 beds 4 baths1,536 sq. ft.
106 Westminster Dr, Pittsburgh, PA 15229
MLS# 1774744Listed by: KELLER WILLIAMS REALTY - New
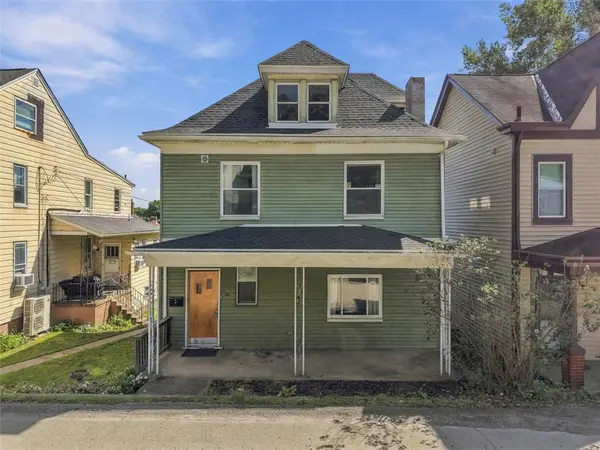 $220,000Active3 beds 2 baths1,816 sq. ft.
10 Orchard Avenue, Pittsburgh, PA 15223
MLS# 1774400Listed by: BERKSHIRE HATHAWAY THE PREFERRED REALTY - New
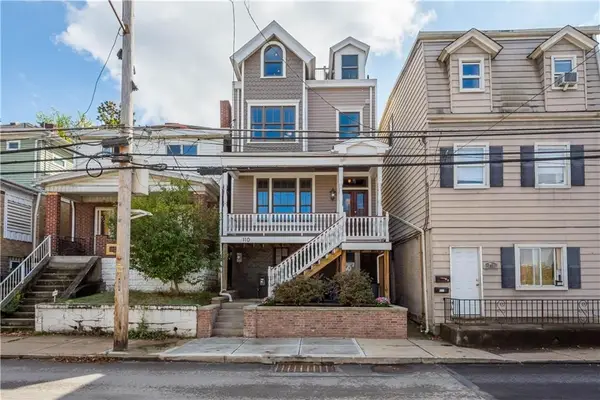 $459,000Active2 beds 3 baths
110 Pius Street., Pittsburgh, PA 15203
MLS# 1774740Listed by: HOWARD HANNA REAL ESTATE SERVICES - Open Thu, 5:30am to 8:30pmNew
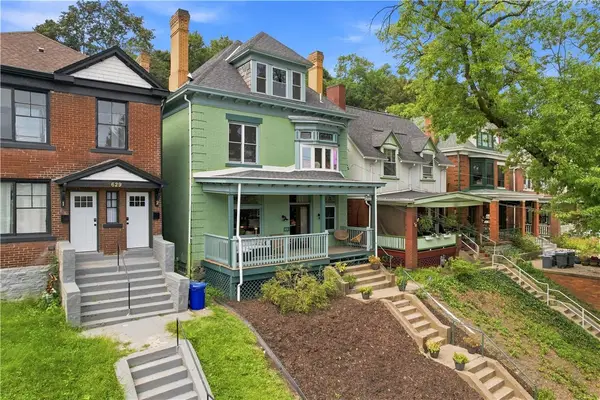 $625,000Active4 beds 3 baths2,622 sq. ft.
631 Chislett St, Pittsburgh, PA 15206
MLS# 1774351Listed by: PIATT SOTHEBY'S INTERNATIONAL REALTY - New
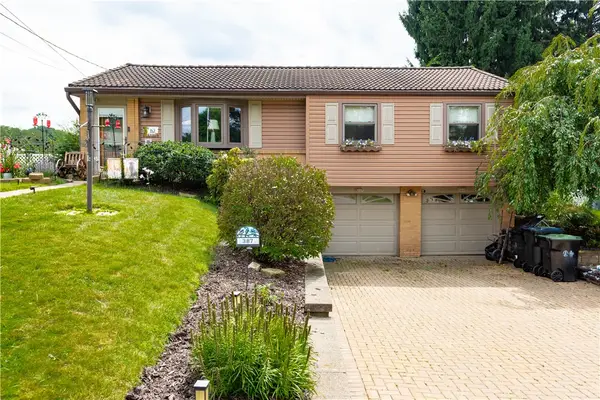 $329,000Active3 beds 3 baths
387 Harold St, Pittsburgh, PA 15237
MLS# 1774372Listed by: BERKSHIRE HATHAWAY THE PREFERRED REALTY - New
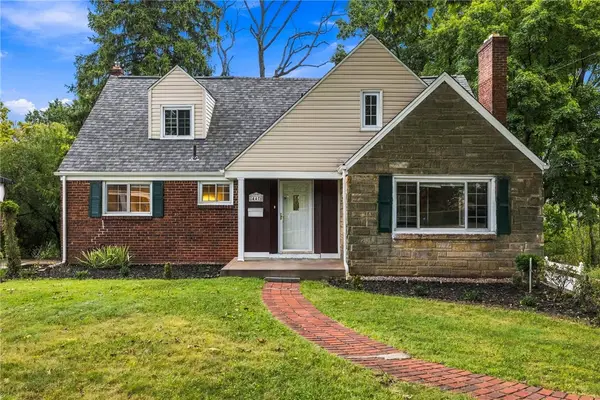 $309,900Active4 beds 4 baths2,359 sq. ft.
447 Old Clairton Rd, Pittsburgh, PA 15236
MLS# 1774548Listed by: REALTY ONE GROUP PLATINUM - New
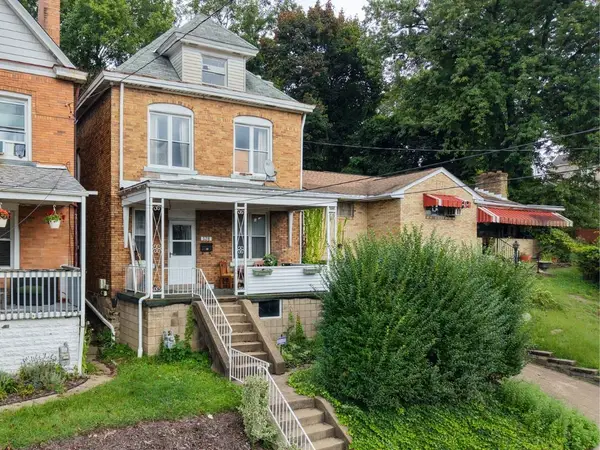 $145,000Active3 beds 2 baths1,408 sq. ft.
528 Roosevelt Ave, Pittsburgh, PA 15202
MLS# 1774612Listed by: KELLER WILLIAMS EXCLUSIVE - New
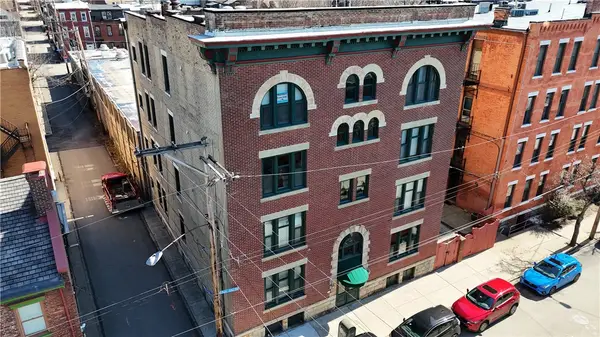 $320,000Active2 beds 2 baths1,180 sq. ft.
1112 Palo Alto St #B, Pittsburgh, PA 15212
MLS# 1774688Listed by: GRIND REALTY LLC


Protect your home and budget from life's surprises with an Assurant Home Warranty, backed by a partner that supports you through every step of homeownership. Explore Plans.
© 2023 - 2026 ERA Franchise Systems LLC. All rights reserved. ERA Franchise Systems LLC fully supports the principles of the Fair Housing Act and the Equal Opportunity Act. ERA, ERA Real Estate powered, and their respective logos are registered service marks of ERA Franchise Systems LLC. Each office is independently owned and operated.