
707 Riehl Dr, Pittsburgh, PA 15234
Local realty services provided by:ERA Lechner & Associates, Inc.
Listed by: judith scheidler
Office: realty one group gold standard
MLS#:1773668
Source:PA_WPN
Price summary
- Price:$325,000
- Price per sq. ft.:$164.31
About this home
Beautifully Updated All-Brick Home — Move-In Ready! Step inside and discover just how much this beautifully refreshed 4-bedroom, 2-full-bath all-brick home has to offer. Bright, inviting and move-in ready, the home combines comfortable everyday living with an exceptionally versatile floor plan. The main level features a spacious living room filled with natural light, a separate dining area and an updated kitchen with abundant white cabinetry, granite countertops, stainless steel appliances and generous workspace. Three bedrooms and a beautifully updated full bath complete the main living level. But the space doesn’t stop there. The finished lower level adds an entirely different dimension to the home, with a large family/game room perfect for movie nights, entertaining or simply relaxing. A fourth bedroom and second full bath create a wonderful option for guests, a private home office, extended family or a flexible combination of uses. A dedicated laundry room with cabinetry, utility sink and workspace adds everyday convenience. One of the home's standout features is the expansive four-season room. Surrounded by walls of glass and overlooking the yard, this light-filled space offers room to relax, entertain, read, enjoy morning coffee or simply take in the view throughout the seasons. Multiple sliding doors provide easy access to the outdoors and help connect the interior living spaces with the yard and side patio. Outside, enjoy additional space for dining, relaxing and entertaining, along with a two-car integral garage and an additional parking pad providing plenty of off-street parking. Fresh finishes, neutral colors, abundant natural light and flexible spaces make this home easy to imagine as your own. Whether you need bedrooms, work-from-home space, guest accommodations, recreation areas or simply room to spread out, this home offers options that can adapt to the way you live. Updated, spacious, versatile and ready to enjoy. Filled with useable living spaces and storage space, you must add this to your must see list!...
Contact an agent
Home facts
- Year built:1956
- Subdivision & Development:Glen Shannon
- Listing ID #:1773668
- Added:5 day(s) ago
- Updated:September 15, 2026 at 10:09 AM
Rooms and interior
- Bedrooms:4
- Total bathrooms:2
- Full bathrooms:2
- Rooms Total:9
- Flooring:Hardwood, Laminate
- Kitchen Description:Dishwasher, Disposal, Microwave, Refrigerator, Stove
- Basement:Yes
- Basement Description:FInished, Walk Out Access
- Living area:1,978 sq. ft.
Heating and cooling
- Cooling:Central Air
- Heating:Gas
- Central air:Yes
Structure and exterior
- Roof:Asphalt
- Year built:1956
- Building area:1,978 sq. ft.
- Lot area:0.17 Acres
- Architectural Style:Colonial, Ranch
- Construction Materials:Brick
Utilities
- Water:Public
Finances and disclosures
- Price:$325,000
- Price per sq. ft.:$164.31
- Tax amount:$4,952
Features and amenities
- Laundry features:Dryer, Washer
- Amenities:Some Gas Appliances
Parking
- Total parking spaces:5
- Garage:Yes
 Last Updated September 15, 2026. Information deemed reliable but not guaranteed. Information is provided exclusively for consumers' personal, non-commercial use and may not be used for any purpose other than to identify prospective properties consumers may be interested in purchasing.
New listings near 707 Riehl Dr
- New
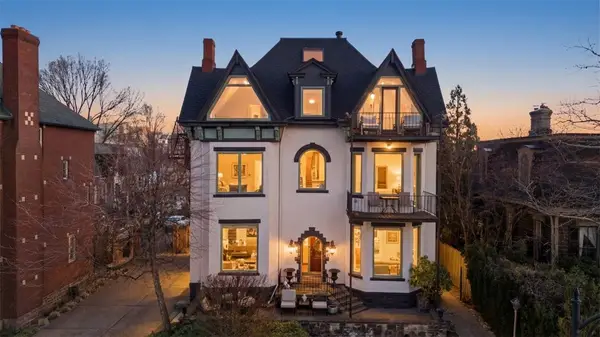 $479,000Active2 beds 1 baths1,730 sq. ft.
229 Grandview Avenue #3, Pittsburgh, PA 15211
MLS# 1774365Listed by: COLDWELL BANKER REALTY - New
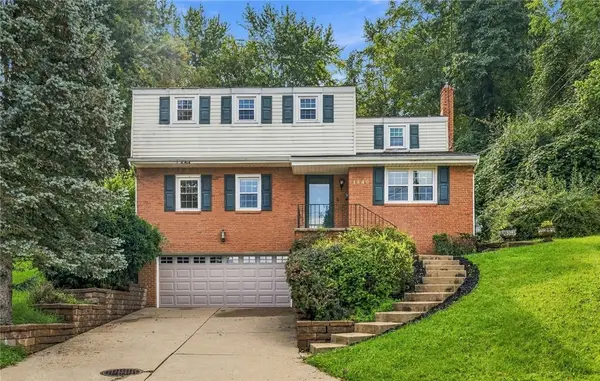 $325,000Active4 beds 3 baths1,946 sq. ft.
1349 Sturdy Oak Dr, Pittsburgh, PA 15220
MLS# 1774384Listed by: PIATT SOTHEBY'S INTERNATIONAL REALTY - New
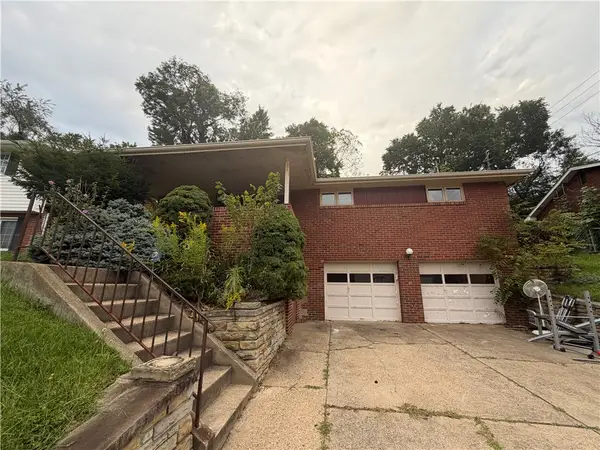 $235,000Active3 beds 3 baths1,040 sq. ft.
311 Larch Ln, Pittsburgh, PA 15234
MLS# 1774399Listed by: OAK & IVY REAL ESTATE - New
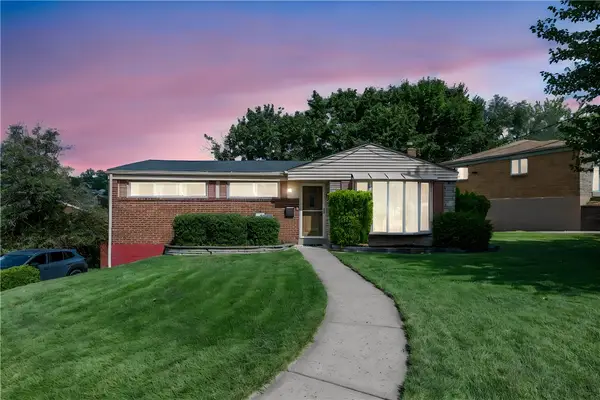 $235,000Active3 beds 2 baths
425 Ruthwood Ave, Pittsburgh, PA 15227
MLS# 1774529Listed by: COLDWELL BANKER REALTY - Open Sat, 11am to 1pmNew
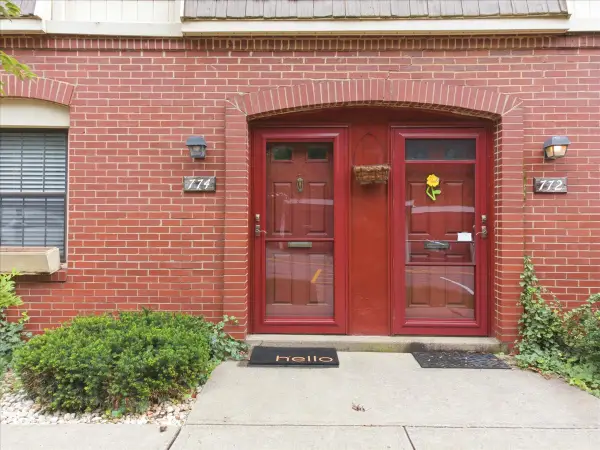 $205,000Active3 beds 2 baths1,240 sq. ft.
774 Carriage Circle, Pittsburgh, PA 15205
MLS# 1774533Listed by: HOWARD HANNA REAL ESTATE SERVICES - New
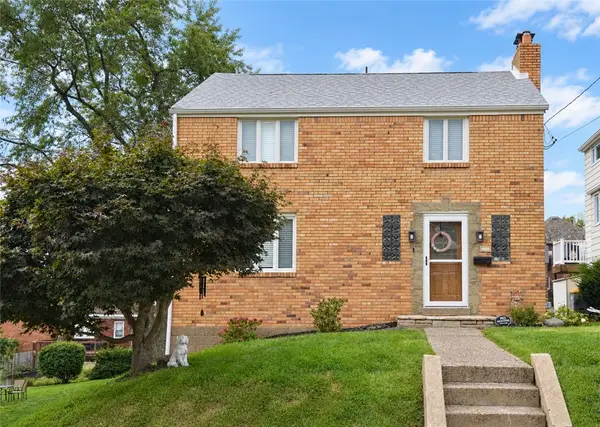 $330,000Active3 beds 2 baths1,232 sq. ft.
3056 Earlsmere Ave, Pittsburgh, PA 15216
MLS# 1773870Listed by: KELLER WILLIAMS REALTY - New
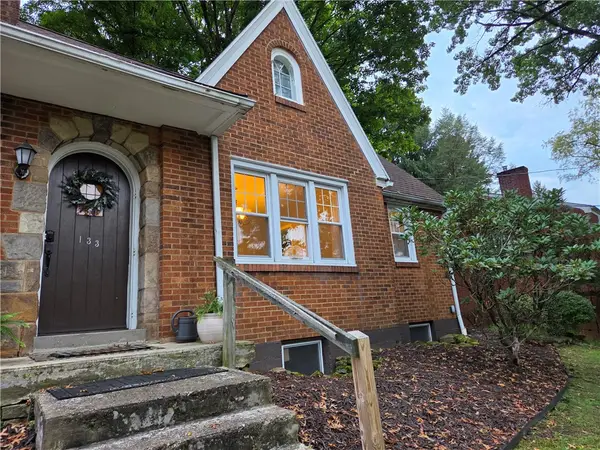 $320,000Active4 beds 3 baths
133 Spring Grove, Pittsburgh, PA 15235
MLS# 1774498Listed by: NEIGHBORHOOD REALTY SERVICES - New
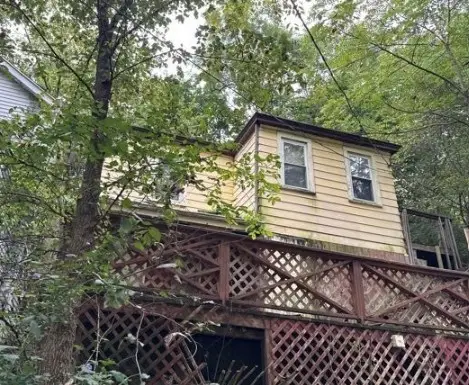 $34,900Active2 beds 1 baths986 sq. ft.
319 Strickler St, Pittsburgh, PA 15204
MLS# 1774504Listed by: REALHOME SERVICES AND SOLUTIONS, INC. - New
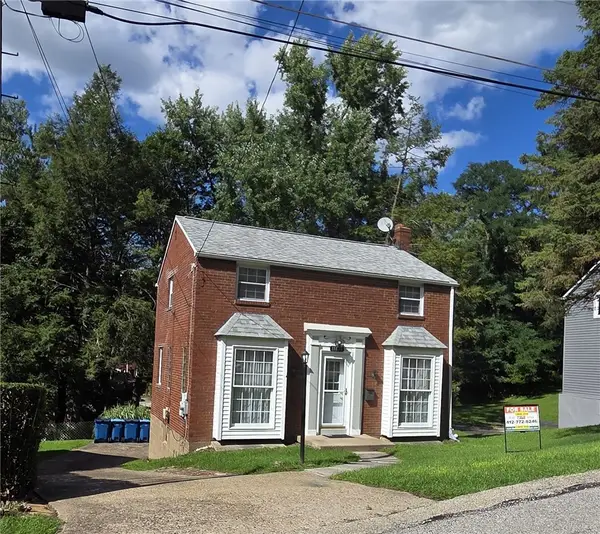 $165,000Active3 beds 1 baths1,154 sq. ft.
11838 Joan Dr, Pittsburgh, PA 15235
MLS# 1774522Listed by: COLLODI REALTY - New
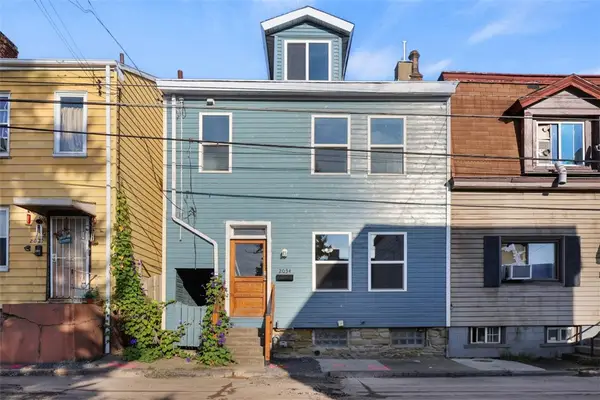 $199,999Active2 beds 1 baths1,568 sq. ft.
2034 Ley St, Pittsburgh, PA 15212
MLS# 1771970Listed by: LIFESPACE REAL ESTATE


Protect your home and budget from life's surprises with an Assurant Home Warranty, backed by a partner that supports you through every step of homeownership. Explore Plans.
© 2023 - 2026 ERA Franchise Systems LLC. All rights reserved. ERA Franchise Systems LLC fully supports the principles of the Fair Housing Act and the Equal Opportunity Act. ERA, ERA Real Estate powered, and their respective logos are registered service marks of ERA Franchise Systems LLC. Each office is independently owned and operated.