
712 Baldwin Rd, Pittsburgh, PA 15205
Local realty services provided by:ERA Lechner & Associates, Inc.
712 Baldwin Rd,Pittsburgh, PA 15205
$325,000
- 3 Beds
- 2 Baths
- - sq. ft.
- Single family
- Sold
Listed by: aimee o'connor
Office: realty one group gold standard
MLS#:1764526
Source:PA_WPN
Sorry, we are unable to map this address
Price summary
- Price:$325,000
About this home
Nestled among the trees in Robinson Township, this distinctive raised ranch offers a rare combination of privacy, character, and convenience. Situated on a secluded wooded lot, this one-of-a-kind 3-bedroom, 2-full-bath home provides a peaceful retreat while remaining just minutes from Robinson Town Centre, Pittsburgh International Airport, I-79, and downtown Pittsburgh. Warm hardwood floors, professionally refinished, extend throughout the main level, creating a seamless flow between the living spaces and bedrooms. The spacious living room is anchored by a stunning wood-burning brick fireplace and enhanced by a beautiful, bowed window that fills the space with natural light. A matching bowed window in the dining room adds architectural charm and creates an inviting setting for entertaining. The kitchen was thoughtfully remodeled in 2020 and features custom cabinetry, skylights, stainless steel appliances, and timeless terra cotta tile flooring. The generous primary suite was updated in 2021 with new hardwood flooring and a replacement window, while the main hall bath offers custom cabinetry, a skylight, and a bright white tub and surround. The lower level offers exceptional versatility with abundant storage, a laundry area, and an oversized two-car integral garage. A fully insulated, soundproof bonus room - formerly used as a music recording studio -provides endless possibilities as a media room, game room or fitness space. An additional room with exterior access, originally designed as a third garage bay, has been converted into a flexible space ideal for a mudroom, workshop, home office, or could easily be restored to a third garage if desired. Outdoor living is just as inviting, with a spacious deck featuring a built-in bench overlooking the wooded surroundings. A convenient storage shed for lawn equipment and outdoor gear sits along the driveway. Additional updates include a new roof in 2025 and newer hot water tank. Blending rustic charm with modern updates, this home offers the serenity of a wooded setting without sacrificing accessibility. Whether you're enjoying the sights and sounds of nature from your deck or taking advantage of the nearby shopping, dining, and commuter routes, this property truly delivers the best of both worlds. Sale includes Parcel #0106-L-00221-0000-00. While the home is located entirely within Robinson Township, a portion of the additional parcel extends into Thornburg Borough....
Contact an agent
Home facts
- Year built:1954
- Listing ID #:1764526
- Added:54 day(s) ago
- Updated:September 05, 2026 at 07:18 AM
Rooms and interior
- Bedrooms:3
- Total bathrooms:2
- Full bathrooms:2
- Rooms Total:10
- Flooring:Hardwood
- Kitchen Description:Dishwasher, Disposal, Microwave, Refrigerator, Stove
- Basement:Yes
- Basement Description:Partially Finished, Walk Out Access
Heating and cooling
- Cooling:Central Air
- Heating:Gas
- Central air:Yes
Structure and exterior
- Roof:Asphalt
- Year built:1954
- Architectural Style:Cottage
- Construction Materials:Frame
Utilities
- Water:Public
Finances and disclosures
- Price:$325,000
- Tax amount:$2,911
Features and amenities
- Laundry features:Dryer, Washer
- Amenities:Some Gas Appliances
Parking
- Total parking spaces:2
- Garage:Yes
 Last Updated September 5, 2026. Information deemed reliable but not guaranteed. Information is provided exclusively for consumers' personal, non-commercial use and may not be used for any purpose other than to identify prospective properties consumers may be interested in purchasing.
New listings near 712 Baldwin Rd
- New
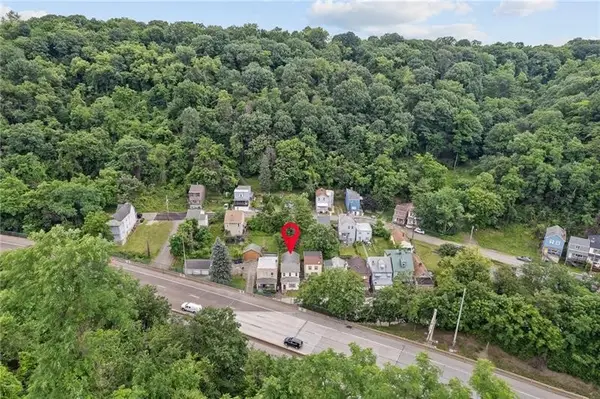 $109,900Active2 beds 2 baths1,691 sq. ft.
713 Saline St, Pittsburgh, PA 15207
MLS# 1773199Listed by: KEFALOS & ASSOC R. E. - New
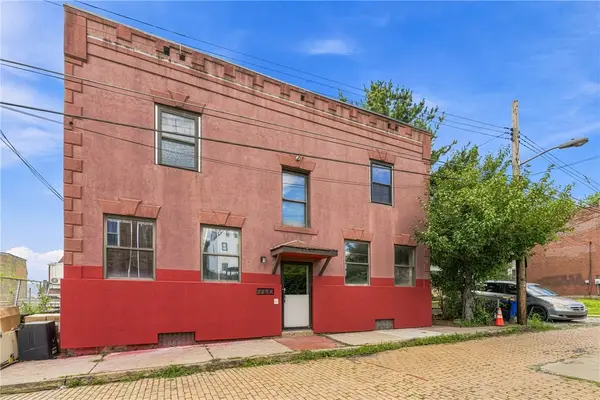 $973,000Active-- beds -- baths
3227 Hardie Way, Pittsburgh, PA 15213
MLS# 1772977Listed by: HOWARD HANNA REAL ESTATE SERVICES - New
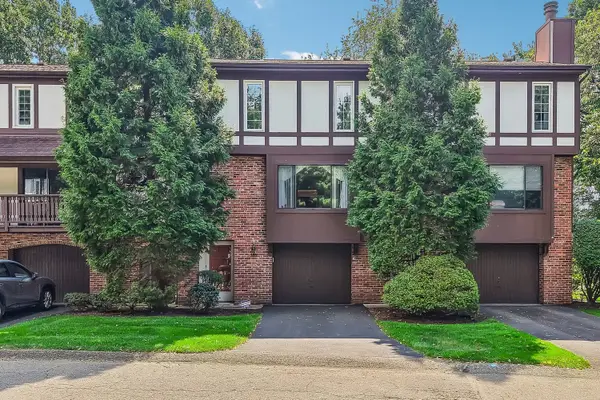 $242,500Active3 beds 2 baths1,417 sq. ft.
330 Woodbridge Drive, Pittsburgh, PA 15237
MLS# 1773194Listed by: HOWARD HANNA REAL ESTATE SERVICES - New
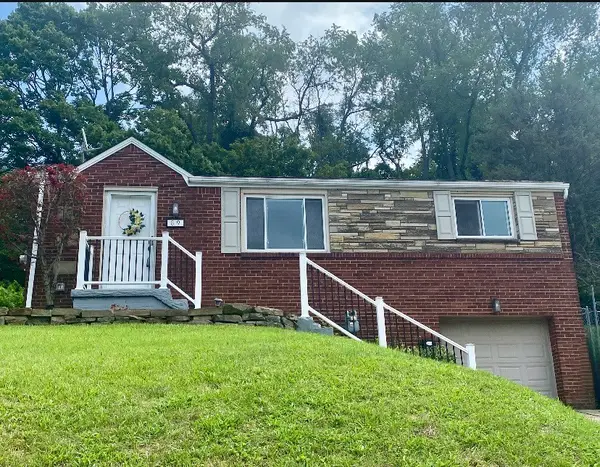 $275,000Active3 beds 1 baths900 sq. ft.
89 W Bruceton Road, Pittsburgh, PA 15236
MLS# 1772590Listed by: COLDWELL BANKER REALTY - New
 $159,900Active3 beds 1 baths1,292 sq. ft.
2 Lelia St, Pittsburgh, PA 15211
MLS# 1773190Listed by: BUY-N-SELL REAL ESTATE - New
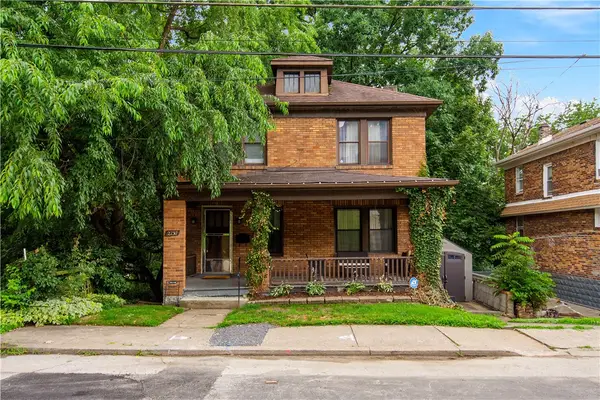 $174,900Active3 beds 2 baths1,296 sq. ft.
2230 Fairland Street, Pittsburgh, PA 15210
MLS# 1773183Listed by: RE/MAX SELECT REALTY - New
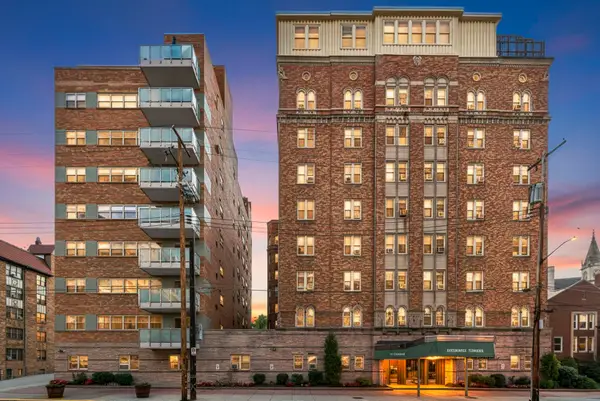 $199,900Active1 beds 1 baths1,082 sq. ft.
144 N Dithridge Street #301, Pittsburgh, PA 15213
MLS# 1773185Listed by: HOWARD HANNA REAL ESTATE SERVICES - New
 $799,900Active4 beds 4 baths3,179 sq. ft.
5255 Wickliff St., Pittsburgh, PA 15201
MLS# 1772460Listed by: KELLER WILLIAMS REALTY - New
 $549,900Active3 beds 3 baths1,600 sq. ft.
511 Longridge Drive, Pittsburgh, PA 15243
MLS# 1772901Listed by: HOWARD HANNA REAL ESTATE SERVICES - New
 $935,280Active3 beds 4 baths2,746 sq. ft.
143 Miramar Drive, Pittsburgh, PA 15238
MLS# 1773167Listed by: HOWARD HANNA REAL ESTATE SERVICES


Protect your home and budget from life's surprises with an Assurant Home Warranty, backed by a partner that supports you through every step of homeownership. Explore Plans.
© 2023 - 2026 ERA Franchise Systems LLC. All rights reserved. ERA Franchise Systems LLC fully supports the principles of the Fair Housing Act and the Equal Opportunity Act. ERA, ERA Real Estate powered, and their respective logos are registered service marks of ERA Franchise Systems LLC. Each office is independently owned and operated.