
724 52nd St, Pittsburgh, PA 15201
Local realty services provided by:ERA Lechner & Associates, Inc.
724 52nd St,Pittsburgh, PA 15201
$799,900
- 3 Beds
- 4 Baths
- 2,415 sq. ft.
- Single family
- Pending
Listed by: austin kyle rusert
Office: coldwell banker realty
MLS#:1761663
Source:PA_WPN
Price summary
- Price:$799,900
- Price per sq. ft.:$331.22
About this home
Welcome to 724 52nd Street, a striking free-standing modern residence built in 2021 in the heart of Upper Lawrenceville, one of Pittsburgh's fastest-growing and sought-after neighborhoods. Offering the rare combination of contemporary design, low-maintenance living, and exceptional walkability, this sleek single-family home is just steps from Butler Street, Lawrenceville's vibrant entertainment corridor, where you'll enjoy some of Pittsburgh's best restaurants, coffee shops, breweries, boutiques, fitness studios, grocery options, and everyday conveniences.
Commuting is effortless with quick access to the Highland Park Bridge, Downtown Pittsburgh, and major employment centers.
Designed for today's lifestyle, the home features an open-concept floor plan filled with natural light thanks to windows on all four sides—a rarity in Lawrenceville (no shared walls). Wide-plank white oak hardwood flooring extends throughout the home, complemented by designer finishes and thoughtful upgrades at every turn. The chef's kitchen serves as the centerpiece with waterfall quartz countertops, a pot filler, premium cabinetry, and seamless access to a spacious rear deck, creating the perfect indoor-outdoor entertaining space.
Technology enthusiasts will appreciate the extensive smart home upgrades, including Lutron automatic blinds, smart lighting and switches, mostly smart-enabled appliances, integrated in-ceiling speakers powered by a Sonos Amp, and additional connected home features that provide convenience, comfort, and modern living.
Outdoor living is unmatched with multiple private spaces, including the expansive deck off the kitchen, front and rear rooftop terraces, and a spectacular rooftop lounge with direct access to both terraces, offering partial Downtown skyline views and sweeping vistas of Pittsburgh's iconic rolling hills. Pella windows and professionally installed low-maintenance turf in both the front and fenced rear yard provides year-round curb appeal without the upkeep.
The versatile first-floor office features custom built-ins and an adjacent full bath, making it an ideal guest suite or optional 3rd bedroom (wall could be added back). Upstairs, the luxurious primary suite offers generous walk-in closets, a spa-inspired bath with heated floors, and convenient bedroom-level laundry. Zoned heating and cooling enhance comfort throughout the home. Two car garage accessed from front of property.
With contemporary architecture, premium finishes, abundant outdoor living, exceptional natural light, and an unbeatable location in one of Pittsburgh's most dynamic neighborhoods, 724 52nd Street offers a truly unique opportunity to experience the very best of Lawrenceville living....
Contact an agent
Home facts
- Year built:2021
- Listing ID #:1761663
- Added:103 day(s) ago
- Updated:October 17, 2026 at 10:00 AM
Rooms and interior
- Bedrooms:3
- Total bathrooms:4
- Full bathrooms:3
- Half bathrooms:1
- Flooring:Hardwood
- Kitchen Description:Cooktop, Dishwasher, Disposal, Microwave, Refrigerator, Stove
- Living area:2,415 sq. ft.
Heating and cooling
- Cooling:Central Air, Electric
- Heating:Gas
- Central air:Yes
Structure and exterior
- Year built:2021
- Building area:2,415 sq. ft.
- Lot area:0.04 Acres
Utilities
- Water:Public
Finances and disclosures
- Price:$799,900
- Price per sq. ft.:$331.22
- Tax amount:$9,275
Features and amenities
- Laundry features:Dryer, Washer
- Amenities:Some Gas Appliances, Window Treatments
- Smart home:Yes
Parking
- Total parking spaces:2
- Garage:Yes
 Last Updated October 17, 2026. Information deemed reliable but not guaranteed. Information is provided exclusively for consumers' personal, non-commercial use and may not be used for any purpose other than to identify prospective properties consumers may be interested in purchasing.
New listings near 724 52nd St
- New
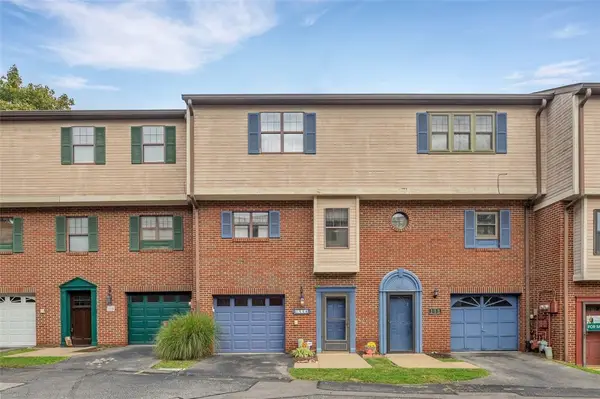 $175,000Active2 beds 1 baths1,148 sq. ft.
114 Longfellow Ct, Pittsburgh, PA 15218
MLS# 1779708Listed by: COLDWELL BANKER REALTY - New
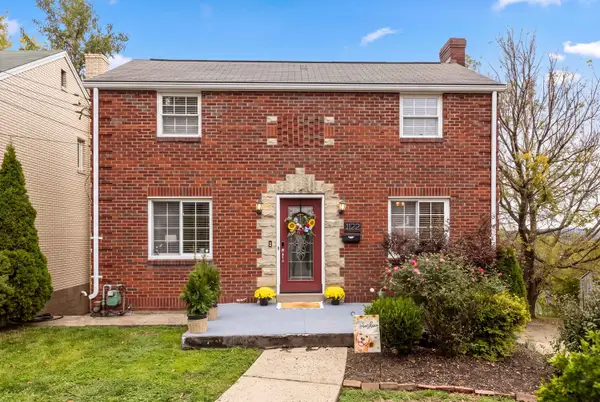 $185,000Active2 beds 1 baths952 sq. ft.
1122 Denisonview Street, Pittsburgh, PA 15205
MLS# 1779812Listed by: HOWARD HANNA REAL ESTATE SERVICES - New
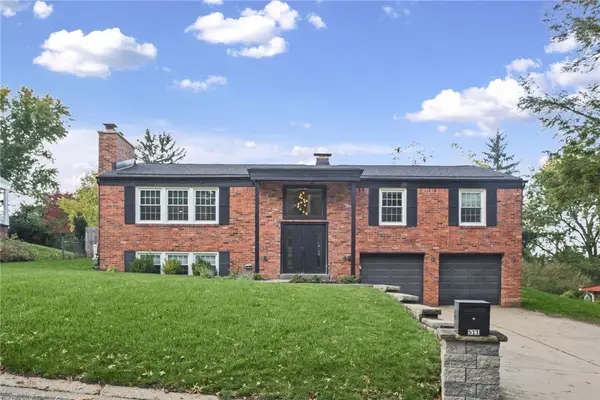 $499,900Active3 beds 3 baths1,683 sq. ft.
511 Hudderford Rd, Pittsburgh, PA 15237
MLS# 1779643Listed by: ENGEL & VOLKERS SEWICKLEY - New
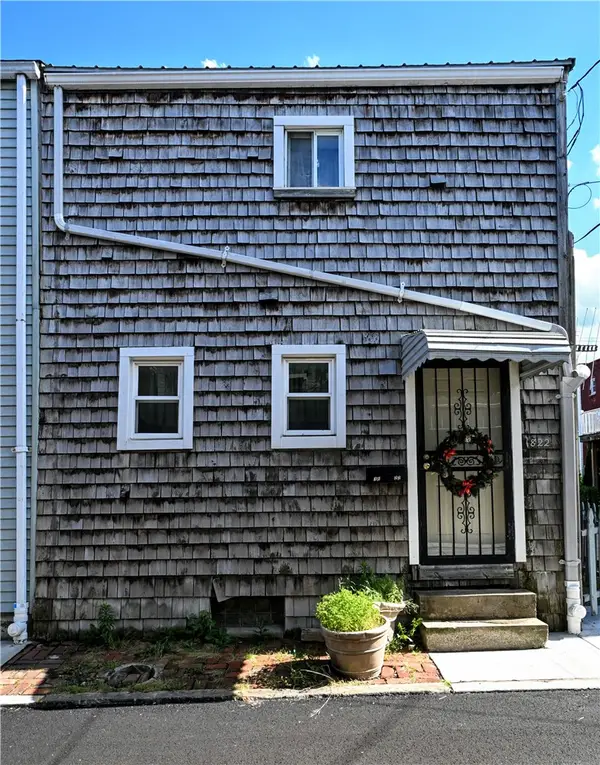 $135,000Active3 beds 1 baths1,444 sq. ft.
1822 Fox Way, Pittsburgh, PA 15203
MLS# 1779799Listed by: REALTY ONE GROUP GOLD STANDARD - New
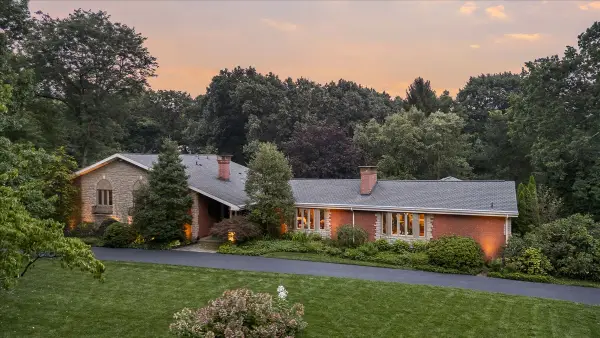 $2,375,000Active6 beds 5 baths5,825 sq. ft.
136 South Drive, Pittsburgh, PA 15238
MLS# 1779797Listed by: HOWARD HANNA REAL ESTATE SERVICES - New
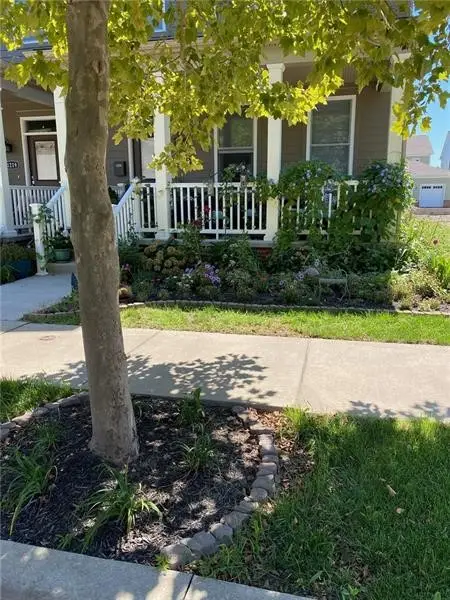 $415,000Active3 beds 3 baths1,748 sq. ft.
1223 Columbus Ave, Pittsburgh, PA 15233
MLS# 1779791Listed by: KELLER WILLIAMS EXCLUSIVE - Open Sun, 12 to 2pmNew
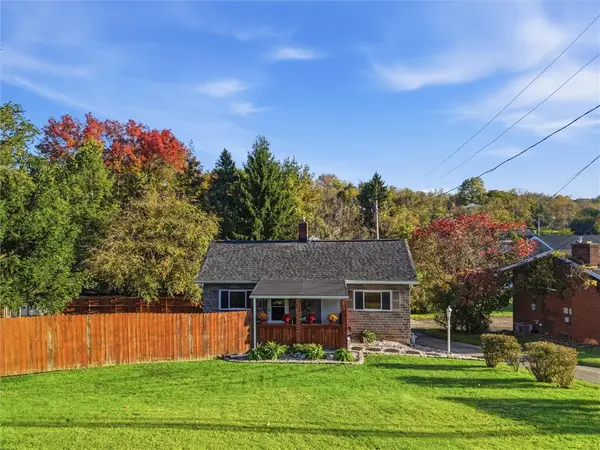 $195,000Active2 beds 2 baths1,251 sq. ft.
7881 Saltsburg Rd, Pittsburgh, PA 15239
MLS# 1779724Listed by: COLDWELL BANKER REALTY - New
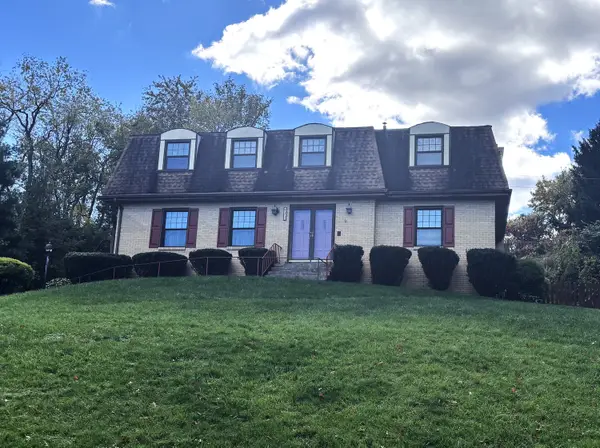 $695,000Active4 beds 4 baths3,086 sq. ft.
571 Aljo, Pittsburgh, PA 15241
MLS# 1779767Listed by: HOWARD HANNA REAL ESTATE SERVICES - New
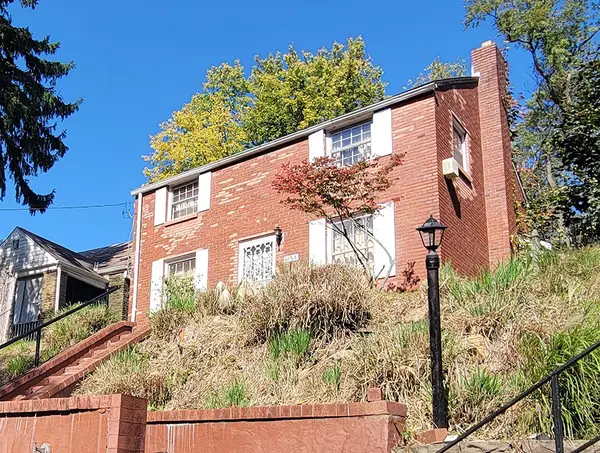 $85,000Active3 beds 1 baths1,144 sq. ft.
1468 Elizabeth Blvd, Pittsburgh, PA 15221
MLS# 1779650Listed by: BERKSHIRE HATHAWAY THE PREFERRED REALTY - New
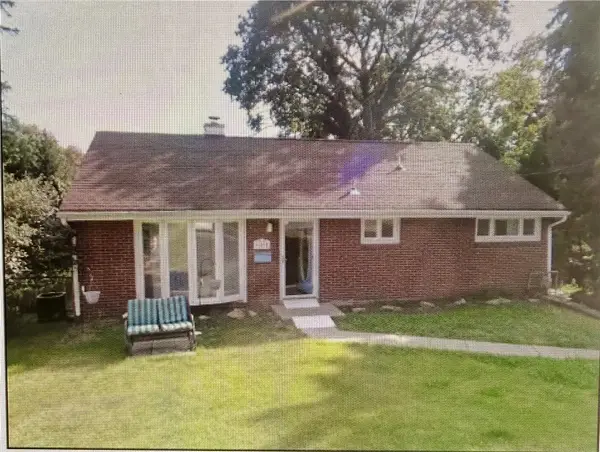 $178,900Active3 beds 2 baths1,144 sq. ft.
621 Springdale Dr, Pittsburgh, PA 15235
MLS# 1779713Listed by: BERKSHIRE HATHAWAY THE PREFERRED REALTY


Protect your home and budget from life's surprises with an Assurant Home Warranty, backed by a partner that supports you through every step of homeownership. Explore Plans.
© 2023 - 2026 ERA Franchise Systems LLC. All rights reserved. ERA Franchise Systems LLC fully supports the principles of the Fair Housing Act and the Equal Opportunity Act. ERA, ERA Real Estate powered, and their respective logos are registered service marks of ERA Franchise Systems LLC. Each office is independently owned and operated.