
8002 Pressley Court, Pittsburgh, PA 15237
Local realty services provided by:ERA Lechner & Associates, Inc.
Upcoming open houses
- Sat, Oct 0311:00 pm - 01:00 pm
Listed by: linda honeywill
Office: berkshire hathaway the preferred realty
MLS#:1763080
Source:PA_WPN
Price summary
- Price:$674,000
- Price per sq. ft.:$264.21
- Monthly HOA dues:$24.17
About this home
Tucked away on a quiet cul-de-sac street in beautiful Bennington Woods, this custom-built home offers the perfect blend of comfort, convenience and natural beauty. Thoughtfully designed for today’s lifestyle, the open island kitchen and family room create an inviting gathering space ideal for both everyday living and entertaining. Newer appliances and a first-floor laundry complete with newer washer and dryer add modern convenience.
Step outside to the oversized deck with pergola and retractable awning where peaceful wooded views, create the perfect backdrop for indoor/outdoor entertaining, morning coffee or relaxing evenings surrounded by nature. Mature woods invite birds, bunnies and abundant wildlife, the backyard creates endless opportunities for outdoor fun.
A first-floor den with French doors provides excellent flexibility for a private home office, study space or homework area. Upstairs, four generously sized bedrooms include a spacious primary suite featuring a custom vanity area and large en-suite bath complete with newly tiled shower. An impressive walk-in cedar closet adds exceptional storage and character to the upper level.
The finished walk-out lower level expands the living space and is ideal for game nights, movie watching and casual entertaining while providing easy access to the backyard oasis. Additional highlights include an oversized 3-car integral garage offering exceptional storage along with 2 newer "smart" garage door openers and a NEW HVAC system in March of 2026.
Located in the highly regarded North Allegheny School District, Bennington Woods offers a wonderful neighborhood setting just minutes from premier shopping, restaurants, healthcare facilities, North Park, major highways, downtown Pittsburgh and Pittsburgh International Airport. A rare opportunity to enjoy privacy, nature and convenience all in one exceptional home. The current owners have maintained a Pet-Free, Smoke-Free home....
Contact an agent
Home facts
- Year built:2002
- Subdivision & Development:Bennington Woods
- Listing ID #:1763080
- Added:91 day(s) ago
- Updated:October 03, 2026 at 09:55 PM
Rooms and interior
- Bedrooms:4
- Total bathrooms:4
- Full bathrooms:2
- Half bathrooms:2
- Rooms Total:11
- Flooring:Carpet, Hardwood
- Bathrooms Description:Jetted Tub
- Kitchen Description:Dishwasher, Disposal, Microwave, Pantry, Refrigerator, Stove
- Basement:Yes
- Basement Description:FInished, Walk Out Access
- Living area:2,551 sq. ft.
Heating and cooling
- Cooling:Central Air
- Heating:Gas
- Central air:Yes
Structure and exterior
- Roof:Asphalt
- Year built:2002
- Building area:2,551 sq. ft.
- Lot area:0.35 Acres
- Construction Materials:Brick
Utilities
- Water:Public
Finances and disclosures
- Price:$674,000
- Price per sq. ft.:$264.21
- Tax amount:$8,888
Features and amenities
- Laundry features:Dryer, Washer
- Amenities:Multi Pane Windows, Security System, Some Gas Appliances, Window Treatments
Parking
- Total parking spaces:3
- Garage:Yes
 Last Updated October 3, 2026. Information deemed reliable but not guaranteed. Information is provided exclusively for consumers' personal, non-commercial use and may not be used for any purpose other than to identify prospective properties consumers may be interested in purchasing.
New listings near 8002 Pressley Court
- New
 $450,000Active-- beds -- baths
333-335 State Way, Pittsburgh, PA 15224
MLS# 1777539Listed by: HOWARD HANNA REAL ESTATE SERVICES - New
 $359,900Active4 beds 3 baths1,554 sq. ft.
451 Saratoga Dr, Pittsburgh, PA 15236
MLS# 1777434Listed by: KAYBROOK REAL ESTATE, LLC - New
 $199,900Active2 beds 1 baths920 sq. ft.
2270 Glenbury Street, Pittsburgh, PA 15234
MLS# 1777529Listed by: RE/MAX REALTY BROKERS - New
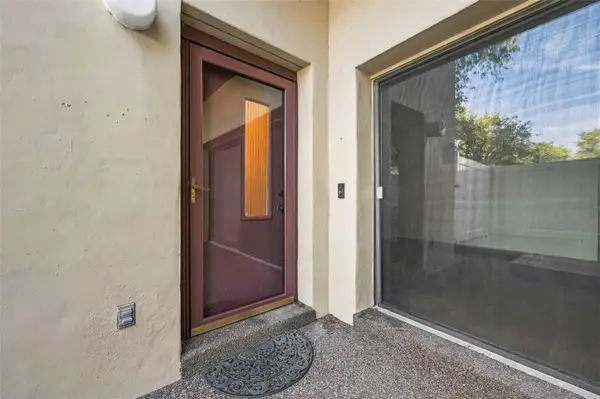 $165,000Active2 beds 2 baths
2034 Swallow Hill #208, Pittsburgh, PA 15220
MLS# 1777084Listed by: HOWARD HANNA REAL ESTATE SERVICES - New
 $1,800Active3 beds 3 baths2,720 sq. ft.
606 Broadhead Ave #606, Pittsburgh, PA 15205
MLS# 1777510Listed by: RIVER POINT REALTY, LLC - New
 $1,650Active3 beds 3 baths2,720 sq. ft.
608 Broadhead Ave #606, Pittsburgh, PA 15205
MLS# 1777512Listed by: RIVER POINT REALTY, LLC - New
 $377,990Active3 beds 3 baths2,208 sq. ft.
735 Olivia Street, Pittsburgh, PA 15205
MLS# 1777520Listed by: D.R. HORTON REALTY OF PA - New
 $279,900Active3 beds 2 baths1,188 sq. ft.
1848 Arcena St, Pittsburgh, PA 15219
MLS# 1777521Listed by: THE GREENE REALTY GROUP - New
 $275,000Active3 beds 2 baths
19 Hawthorne Ave, Pittsburgh, PA 15205
MLS# 1777508Listed by: RE/MAX SELECT REALTY - New
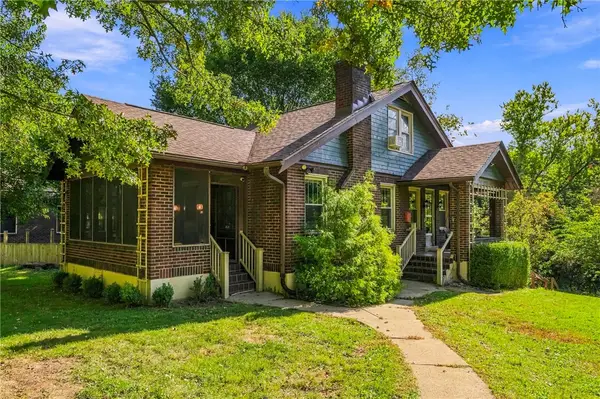 $325,000Active4 beds 3 baths2,688 sq. ft.
218 Elmore Rd, Pittsburgh, PA 15221
MLS# 1777007Listed by: COMPASS PENNSYLVANIA, LLC


Protect your home and budget from life's surprises with an Assurant Home Warranty, backed by a partner that supports you through every step of homeownership. Explore Plans.
© 2023 - 2026 ERA Franchise Systems LLC. All rights reserved. ERA Franchise Systems LLC fully supports the principles of the Fair Housing Act and the Equal Opportunity Act. ERA, ERA Real Estate powered, and their respective logos are registered service marks of ERA Franchise Systems LLC. Each office is independently owned and operated.