
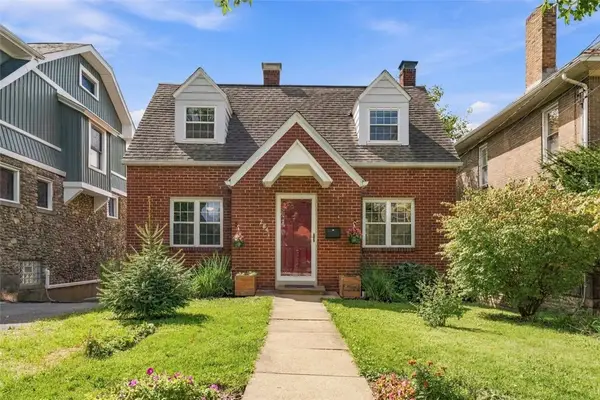
811 Olive St, Pittsburgh, PA 15237
Local realty services provided by:ERA Johnson Real Estate, Inc.
811 Olive St,Pittsburgh, PA 15237
$539,900
- 4 Beds
- 3 Baths
- 2,467 sq. ft.
- Single family
- Active
Listed by: marnie murray
Office: keller williams steel city
MLS#:1775136
Source:PA_WPN
Price summary
- Price:$539,900
- Price per sq. ft.:$218.85
About this home
Welcome to 811 Olive Street—a spacious four-bedroom home with room to spread out, settle in, and make memories! Located on a quiet cul-de-sac in the North Allegheny School District, this home offers the space and setting that make everyday life a little easier.
NO SHOWINGS UNTIL OPEN HOUSE ON SATURDAY, SEPTEMBER 19TH.
Inside, you’ll find four bedrooms and two large living areas, giving everyone room to gather together—or have a little space of their own. The large screened-in back porch is sure to become a favorite spot for morning coffee, summer dinners, game nights, or simply relaxing while overlooking the private, fully fenced backyard.
The home has also been thoughtfully cared for with recent improvements including a new fence, fresh landscaping, kitchen backsplash, custom blinds in the primary bedroom, attic air sealing and ventilation, added insulation, and basement rim joist sealing.
From backyard play and summer cookouts to holidays gathered inside, 811 Olive Street offers plenty of space for all the moments that make a house feel like home....
Contact an agent
Home facts
- Year built:1969
- Listing ID #:1775136
- Added:10 day(s) ago
- Updated:September 28, 2026 at 10:06 AM
Rooms and interior
- Bedrooms:4
- Total bathrooms:3
- Full bathrooms:2
- Half bathrooms:1
- Flooring:Hardwood
- Kitchen Description:Cooktop, Dishwasher, Disposal, Microwave, Refrigerator, Stove
- Basement:Yes
- Living area:2,467 sq. ft.
Heating and cooling
- Cooling:Central Air
- Heating:Gas
- Central air:Yes
Structure and exterior
- Year built:1969
- Building area:2,467 sq. ft.
- Lot area:0.31 Acres
Utilities
- Water:Public
Finances and disclosures
- Price:$539,900
- Price per sq. ft.:$218.85
- Tax amount:$6,602
Features and amenities
- Amenities:Some Gas Appliances
Parking
- Garage:Yes
 Last Updated September 28, 2026. Information deemed reliable but not guaranteed. Information is provided exclusively for consumers' personal, non-commercial use and may not be used for any purpose other than to identify prospective properties consumers may be interested in purchasing.
New listings near 811 Olive St
- New
 $284,900Active2 beds 2 baths1,122 sq. ft.
284 Jonquil Pl, Pittsburgh, PA 15228
MLS# 1775735Listed by: COLDWELL BANKER REALTY - New
 $199,900Active3 beds 2 baths1,120 sq. ft.
52 Queenston St, Pittsburgh, PA 15210
MLS# 1776242Listed by: HOWARD HANNA REAL ESTATE SERVICES - New
 $155,000Active2 beds 1 baths1,144 sq. ft.
1555 Bevan Rd, Pittsburgh, PA 15227
MLS# 1775600Listed by: RE/MAX SELECT REALTY - New
 $150,000Active3 beds 1 baths1,144 sq. ft.
126 Windsor Dr, Pittsburgh, PA 15235
MLS# 1776340Listed by: RIVER POINT REALTY, LLC - New
 $259,000Active-- beds -- baths
2346 Main St, Pittsburgh, PA 15235
MLS# 1776497Listed by: REALTY CO LLC - New
 $365,000Active3 beds 4 baths2,422 sq. ft.
116 Sunset, Pittsburgh, PA 15235
MLS# 1776433Listed by: BERKSHIRE HATHAWAY THE PREFERRED REALTY - New
 $335,900Active3 beds 2 baths1,375 sq. ft.
109 Valleyview Drive, Pittsburgh, PA 15215
MLS# 1776490Listed by: CENTURY 21 AMERICAN HERITAGE - New
 $282,000Active-- beds -- baths
2729 Custer Ave, Pittsburgh, PA 15227
MLS# 1776146Listed by: REALTY CO LLC - Open Sun, 2 to 4pmNew
 $649,700Active2 beds 2 baths1,450 sq. ft.
151 Fort Pitt Blvd #1402, Pittsburgh, PA 15222
MLS# 1776385Listed by: ACHIEVE REALTY, INC. - Open Sun, 1 to 3pmNew
 $250,000Active3 beds 1 baths
922 Lindberg Ave, Homestead, PA 15120
MLS# 1775595Listed by: BERKSHIRE HATHAWAY THE PREFERRED REALTY


Protect your home and budget from life's surprises with an Assurant Home Warranty, backed by a partner that supports you through every step of homeownership. Explore Plans.
© 2023 - 2026 ERA Franchise Systems LLC. All rights reserved. ERA Franchise Systems LLC fully supports the principles of the Fair Housing Act and the Equal Opportunity Act. ERA, ERA Real Estate powered, and their respective logos are registered service marks of ERA Franchise Systems LLC. Each office is independently owned and operated.