
847 Macarthur Drive, Pittsburgh, PA 15228
Local realty services provided by:ERA Lechner & Associates, Inc.
Listed by: roxane agostinelli
Office: keller williams realty
MLS#:1755267
Source:PA_WPN
Price summary
- Price:$799,000
- Price per sq. ft.:$252.85
About this home
A true must see spacious colonial with a thoughtfully planned out custom 2 story addition steps to Foster Elementary! This home was built for a larger or extended family! The upper level features a private massive master retreat you won't want to leave spanning the rear of the home with dual walk-in closets, tile shower and even a jetted tub built for two! The remaining 3 bedrooms EACH have their own full baths! Main floor features a large living & dining room with wood burning fireplace, flex space and fully equipped kitchen with island and quartz countertops. Fun family time will be spent in the year-round great room with radiant floor heating and walls of windows to enjoy our beautiful 4 seasons plus even a private office or studio tucked away in this space. Step outside and enjoy the amazing cut stone patio with steps leading to a second gathering area everyone will love and even an invisible fence for your furry friends! Walk to the "T" (light rail) at St. Anne's station for your morning commute or a night out in the 'Burgh! Mt. Lebanon has a strong sense of community pride and consistently a top-rated school district in the country! Make your move to this friendly community and a 1yr HSA home warranty included with buyer upgrade!...
Contact an agent
Home facts
- Year built:1983
- Subdivision & Development:Hoodridge Hilands
- Listing ID #:1755267
- Added:79 day(s) ago
- Updated:June 19, 2026 at 10:23 AM
Rooms and interior
- Bedrooms:4
- Total bathrooms:6
- Full bathrooms:4
- Half bathrooms:2
- Rooms Total:13
- Flooring:Carpet, Hardwood, Tile
- Kitchen Description:Dishwasher, Disposal, Microwave, Refrigerator, Stove
- Basement:Yes
- Basement Description:Walk Up Access
- Living area:3,160 sq. ft.
Heating and cooling
- Cooling:Central Air
- Heating:Gas
- Central air:Yes
Structure and exterior
- Roof:Composition
- Year built:1983
- Building area:3,160 sq. ft.
- Lot area:0.31 Acres
- Architectural Style:Colonial
- Construction Materials:Brick
Utilities
- Water:Public
Finances and disclosures
- Price:$799,000
- Price per sq. ft.:$252.85
- Tax amount:$13,372
Features and amenities
- Laundry features:Dryer, Washer
- Amenities:Multi Pane Windows, Some Gas Appliances, Window Treatments
Parking
- Total parking spaces:2
- Garage:Yes
 Last Updated June 19, 2026. Information deemed reliable but not guaranteed. Information is provided exclusively for consumers' personal, non-commercial use and may not be used for any purpose other than to identify prospective properties consumers may be interested in purchasing.
New listings near 847 Macarthur Drive
 $349,000Pending3 beds 3 baths1,975 sq. ft.
213 18th St, Pittsburgh, PA 15215
MLS# 1769564Listed by: HOWARD HANNA REAL ESTATE SERVICES- New
 $220,000Active2 beds 2 baths936 sq. ft.
124 Simon Ave, Pittsburgh, PA 15237
MLS# 1769255Listed by: SIMPLIHOM - Open Sat, 1 to 3pmNew
 $325,000Active4 beds 3 baths1,866 sq. ft.
1339 Old Meadow Rd, Pittsburgh, PA 15241
MLS# 1769337Listed by: BERKSHIRE HATHAWAY THE PREFERRED REALTY - New
 $59,900Active-- beds -- baths
360 Old Abers Creek Rd, Pittsburgh, PA 15239
MLS# 1769568Listed by: HOWARD HANNA REAL ESTATE SERVICES - New
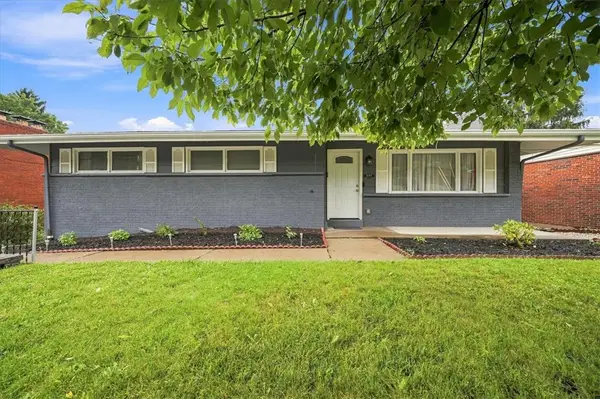 $247,900Active3 beds 2 baths1,089 sq. ft.
449 Arbor Ln, Pittsburgh, PA 15236
MLS# 1769548Listed by: BERKSHIRE HATHAWAY THE PREFERRED REALTY - New
 $149,900Active2 beds 1 baths1,469 sq. ft.
114 Seneca St, Pittsburgh, PA 15219
MLS# 1767444Listed by: EXP REALTY LLC - New
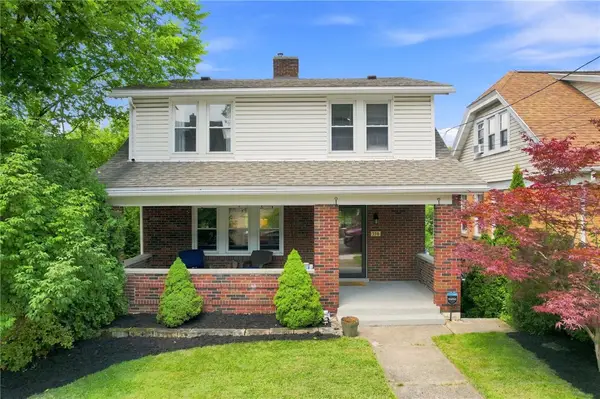 $239,900Active3 beds 2 baths1,439 sq. ft.
356 Bracken Ave, Pittsburgh, PA 15227
MLS# 1769145Listed by: KELLER WILLIAMS REALTY - New
 $199,000Active3 beds 2 baths1,478 sq. ft.
451 Overbrook Blvd, Pittsburgh, PA 15210
MLS# 1769361Listed by: RE/MAX SELECT REALTY - New
 $414,900Active2 beds 2 baths
924 East End Avenue, Pittsburgh, PA 15221
MLS# 1769509Listed by: NEIGHBORHOOD REALTY SERVICES - New
 $189,900Active2 beds 2 baths920 sq. ft.
20 Hennig Dr, Pittsburgh, PA 15236
MLS# 1769381Listed by: HOWARD HANNA REAL ESTATE SERVICES


Protect your home and budget from life's surprises with an Assurant Home Warranty, backed by a partner that supports you through every step of homeownership. Explore Plans.
© 2023 - 2026 ERA Franchise Systems LLC. All rights reserved. ERA Franchise Systems LLC fully supports the principles of the Fair Housing Act and the Equal Opportunity Act. ERA, ERA Real Estate powered, and their respective logos are registered service marks of ERA Franchise Systems LLC. Each office is independently owned and operated.