
9275 Harmony Drive, Pittsburgh, PA 15237
Local realty services provided by:ERA Johnson Real Estate, Inc.
9275 Harmony Drive,Pittsburgh, PA 15237
$649,900
- 4 Beds
- 4 Baths
- 2,484 sq. ft.
- Single family
- Active
Listed by: shannon seydor
Office: buildpro realty
MLS#:1765304
Source:PA_WPN
Price summary
- Price:$649,900
- Price per sq. ft.:$261.63
About this home
Looking for brand new construction in McCandless without the wait? This exceptional new home offers 2,484 square feet of beautifully finished living space on a generous 0.38-acre homesite in desirable McCandless and the award-winning North Allegheny School District.
Designed to accommodate both everyday living and special occasions, the main level features an inviting open layout complemented by a dedicated formal dining room—perfect for hosting holiday dinners, celebrations, or family gatherings. At the center of the home, the spacious kitchen offers abundant cabinetry, generous counter space, and a seamless connection to the living area, making entertaining effortless.
A convenient first-floor laundry room adds everyday functionality, while 9-foot ceilings on the main floor and in the basement create an open, airy feel throughout the home. The full basement provides outstanding potential for future finished living space, whether you envision a game room, home gym, media room, or additional family room.
Upstairs, you'll find four generously sized bedrooms, offering more space for family members, guests, or a home office. The owner's suite is designed as a private retreat with a luxurious bath featuring a ceramic tile shower and an oversized walk-in closet. Three additional full bathrooms with beautifully finished ceramic tile showers ensure everyone has room to get ready with ease.
Step outside to the rear patio and enjoy the private backyard—ideal for summer barbecues, outdoor play, or relaxing evenings at home.
Every detail reflects the advantages of new construction, from the stylish finishes and modern design selections to the energy-efficient construction and low-maintenance lifestyle. An HSA Buyer Home Warranty is included, providing added confidence in your investment.
Conveniently located just minutes from shopping, dining, parks, and major highways, this home offers the rare opportunity to enjoy spacious new construction in one of the North Hills' most sought-after communities. Move in, unpack, and start enjoying everything this beautiful new home has to offer....
Contact an agent
Home facts
- Year built:2026
- Subdivision & Development:Harmony Reserve
- Listing ID #:1765304
- Added:39 day(s) ago
- Updated:August 26, 2026 at 10:15 AM
Rooms and interior
- Bedrooms:4
- Total bathrooms:4
- Full bathrooms:3
- Half bathrooms:1
- Rooms Total:8
- Flooring:Carpet
- Kitchen Description:Cooktop, Dishwasher, Disposal, Microwave, Pantry, Refrigerator
- Basement:Yes
- Basement Description:Walk Out Access
- Living area:2,484 sq. ft.
Heating and cooling
- Cooling:Central Air
- Heating:Gas
- Central air:Yes
Structure and exterior
- Roof:Asphalt
- Year built:2026
- Building area:2,484 sq. ft.
- Lot area:0.38 Acres
Utilities
- Water:Public
Finances and disclosures
- Price:$649,900
- Price per sq. ft.:$261.63
- Tax amount:$157
Features and amenities
- Laundry features:Dryer, Washer
- Amenities:Multi Pane Windows, Screens, Some Gas Appliances
Parking
- Total parking spaces:4
- Garage:Yes
 Last Updated August 26, 2026. Information deemed reliable but not guaranteed. Information is provided exclusively for consumers' personal, non-commercial use and may not be used for any purpose other than to identify prospective properties consumers may be interested in purchasing.
New listings near 9275 Harmony Drive
- Coming Soon
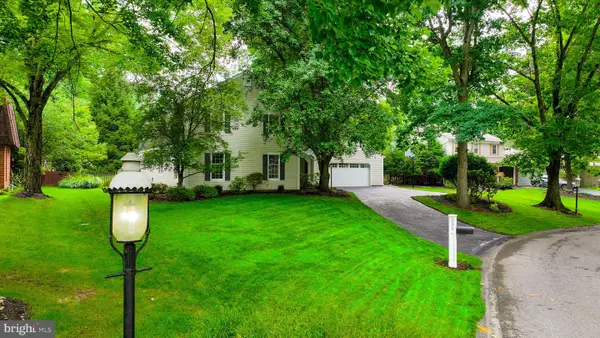 $649,900Coming Soon4 beds 3 baths2,447 sq. ft.
771 Olive St, PITTSBURGH, PA 15237
MLS# PAAY2000452Listed by: OWNERENTRY.COM - New
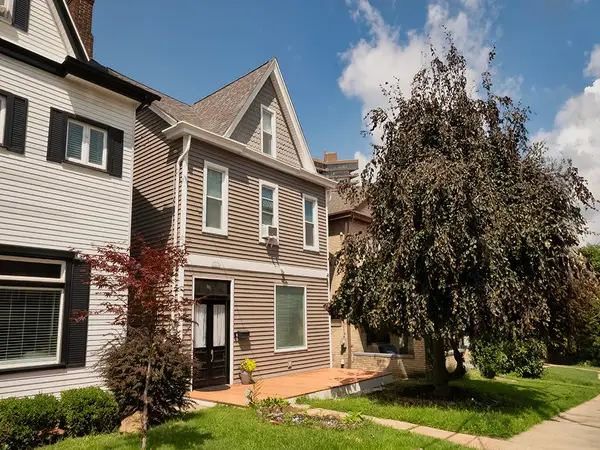 $365,000Active6 beds 4 baths2,405 sq. ft.
140 Cohassett St, Pittsburgh, PA 15211
MLS# 1770249Listed by: RE/MAX SELECT REALTY - New
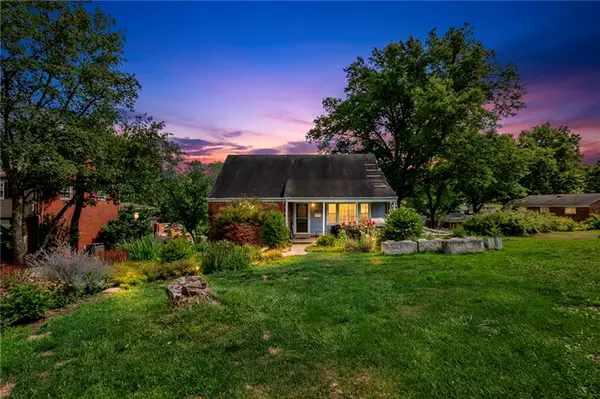 $449,000Active4 beds 2 baths
3534 Myrna Dr, Pittsburgh, PA 15241
MLS# 1771143Listed by: EXP REALTY LLC - New
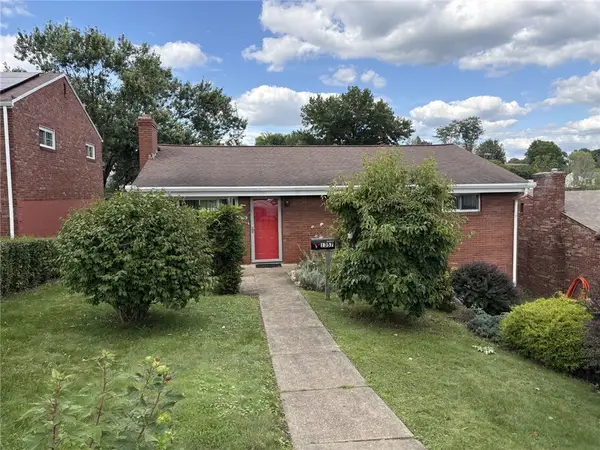 $319,999Active3 beds 2 baths1,170 sq. ft.
1357 Craigview Drive, Pittsburgh, PA 15243
MLS# 1771189Listed by: NEIGHBORHOOD REAL PROPERTY SERVICES LLC - Open Sat, 11am to 1pmNew
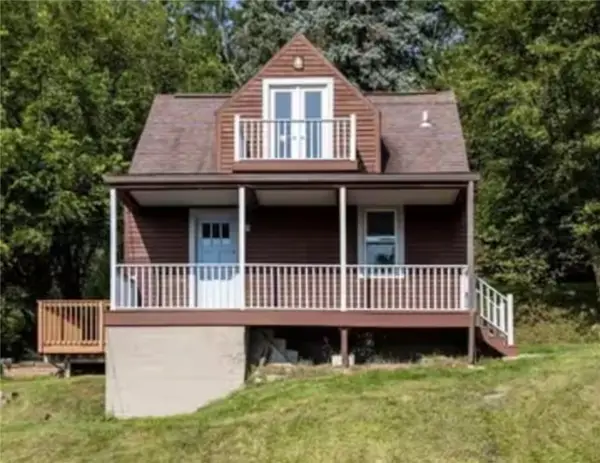 $230,000Active2 beds 2 baths792 sq. ft.
2133 E Beckert Ave, Pittsburgh, PA 15212
MLS# 1771218Listed by: 1 PERCENT LISTS GREATER PITTSBURGH - New
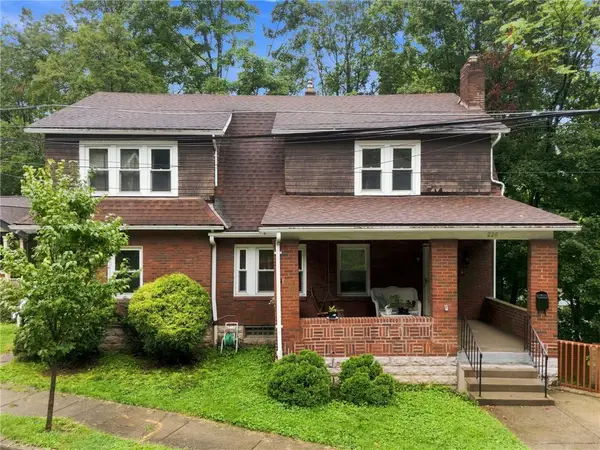 $385,000Active4 beds 3 baths2,538 sq. ft.
226 Garland St, Pittsburgh, PA 15218
MLS# 1771454Listed by: COLDWELL BANKER REALTY - New
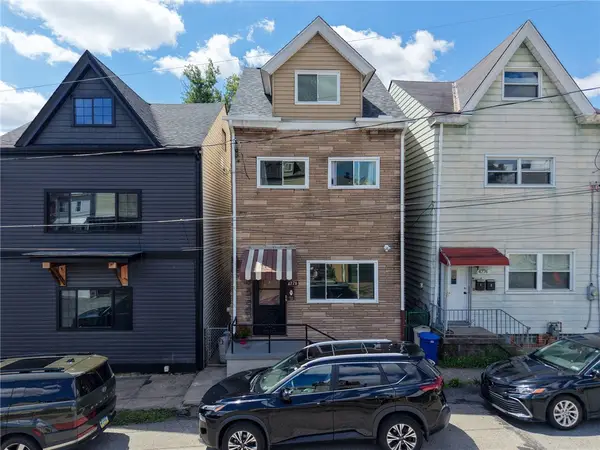 $320,000Active3 beds 3 baths1,780 sq. ft.
4776 Aloe Street, Pittsburgh, PA 15224
MLS# 1771297Listed by: BERKSHIRE HATHAWAY THE PREFERRED REALTY - Open Sun, 1 to 4pmNew
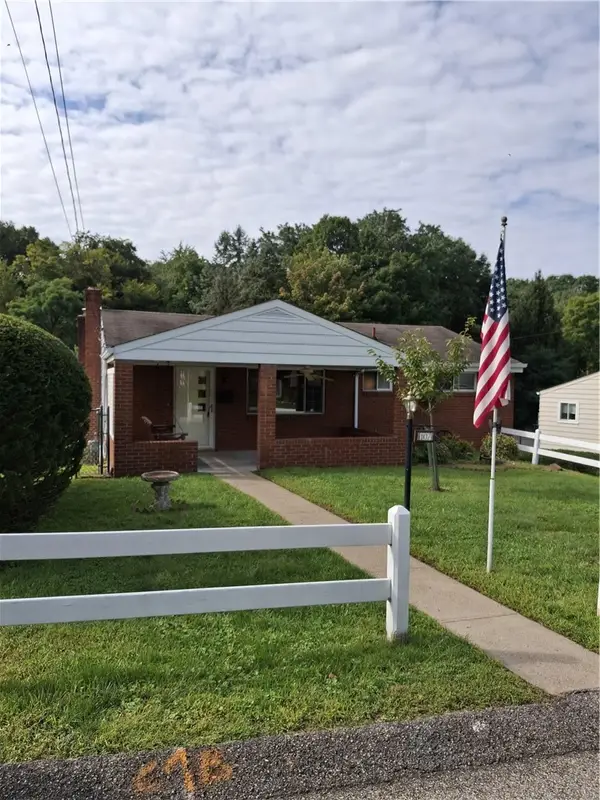 $259,900Active3 beds 2 baths
107 Mulkerrin Dr, Pittsburgh, PA 15214
MLS# 1771468Listed by: BERKSHIRE HATHAWAY THE PREFERRED REALTY - New
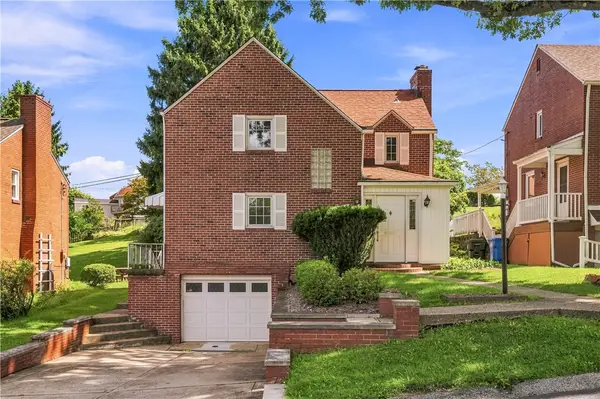 $229,900Active3 beds 2 baths1,218 sq. ft.
4325 Mckee Drive, Pittsburgh, PA 15236
MLS# 1771398Listed by: COLDWELL BANKER REALTY - New
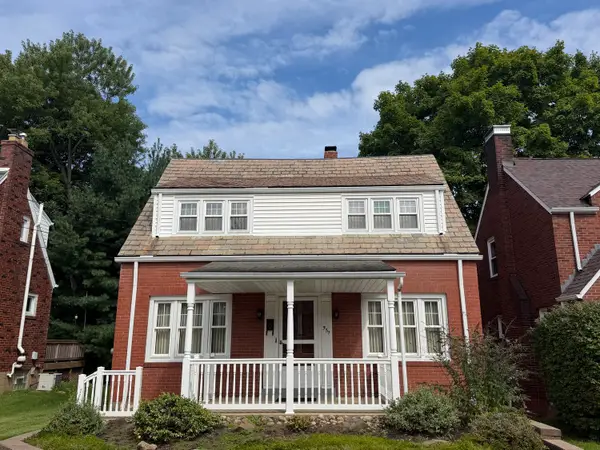 $239,900Active2 beds 2 baths1,183 sq. ft.
937 Sedalia Avenue, Pittsburgh, PA 15202
MLS# 1771447Listed by: HOWARD HANNA REAL ESTATE SERVICES


Protect your home and budget from life's surprises with an Assurant Home Warranty, backed by a partner that supports you through every step of homeownership. Explore Plans.
© 2023 - 2026 ERA Franchise Systems LLC. All rights reserved. ERA Franchise Systems LLC fully supports the principles of the Fair Housing Act and the Equal Opportunity Act. ERA, ERA Real Estate powered, and their respective logos are registered service marks of ERA Franchise Systems LLC. Each office is independently owned and operated.