
941 Kennebec St, Pittsburgh, PA 15217
Local realty services provided by:ERA Lechner & Associates, Inc.
Listed by: aaron garland
Office: compass pennsylvania, llc.
MLS#:1757023
Source:PA_WPN
Price summary
- Price:$369,900
- Price per sq. ft.:$214.81
About this home
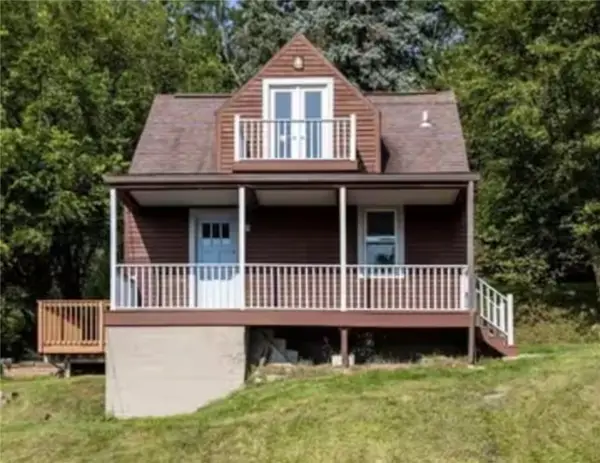
Spacious and Updated 3 bedroom, 2 bathroom home in Greenfield with 2-car garage! The spacious living and dining rooms feature hardwood floors and decorative fireplaces. The kitchen was recently remodeled with new quartz countertops and stainless appliances. There is also a convenient, fully renovated full bathroom on the main floor complete with a custom-tiled walk-in shower. Upstairs, you will find 3 large bedrooms, a laundry room, and another recently renovated bathroom with a full size tub and more custom tile work. The large back yard has a level entry deck for entertaining, a large yard, and a 2 car garage with room to park an additional car or two. New high-efficiency boiler and H2O tank installed this year. Conveniently located minutes from shoppes and restaurants in both Greenfield and Squirrel Hill and the Parkway!
Contact an agent
Home facts
- Year built:1922
- Listing ID #:1757023
- Added:89 day(s) ago
- Updated:August 26, 2026 at 12:56 PM
Rooms and interior
- Bedrooms:3
- Total bathrooms:2
- Full bathrooms:2
- Rooms Total:7
- Flooring:Hardwood, Tile
- Kitchen Description:Dishwasher, Microwave, Refrigerator, Stove
- Basement:Yes
- Basement Description:Interior Entry
- Living area:1,722 sq. ft.
Heating and cooling
- Heating:Gas
Structure and exterior
- Roof:Asphalt
- Year built:1922
- Building area:1,722 sq. ft.
- Lot area:0.1 Acres
- Construction Materials:Brick, Frame
Utilities
- Water:Public
Finances and disclosures
- Price:$369,900
- Price per sq. ft.:$214.81
- Tax amount:$3,130
Features and amenities
- Laundry features:Dryer, Washer
- Amenities:Some Gas Appliances
Parking
- Total parking spaces:2
- Garage:Yes
 Last Updated August 26, 2026. Information deemed reliable but not guaranteed. Information is provided exclusively for consumers' personal, non-commercial use and may not be used for any purpose other than to identify prospective properties consumers may be interested in purchasing.
New listings near 941 Kennebec St
- Coming Soon
 $649,900Coming Soon4 beds 3 baths2,447 sq. ft.
771 Olive St, PITTSBURGH, PA 15237
MLS# PAAY2000452Listed by: OWNERENTRY.COM - New
 $225,000Active2 beds 2 baths1,323 sq. ft.
4205 Lenox Oval, Pittsburgh, PA 15237
MLS# 1771265Listed by: PIATT SOTHEBY'S INTERNATIONAL REALTY - New
 $299,900Active4 beds 3 baths1,455 sq. ft.
9812 Saltsburg Rd, Pittsburgh, PA 15239
MLS# 1771418Listed by: REALTY ONE GROUP LANDMARK - New
 $245,000Active4 beds 3 baths1,424 sq. ft.
210 Church, Pittsburgh, PA 15238
MLS# 1771518Listed by: RE/MAX SELECT REALTY - New
 $245,000Active3 beds 2 baths1,568 sq. ft.
2336 Fox Way, Pittsburgh, PA 15203
MLS# 1771066Listed by: ARTMAN B.C. & COMPANY - Open Sun, 1 to 3pmNew
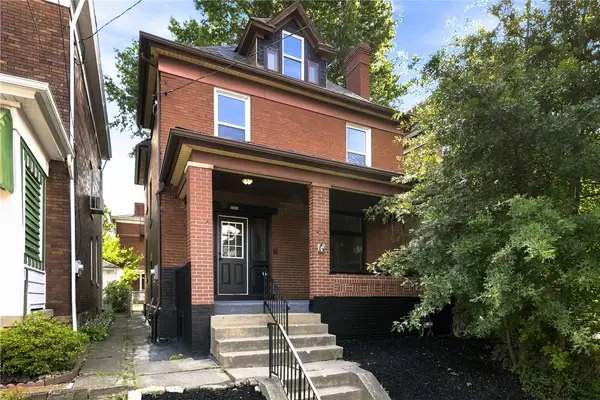 $225,000Active6 beds 2 baths1,754 sq. ft.
3038 Landis St, Pittsburgh, PA 15204
MLS# 1771510Listed by: BERKSHIRE HATHAWAY THE PREFERRED REALTY - New
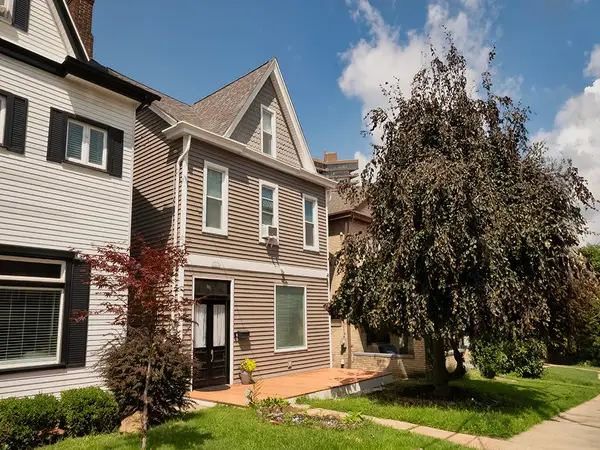 $365,000Active6 beds 4 baths2,405 sq. ft.
140 Cohassett St, Pittsburgh, PA 15211
MLS# 1770249Listed by: RE/MAX SELECT REALTY - New
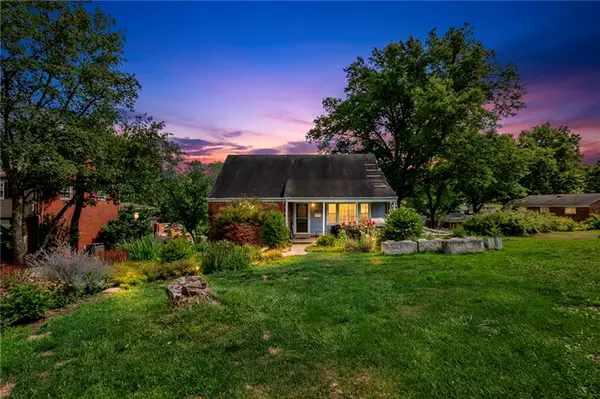 $449,000Active4 beds 2 baths
3534 Myrna Dr, Pittsburgh, PA 15241
MLS# 1771143Listed by: EXP REALTY LLC - New
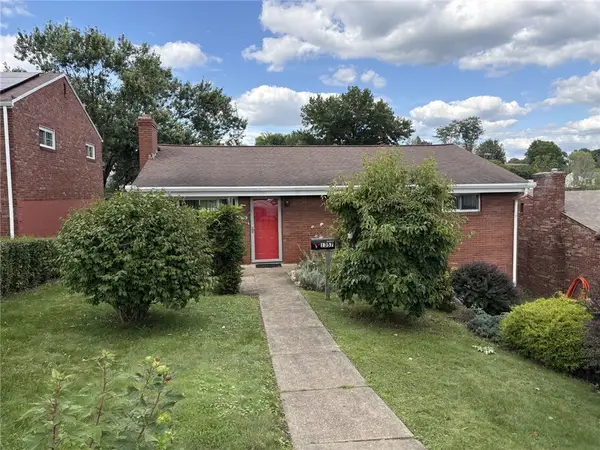 $319,999Active3 beds 2 baths1,170 sq. ft.
1357 Craigview Drive, Pittsburgh, PA 15243
MLS# 1771189Listed by: NEIGHBORHOOD REAL PROPERTY SERVICES LLC - Open Sat, 11am to 1pmNew
 $230,000Active2 beds 2 baths792 sq. ft.
2133 E Beckert Ave, Pittsburgh, PA 15212
MLS# 1771218Listed by: 1 PERCENT LISTS GREATER PITTSBURGH


Protect your home and budget from life's surprises with an Assurant Home Warranty, backed by a partner that supports you through every step of homeownership. Explore Plans.
© 2023 - 2026 ERA Franchise Systems LLC. All rights reserved. ERA Franchise Systems LLC fully supports the principles of the Fair Housing Act and the Equal Opportunity Act. ERA, ERA Real Estate powered, and their respective logos are registered service marks of ERA Franchise Systems LLC. Each office is independently owned and operated.