
13 Fulton Street, Pittston, PA 18640
Local realty services provided by:ERA One Source Realty
13 Fulton Street,Pittston, PA 18640
$180,000
- 3 Beds
- 2 Baths
- - sq. ft.
- Single family
- Sold
Listed by: kyle savage
Office: christian saunders real estate
MLS#:SC263118
Source:PA_GSBR
Sorry, we are unable to map this address
Price summary
- Price:$180,000
About this home
Offers due Monday, July 6, at noon.Affordable homeownership with incredibly low taxes! Welcome to this well-maintained 3-bedroom, 2-bath home offering approximately 1,606 square feet of living space in the heart of Pittston. Whether you're a first-time homebuyer, downsizing, or searching for your next investment property, this home offers outstanding value and endless potential.The main level features a spacious living room, formal dining room with hardwood flooring, and a bright eat-in kitchen with ample cabinet space. Upstairs, you'll find three generously sized bedrooms and a full bathroom, providing comfortable living for families, guests, or a home office.Additional highlights include a one-car attached garage, private driveway, covered front porch, public utilities, natural gas heat, and annual taxes of only approximately $1,409. Conveniently located just a few blocks from Pittston's revitalized downtown, you'll enjoy easy access to local restaurants, coffee shops, boutiques, community events, and entertainment, while also being just minutes from I-81, the Pennsylvania Turnpike, schools, shopping, and more....
Contact an agent
Home facts
- Year built:1940
- Listing ID #:SC263118
- Added:41 day(s) ago
- Updated:August 12, 2026 at 01:01 AM
Rooms and interior
- Bedrooms:3
- Total bathrooms:2
- Full bathrooms:1
- Half bathrooms:1
- Rooms Total:6
- Flooring:Hardwood, Laminate, Tile
- Kitchen Description:Dishwasher, Electric Oven, Microwave, Refrigerator
- Basement:Yes
- Basement Description:Dirt Floor
Heating and cooling
- Cooling:Ceiling Fan(s)
- Heating:Steam
Structure and exterior
- Roof:Composition, Shingle
- Year built:1940
- Lot Features:City Lot
- Architectural Style:Traditional
- Construction Materials:Concrete
- Exterior Features:Storage
- Foundation Description:Concrete Perimeter
Utilities
- Water:Public, Water Connected
- Sewer:Public Sewer, Sewer Connected
Finances and disclosures
- Price:$180,000
- Tax amount:$1,455 (2025)
Features and amenities
- Appliances:Dishwasher, Electric Oven, Microwave, Refrigerator
- Laundry features:Washer
- Amenities:Eat-in Kitchen
Parking
- Parking description:Driveway, Garage
- Garage:Yes
- Garage spaces:1
New listings near 13 Fulton Street
- New
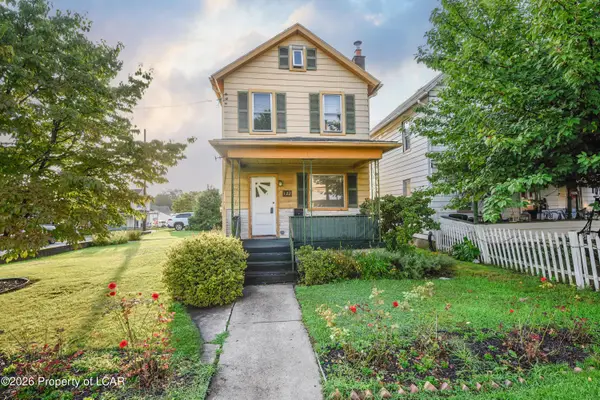 $129,000Active3 beds 1 baths1,158 sq. ft.
122 Searle Street, Pittston, PA 18640
MLS# 26-3971Listed by: KELLER WILLIAMS REAL ESTATE, KINGSTON - New
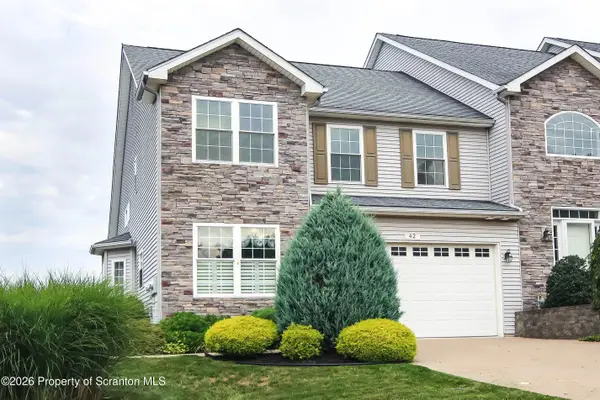 $425,000Active3 beds 3 baths2,300 sq. ft.
42 Grandview Drive, Pittston, PA 18640
MLS# SC263838Listed by: BERKSHIRE HATHAWAY HOME SERVICES PREFERRED PROPERTIES  $169,999Active5 beds 3 baths1,927 sq. ft.
166 Johnson Street, Pittston, PA 18640
MLS# 26-3762Listed by: REDSTONE RUN REALTY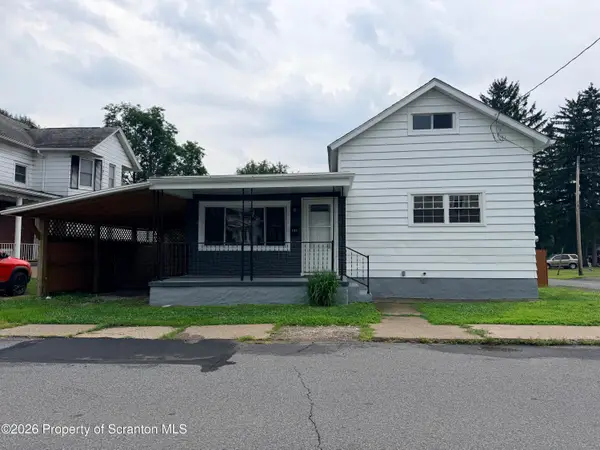 $239,000Active4 beds 1 baths1,274 sq. ft.
193 Market Street, Pittston, PA 18640
MLS# SC263739Listed by: PARASOLE PROPERTY MANAGEMENT & ASSOC. LP $299,900Active-- beds -- baths1,920 sq. ft.
102 1/2 Searle Street, Pittston, PA 18640
MLS# 26-3728Listed by: EXP REALTY- SCRANTON/WILKES-BARRE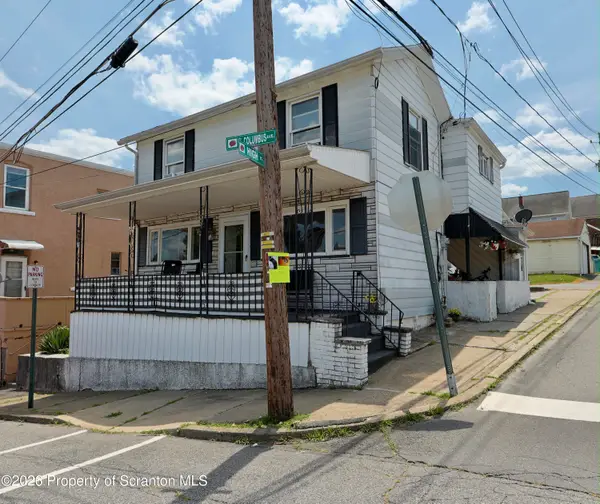 $229,000Active4 beds 2 baths1,550 sq. ft.
38 W Columbus Avenue, Pittston, PA 18640
MLS# SC263680Listed by: C21 JACK RUDDY REAL ESTATE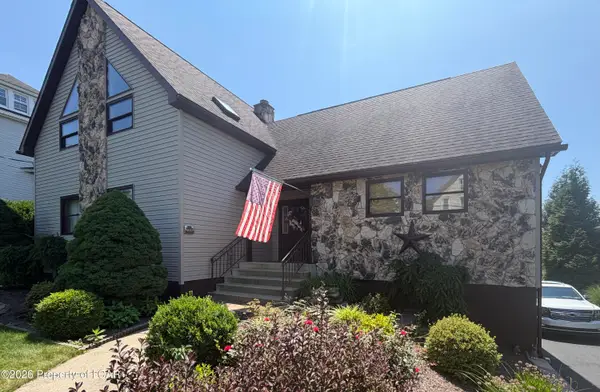 $359,000Active3 beds 3 baths2,675 sq. ft.
165 Chapel Street, Pittston, PA 18640
MLS# 26-3629Listed by: AVANTI REAL ESTATE GROUP $124,900Active3 beds 1 baths900 sq. ft.
37 Sand Street, Pittston, PA 18640
MLS# SC263537Listed by: BUTTON REAL ESTATE LLC $369,900Active3 beds 3 baths3,069 sq. ft.
114 Broad Street, Pittston, PA 18640
MLS# SC263487Listed by: SARAVISTA REAL ESTATE LLC $399,900Pending4 beds 2 baths2,595 sq. ft.
141 Old Boston Road, Pittston, PA 18640
MLS# SC263314Listed by: LEVY REALTY GROUP


Protect your home and budget from life's surprises with an Assurant Home Warranty, backed by a partner that supports you through every step of homeownership. Explore Plans.
© 2023 - 2026 ERA Franchise Systems LLC. All rights reserved. ERA Franchise Systems LLC fully supports the principles of the Fair Housing Act and the Equal Opportunity Act. ERA, ERA Real Estate powered, and their respective logos are registered service marks of ERA Franchise Systems LLC. Each office is independently owned and operated.