
141 Wynchurch Circle, Pittston, PA 18640
Local realty services provided by:ERA Brady Associates
141 Wynchurch Circle,Pittston, PA 18640
$669,900
- 4 Beds
- 4 Baths
- 3,975 sq. ft.
- Single family
- Active
Listed by: ellen rudis
Office: classic properties kingston
MLS#:26-4544
Source:PA_GWBAR
Price summary
- Price:$669,900
- Price per sq. ft.:$168.53
About this home
Welcome to this spacious and inviting 4-bedroom, 3.5-bath Colonial home, ideally situated in a highly desirable neighborhood. Offering a wonderful combination of classic charm, comfortable living space, and modern convenience, this home is perfect for families and entertaining. The main level features a welcoming foyer, a bright and spacious living room, a formal dining area, and a well-appointed kitchen with plenty of cabinet and counter space. The family room provides a comfortable gathering space, while large windows bring in an abundance of natural light. Upstairs, you'll find four generously sized bedrooms, including a private primary suite with ample closet space and an en-suite bath. The additional bedrooms offer plenty of room for family, guests, a home office, or flexible living needs. A beautifully designed pool area creates the perfect setting for relaxing and entertaining. The finished lower level offers valuable additional living space, featuring a comfortable recreation or family room, a full bathroom, and plenty of flexibility for a home office, guest area, gym, or entertainment space. This versatile lower level provides the perfect extension of the home's main living space and offers ample room to suit a variety of needs. The spacious backyard features a sparkling in-ground pool surrounded by a generous patio area, providing plenty of room for lounge chairs, outdoor dining, and gatherings with family and friends. Lush landscaping offers privacy and adds to the peaceful atmosphere, while the open layout provides an inviting resort-like feel. It's an ideal outdoor retreat for summer enjoyment, entertaining guests, or simply unwinding poolside.The three-car garage provides exceptional parking, storage, and workspace options.Located in a desirable neighborhood close to shopping, dining, schools, parks, and major roadways, this property offers the ideal blend of space, comfort, and convenience. A wonderful opportunity to own a beautiful Colonial home in a sought-after location! Welcome, You're HOME!...
Contact an agent
Home facts
- Subdivision & Development:Willow View
- Listing ID #:26-4544
- Added:1 day(s) ago
- Updated:September 05, 2026 at 05:44 PM
Rooms and interior
- Bedrooms:4
- Total bathrooms:4
- Full bathrooms:2
- Half bathrooms:1
- Rooms Total:9
- Living area:3,975 sq. ft.
Heating and cooling
- Cooling:Central AC
- Heating:Electric, Electric Baseboard, Forced Air, Gas
Structure and exterior
- Building area:3,975 sq. ft.
- Lot area:0.35 Acres
- Construction Materials:Dryvit
Finances and disclosures
- Price:$669,900
- Price per sq. ft.:$168.53
Parking
- Garage spaces:3
New listings near 141 Wynchurch Circle
- New
 $169,999Active5 beds 3 baths1,927 sq. ft.
166 Johnson Street, Pittston, PA 18640
MLS# 26-4513Listed by: REDSTONE RUN REALTY - New
 $229,000Active2 beds 3 baths1,983 sq. ft.
43 Prospect Street, Pittston, PA 18640
MLS# SC264357Listed by: BUTTON REAL ESTATE LLC - New
 $284,000Active3 beds 2 baths1,734 sq. ft.
105 Maple Lane, Pittston, PA 18640
MLS# 26-4441Listed by: EXP REALTY- SCRANTON/WILKES-BARRE - Open Sat, 1 to 2:30pmNew
 $394,900Active3 beds 3 baths2,300 sq. ft.
63 Grandview Drive, Pittston, PA 18640
MLS# 26-4430Listed by: LUXE HOMES REAL ESTATE - New
 $199,900Active-- beds -- baths1,872 sq. ft.
14A Oak Street, Pittston, PA 18640
MLS# 26-4416Listed by: CENTURY 21 SIGNATURE PROPERTIES 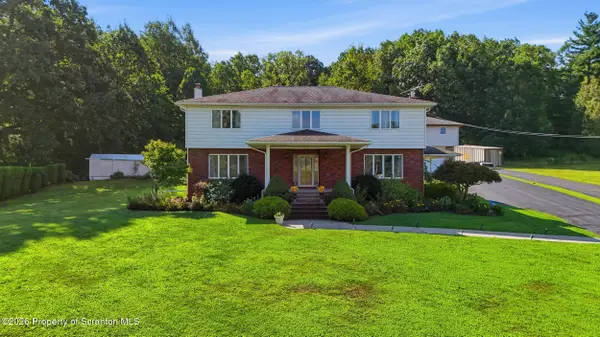 $475,000Active4 beds 3 baths2,961 sq. ft.
19 Demark Road, Pittston, PA 18640
MLS# SC264173Listed by: LEVY REALTY GROUP $229,900Active4 beds 2 baths1,668 sq. ft.
39 James Street, Pittston, PA 18640
MLS# 26-4131Listed by: EXP REALTY PHILADELPHIA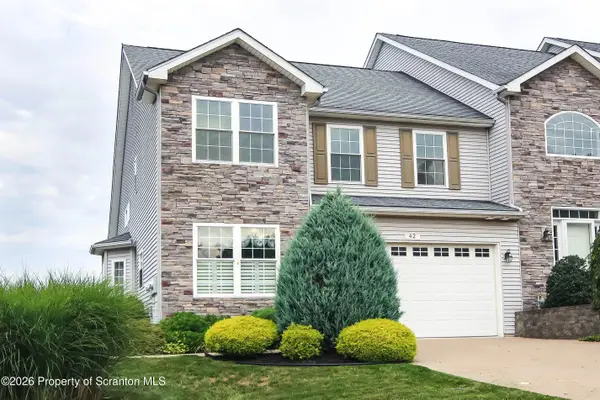 $425,000Active3 beds 3 baths2,300 sq. ft.
42 Grandview Drive, Pittston, PA 18640
MLS# SC263838Listed by: BERKSHIRE HATHAWAY HOME SERVICES PREFERRED PROPERTIES $169,999Active5 beds 3 baths1,927 sq. ft.
166 Johnson Street, Pittston, PA 18640
MLS# 26-3762Listed by: REDSTONE RUN REALTY


Protect your home and budget from life's surprises with an Assurant Home Warranty, backed by a partner that supports you through every step of homeownership. Explore Plans.
© 2023 - 2026 ERA Franchise Systems LLC. All rights reserved. ERA Franchise Systems LLC fully supports the principles of the Fair Housing Act and the Equal Opportunity Act. ERA, ERA Real Estate powered, and their respective logos are registered service marks of ERA Franchise Systems LLC. Each office is independently owned and operated.