
442 Rockledge Drive, Pittston, PA 18640
Local realty services provided by:ERA Brady Associates
442 Rockledge Drive,Pittston, PA 18640
$495,000
- 3 Beds
- 3 Baths
- 1,800 sq. ft.
- Condominium
- Active
Listed by: kate daye
Office: revolve real estate
MLS#:SC261218
Source:PA_GSBR
Price summary
- Price:$495,000
- Price per sq. ft.:$275
About this home
We are excited to introduce The Heritage, a brand-new ultra lux floorplan offers an upstairs while still allowing for a first-floor living experience for the owners. Designed for those who enjoy a larger layout, this open-concept condo offers a chef's kitchen featuring premium quartz countertops, an oversized island, a range hood, micro-shelf, and a host of luxurious upgrades throughout.The first-floor private primary suite includes a spacious walk-in closet, and tiled shower for total spa vibes. Thoughtful storage solutions are found throughout the home to keep everything organized, including a first floor laundry room and mud room combo. Guest quarters and a full bath complete the well-designed layout upstairs.Outside, is where the real fun begins. After you take a few steps home from a fun day in the sun at the long awaited pool and clubhouse, you can grill and entertain or watch the birds on personal back patio.Built on a slab foundation for easy accessibility, The Hearthstone also offers an attached two-car garage, adding convenience and practicality.These brand-new condos are TO BE BUILT, and they sell quickly pre-completion. Be sure to act now to secure your spot for the earliest possible settlement. Photos shown are of a previously completed unit with identical floorplan. Buyer can choose their own colors and finishes! We have so many options!...
Contact an agent
Home facts
- Year built:2025
- Listing ID #:SC261218
- Added:1 day(s) ago
- Updated:November 09, 2026 at 06:05 PM
Rooms and interior
- Bedrooms:3
- Total bathrooms:3
- Full bathrooms:2
- Half bathrooms:1
- Rooms Total:5
- Flooring:Carpet, Luxury Vinyl
- Kitchen Description:Dishwasher, Free-Standing Gas Range, Range Hood, Refrigerator
- Living area:1,800 sq. ft.
Heating and cooling
- Cooling:Central Air
- Heating:Forced Air, Heat Pump
- Central air:Yes
Structure and exterior
- Roof:Shingle
- Year built:2025
- Building area:1,800 sq. ft.
- Lot Features:Cleared
- Architectural Style:Traditional
- Construction Materials:Vinyl Siding
- Exterior Features:Patio, Private Entrance
- Foundation Description:Slab
Utilities
- Water:Public, Water Connected
- Sewer:Public Sewer, Sewer Connected
Finances and disclosures
- Price:$495,000
- Price per sq. ft.:$275
Features and amenities
- Appliances:Dishwasher, Refrigerator, Water Heater
- Laundry features:Laundry Room, Main Level
- Amenities:Open Floorplan
- Pool features:Community
Parking
- Parking description:Attached, Concrete
- Garage:Yes
- Garage spaces:2
New listings near 442 Rockledge Drive
 $495,000Active3 beds 3 baths1,800 sq. ft.
440 Rockledge Drive, Pittston, PA 18640
MLS# SC261217Listed by: REVOLVE REAL ESTATE- New
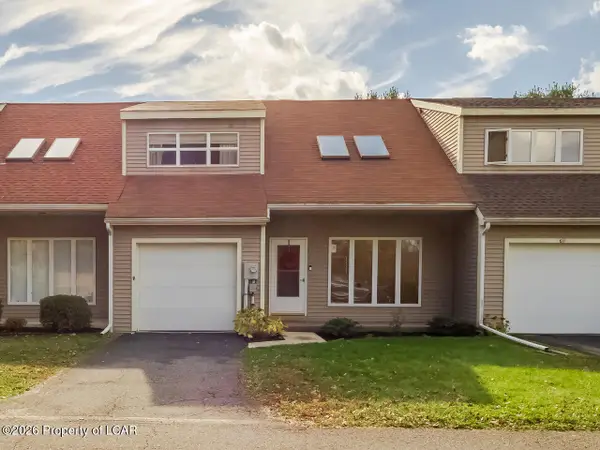 $229,000Active2 beds 3 baths1,304 sq. ft.
613 Willow Crest Drive, Pittston, PA 18640
MLS# 26-5846Listed by: LEWITH & FREEMAN, KINGSTON - New
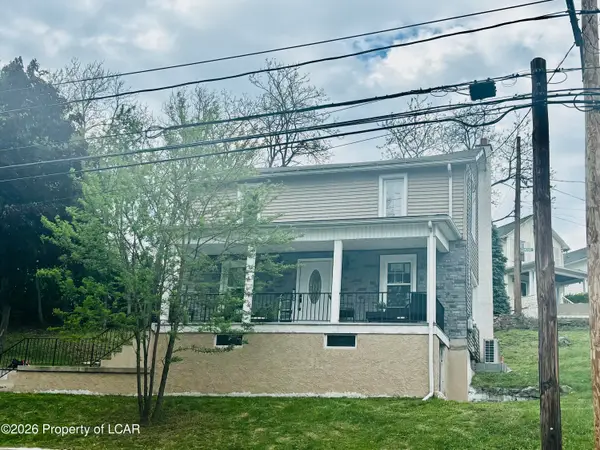 $199,000Active4 beds 2 baths1,376 sq. ft.
85 Plank Street, Pittston, PA 18640
MLS# 26-5840Listed by: DREAM HOMES REAL ESTATE LLC - New
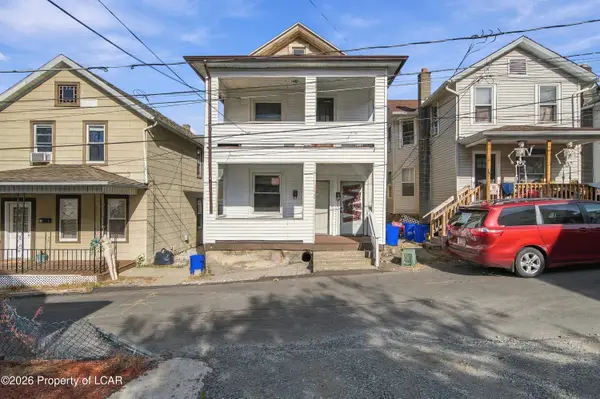 $199,900Active-- beds -- baths1,635 sq. ft.
16 1/2 Sand Street, Pittston, PA 18640
MLS# 26-5792Listed by: JONATHAN J. NELSON REAL ESTATE - New
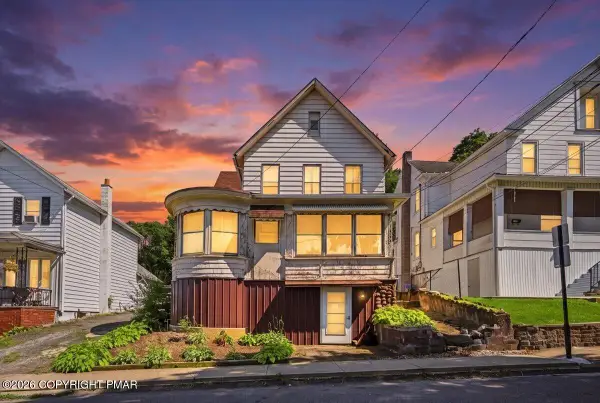 $149,000Active5 beds 3 baths1,927 sq. ft.
166 Johnson Street, Pittston, PA 18640
MLS# PM-146172Listed by: REDSTONE RUN REALTY, LLC - STROUDSBURG - New
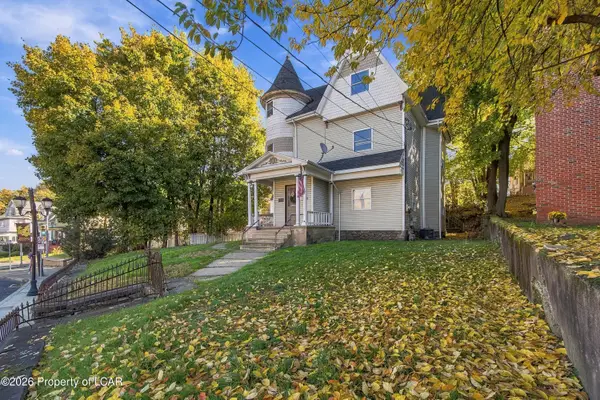 $449,900Active-- beds -- baths3,000 sq. ft.
266 Main Street, Pittston, PA 18701
MLS# 26-5786Listed by: JONATHAN J. NELSON REAL ESTATE - New
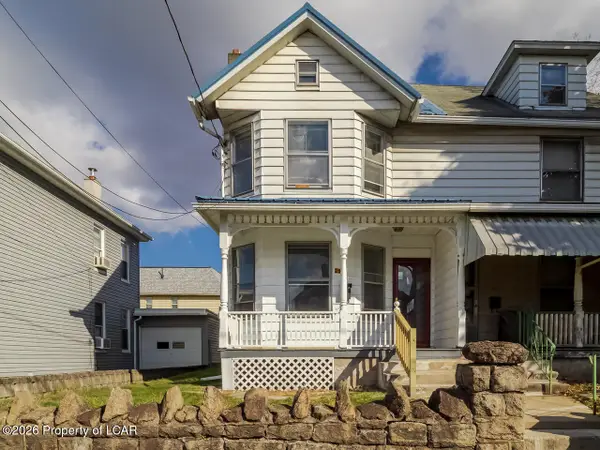 $120,000Active3 beds 1 baths1,526 sq. ft.
254 William Street, Pittston, PA 18640
MLS# 26-5727Listed by: LEWITH & FREEMAN, KINGSTON - New
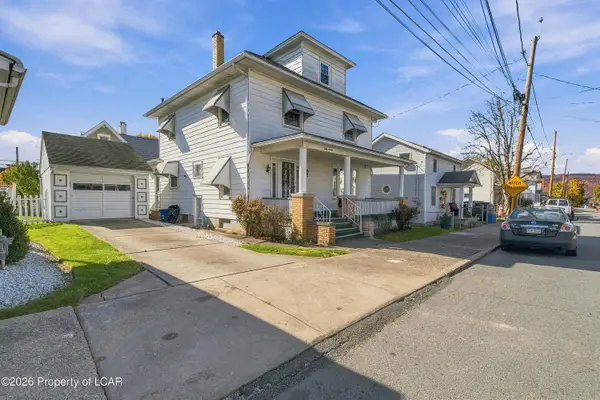 $229,000Active3 beds 2 baths1,925 sq. ft.
57 Wood Street, Pittston, PA 18640
MLS# 26-5678Listed by: JONATHAN J. NELSON REAL ESTATE 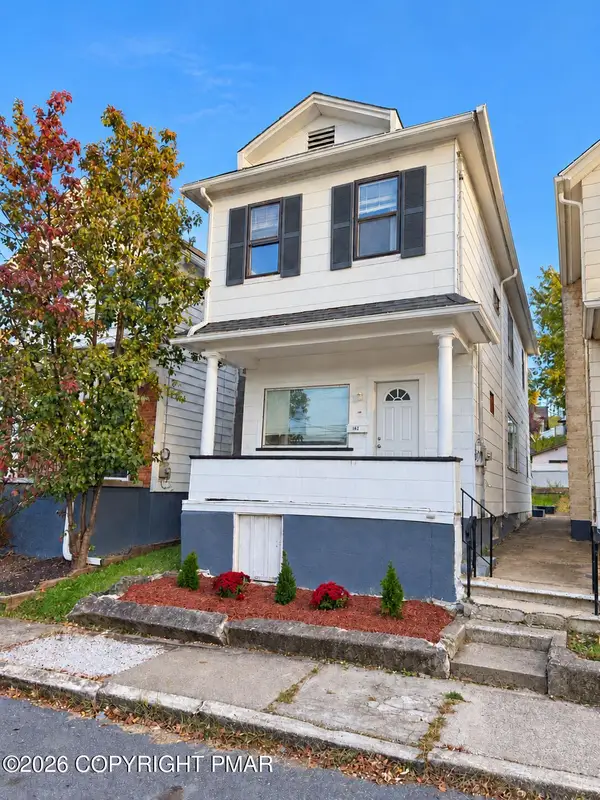 $215,000Active3 beds 1 baths1,190 sq. ft.
152 Johnson Street, Pittston, PA 18640
MLS# PM-145902Listed by: THE COLLECTIVE REAL ESTATE AGENCY


Protect your home and budget from life's surprises with an Assurant Home Warranty, backed by a partner that supports you through every step of homeownership. Explore Plans.
© 2023 - 2026 ERA Franchise Systems LLC. All rights reserved. ERA Franchise Systems LLC fully supports the principles of the Fair Housing Act and the Equal Opportunity Act. ERA, ERA Real Estate powered, and their respective logos are registered service marks of ERA Franchise Systems LLC. Each office is independently owned and operated.