
613 Willow Crest Drive, Pittston, PA 18640
Local realty services provided by:ERA Brady Associates
613 Willow Crest Drive,Pittston, PA 18640
$229,000
- 2 Beds
- 3 Baths
- 1,304 sq. ft.
- Townhouse
- Active
Listed by: nikki callahan
Office: lewith & freeman, kingston
MLS#:26-5846
Source:PA_GWBAR
Price summary
- Price:$229,000
- Price per sq. ft.:$175.61
About this home
FINAL & BEST OFFERS DUE BY SUNDAY 11/15 @ 5:00
Welcome to this inviting two-story townhome offering a functional layout and comfortable indoor-outdoor living. The first floor features a spacious living room, dedicated dining area, galley kitchen, laundry room, and convenient half bath. Upstairs, the primary suite includes a private bath and walk-in closet, while an additional bedroom and full bathroom provide flexible space for guests, family, or a home office. Additional highlights include a built-in one-car garage, private deck, and fenced yard - ideal for relaxing, entertaining, or pets. Schedule your showing today!
Contact an agent
Home facts
- Year built:1990
- Subdivision & Development:None
- Listing ID #:26-5846
- Added:1 day(s) ago
- Updated:November 10, 2026 at 11:40 PM
Rooms and interior
- Bedrooms:2
- Total bathrooms:3
- Full bathrooms:2
- Half bathrooms:1
- Rooms Total:6
- Living area:1,304 sq. ft.
Heating and cooling
- Cooling:Central AC
- Heating:Electric, Heat Pump
Structure and exterior
- Year built:1990
- Building area:1,304 sq. ft.
- Lot area:0.06 Acres
- Construction Materials:Vinyl Siding
Finances and disclosures
- Price:$229,000
- Price per sq. ft.:$175.61
Parking
- Garage spaces:1
New listings near 613 Willow Crest Drive
- New
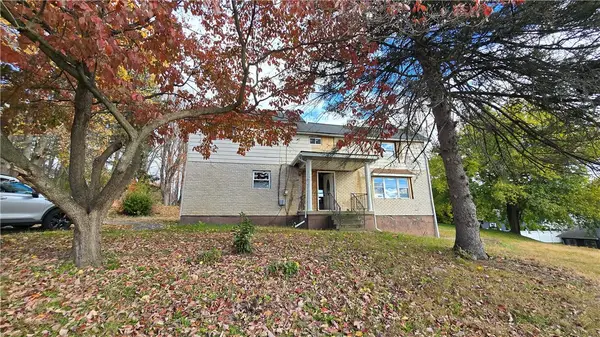 $150,000Active4 beds 3 baths1,420 sq. ft.
44 Thompson St, Pittston, PA 18640
MLS# 787667Listed by: IRONVALLEY RE OF LEHIGH VALLEY - New
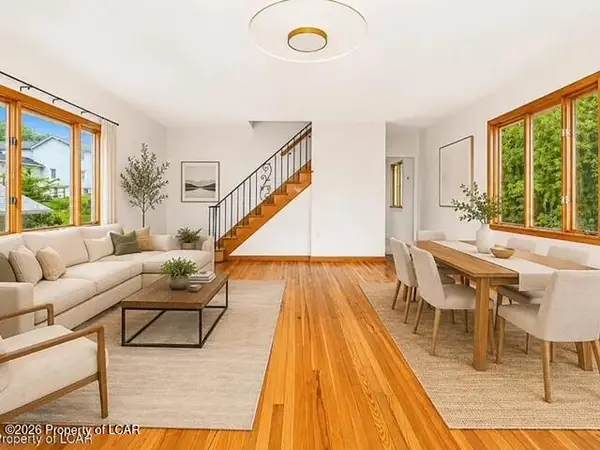 $199,000Active4 beds 2 baths1,700 sq. ft.
180 Panama Street, Pittston, PA 18640
MLS# 26-5868Listed by: CLASSIC PROPERTIES KINGSTON - Open Thu, 6 to 6pmNew
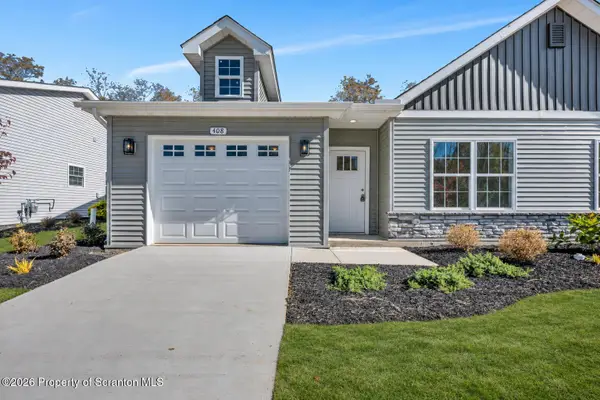 $425,000Active2 beds 2 baths1,200 sq. ft.
411 Rockledge Drive, Pittston, PA 18640
MLS# SC265655Listed by: REVOLVE REAL ESTATE - Open Thu, 5 to 6pmNew
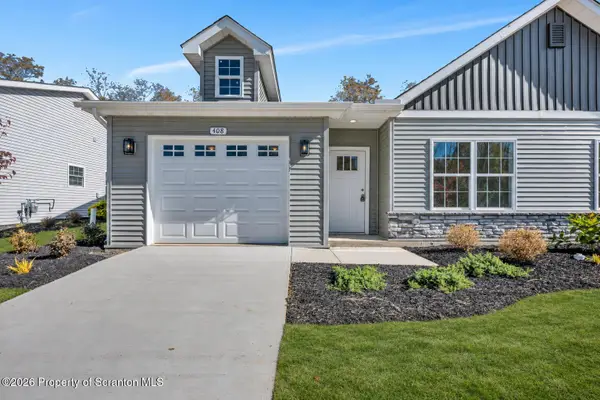 $425,000Active2 beds 2 baths1,200 sq. ft.
413 Rockledge Drive, Pittston, PA 18640
MLS# SC265656Listed by: REVOLVE REAL ESTATE - Open Thu, 5 to 6pm
 $495,000Active3 beds 3 baths1,800 sq. ft.
440 Rockledge Drive, Pittston, PA 18640
MLS# SC261217Listed by: REVOLVE REAL ESTATE - Open Thu, 5 to 6pm
 $495,000Active3 beds 3 baths1,800 sq. ft.
442 Rockledge Drive, Pittston, PA 18640
MLS# SC261218Listed by: REVOLVE REAL ESTATE - New
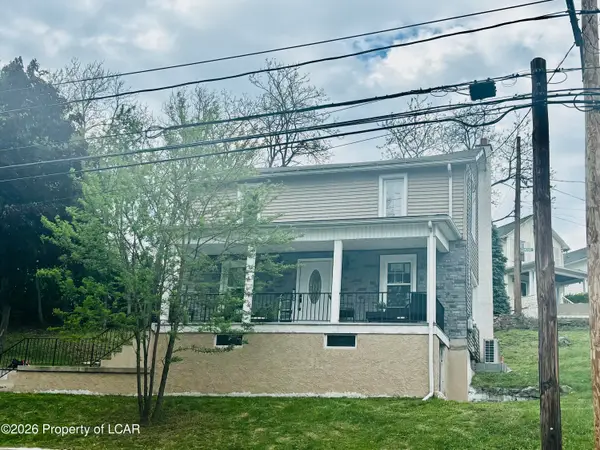 $199,000Active4 beds 2 baths1,376 sq. ft.
85 Plank Street, Pittston, PA 18640
MLS# 26-5840Listed by: DREAM HOMES REAL ESTATE LLC - New
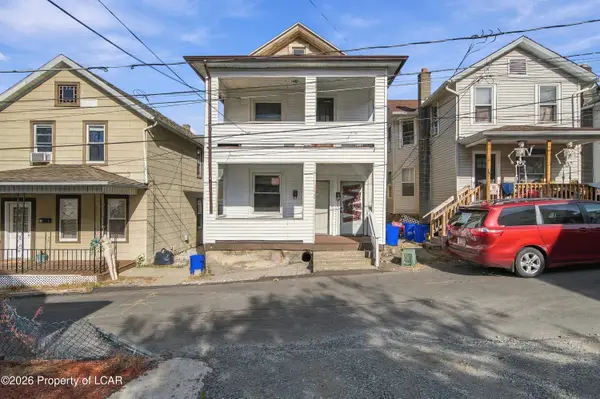 $199,900Active-- beds -- baths1,635 sq. ft.
16 1/2 Sand Street, Pittston, PA 18640
MLS# 26-5792Listed by: JONATHAN J. NELSON REAL ESTATE - New
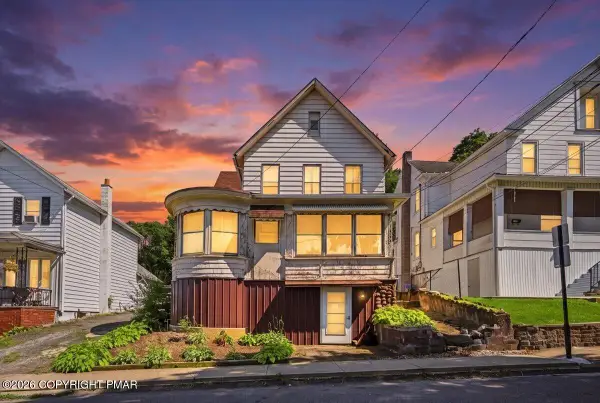 $149,000Active5 beds 3 baths1,927 sq. ft.
166 Johnson Street, Pittston, PA 18640
MLS# PM-146172Listed by: REDSTONE RUN REALTY, LLC - STROUDSBURG


Protect your home and budget from life's surprises with an Assurant Home Warranty, backed by a partner that supports you through every step of homeownership. Explore Plans.
© 2023 - 2026 ERA Franchise Systems LLC. All rights reserved. ERA Franchise Systems LLC fully supports the principles of the Fair Housing Act and the Equal Opportunity Act. ERA, ERA Real Estate powered, and their respective logos are registered service marks of ERA Franchise Systems LLC. Each office is independently owned and operated.