
1480 Teels Road, Plainfield, PA 18072
Local realty services provided by:ERA One Source Realty
1480 Teels Road,Plainfield Twp, PA 18072
$469,900
- 3 Beds
- 2 Baths
- 2,118 sq. ft.
- Single family
- Active
Listed by: mark a. lutz
Office: re/max real estate
MLS#:785280
Source:PA_LVAR
Price summary
- Price:$469,900
- Price per sq. ft.:$221.86
About this home
Welcome to this beautiful home with inground pool and 4 car garage. Hand crafted custom mill work and cozy fireplaces fill this welcoming residence with warmth and character. Situated on 2.36 acres of land with a quiet tree border, the property offers an inviting, serene country setting that shows quality craftsmanship and true ownership pride.
Inside, warm hardwood flooring runs throughout, setting the stage for laughter-filled dinners in the formal dining room. The modern updated kitchen serves as the heart of the home for cooking and conversation, while the master bedroom offers a peaceful retreat featuring dual closets and a master bathroom.
Sunny afternoons and quiet evenings are spent on the large covered deck, which looks out over the expansive land, an inviting inground pool, a gazebo, and a firepit perfect for gathering under the stars. A four-car garage provides plenty of space for vehicles, hobbies, and storage.
This move in ready home is a rare find that is ready to welcome its next owners. Reach out today to schedule a visit and experience this wonderful property in person....
Contact an agent
Home facts
- Year built:1973
- Subdivision & Development:Not in Development
- Listing ID #:785280
- Added:3 day(s) ago
- Updated:October 03, 2026 at 03:51 PM
Rooms and interior
- Bedrooms:3
- Total bathrooms:2
- Full bathrooms:1
- Half bathrooms:1
- Rooms Total:9
- Flooring:Hardwood, Vinyl
- Dining Description:Dining Area, Separate Formal Dining Room
- Kitchen Description:Dishwasher, Electric Oven, Microwave, Refrigerator
- Basement:Yes
- Basement Description:Daylight, Exterior Entry, Finished
- Living area:2,118 sq. ft.
Heating and cooling
- Cooling:Central Air
- Heating:Baseboard, Oil
- Central air:Yes
Structure and exterior
- Roof:Asphalt, Fiberglass, Other
- Year built:1973
- Building area:2,118 sq. ft.
- Lot area:2.36 Acres
- Architectural Style:BiLevel
- Construction Materials:Aluminum Siding, Brick Veneer
- Foundation Description:Slab
- Levels:2 Story
Schools
- High school:Pen Argyl
Utilities
- Water:Well
- Sewer:Septic Tank
Finances and disclosures
- Price:$469,900
- Price per sq. ft.:$221.86
- Tax amount:$6,170
Features and amenities
- Appliances:Dishwasher, Electric Oven, Microwave, Refrigerator, Washer, Water Softener - Owned
- Laundry features:Washer, Washer Hookup
Parking
- Parking description:Garage, Garage Door Opener
- Garage:Yes
- Garage spaces:4
New listings near 1480 Teels Road
- New
 $650,000Active4 beds 3 baths3,712 sq. ft.
1695 Kings Court, Plainfield Twp, PA 18072
MLS# 785240Listed by: BHGRE VALLEY PARTNERS - EMMAUS - New
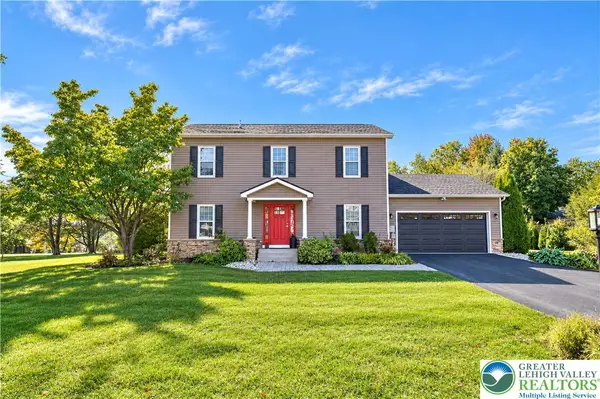 $575,000Active4 beds 3 baths2,716 sq. ft.
6425 Abbey Road, Plainfield Twp, PA 18091
MLS# 785248Listed by: RE/MAX REAL ESTATE - New
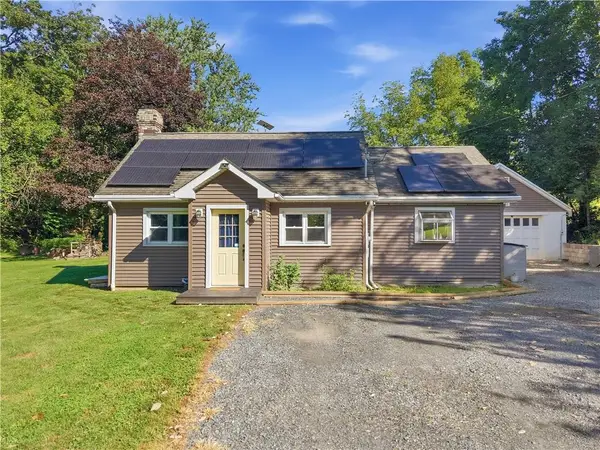 $319,900Active2 beds 2 baths1,288 sq. ft.
5640 Sullivan Trail, Plainfield Twp, PA 18040
MLS# 783208Listed by: REAL OF PENNSYLVANIA - Open Sat, 11am to 1pm
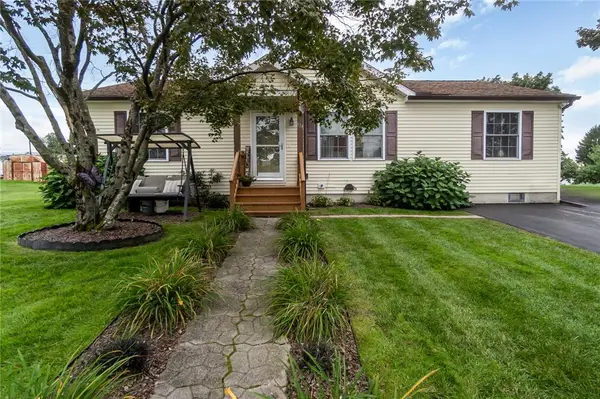 $329,900Active3 beds 2 baths1,344 sq. ft.
514 Norman Road, Plainfield Twp, PA 18064
MLS# 784859Listed by: KELLER WILLIAMS ALLENTOWN 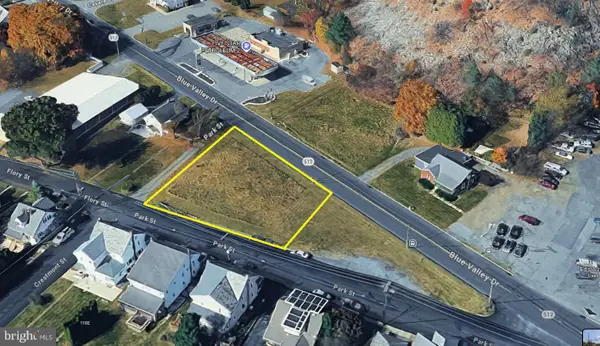 $90,000Active0.38 Acres
1100 Blue Valley Dr, PEN ARGYL, PA 18072
MLS# PANH2010694Listed by: LONG & FOSTER REAL ESTATE, INC. $489,900Active3 beds 3 baths2,016 sq. ft.
419 Crestmont Street, Plainfield Twp, PA 18072
MLS# 783803Listed by: COUNTRY CLASSIC REAL ESTATE $774,900Active4 beds 4 baths3,135 sq. ft.
1603 Kings Court, Pen Argyl, PA 18072
MLS# PM-144334Listed by: COUNTRY CLASSIC REAL ESTATE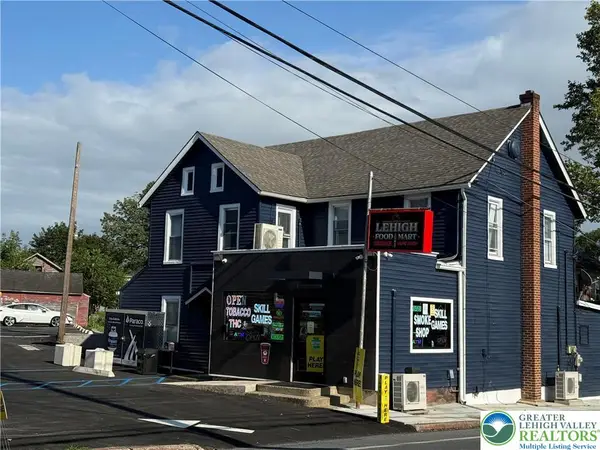 $695,000Active6 beds 4 baths3,900 sq. ft.
500 Belfast Road, Plainfield Twp, PA 18064
MLS# 775518Listed by: SAFFRON REAL ESTATE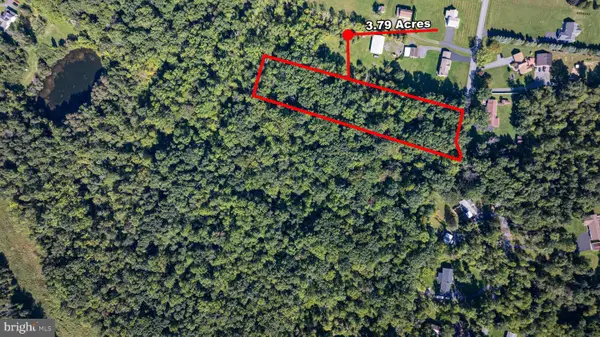 $195,000Active3.79 Acres
0 Abel Colony Rd, WIND GAP, PA 18091
MLS# PANH2009720Listed by: REAL OF PENNSYLVANIA


Protect your home and budget from life's surprises with an Assurant Home Warranty, backed by a partner that supports you through every step of homeownership. Explore Plans.
© 2023 - 2026 ERA Franchise Systems LLC. All rights reserved. ERA Franchise Systems LLC fully supports the principles of the Fair Housing Act and the Equal Opportunity Act. ERA, ERA Real Estate powered, and their respective logos are registered service marks of ERA Franchise Systems LLC. Each office is independently owned and operated.