
6425 Abbey Road, Plainfield, PA 18091
Local realty services provided by:ERA One Source Realty
Listed by: aurelia a. straub
Office: re/max real estate
MLS#:785248
Source:PA_LVAR
Price summary
- Price:$575,000
- Price per sq. ft.:$211.71
About this home
This is the ultimate home for hobbyist and vehicle enthusiast. This beautifully maintained 4-bedroom, 2.5-bath home features a standalone 30’ x 50’ pole building (built 2019). Offering 1,500 sq. ft. of versatile space, a concrete floor, electricity, and dual overhead doors, it easily accommodates a car collection, workshop, or heavy equipment. Inside the main home, with newer hardwood flooring, fresh paint, new carpeting, and a finished lower level. The primary suite serves as a private retreat with a walk-in closet and dedicated bath. Step outside to a beautifully landscaped yard, perfect for entertaining features a deck, newer paver patio with built in fire pit, perfect for cool fall nights! New garage door and an new storage shed. Seamlessly blending a rural home with commuter convenience, you are located just minutes from Routes 33, 22, 78, and 80. Schedule your tour today, this home will not last! More photos will follow.
Contact an agent
Home facts
- Year built:1988
- Subdivision & Development:Not in Development
- Listing ID #:785248
- Added:5 day(s) ago
- Updated:October 03, 2026 at 05:07 PM
Rooms and interior
- Bedrooms:4
- Total bathrooms:3
- Full bathrooms:2
- Half bathrooms:1
- Rooms Total:8
- Flooring:Carpet, Hardwood, Vinyl
- Dining Description:Breakfast Area, Dining Area, Separate Formal Dining Room
- Kitchen Description:Dishwasher, Electric Oven
- Basement:Yes
- Basement Description:Exterior Entry, Finished, Full, Rec Family Area
- Living area:2,716 sq. ft.
Heating and cooling
- Cooling:Central Air
- Heating:Heat Pump
- Central air:Yes
Structure and exterior
- Roof:Asphalt, Fiberglass
- Year built:1988
- Building area:2,716 sq. ft.
- Lot area:0.87 Acres
- Lot Features:Flat
- Architectural Style:Colonial
- Construction Materials:Stone, Vinyl Siding
- Exterior Features:Deck, Fire Pit, Patio
- Levels:2 Story
Schools
- High school:Pen Argyl
- Elementary school:Plainfield Elementry
Utilities
- Water:Public
- Sewer:Septic Tank
Finances and disclosures
- Price:$575,000
- Price per sq. ft.:$211.71
- Tax amount:$5,738
Features and amenities
- Appliances:Dishwasher, Electric Oven, Electric Water Heater
- Laundry features:Lower Level, Washer Hookup
Parking
- Parking description:Garage
- Garage:Yes
- Garage spaces:6
New listings near 6425 Abbey Road
- New
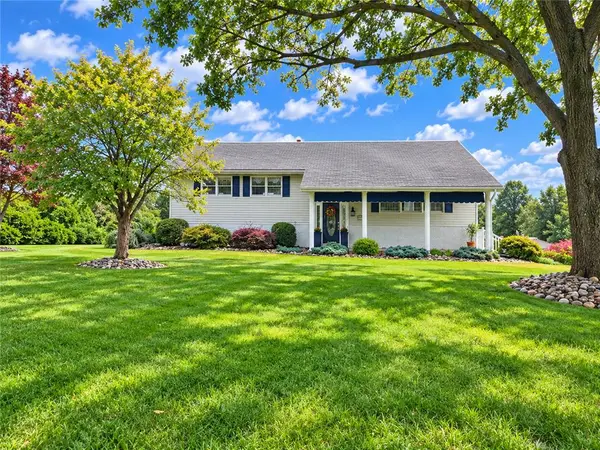 $469,900Active3 beds 2 baths2,118 sq. ft.
1480 Teels Road, Plainfield Twp, PA 18072
MLS# 785280Listed by: RE/MAX REAL ESTATE - New
 $650,000Active4 beds 3 baths3,712 sq. ft.
1695 Kings Court, Plainfield Twp, PA 18072
MLS# 785240Listed by: BHGRE VALLEY PARTNERS - EMMAUS - New
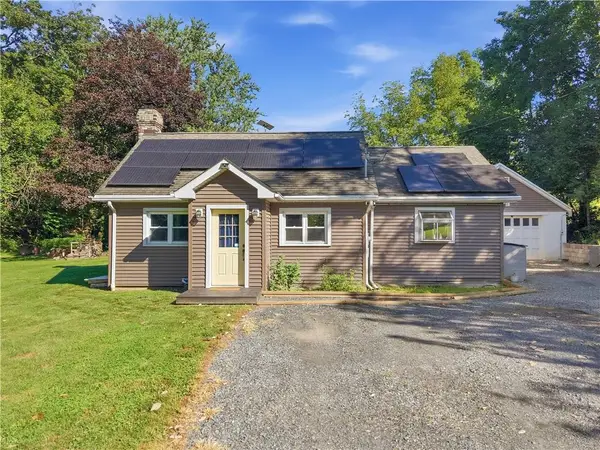 $319,900Active2 beds 2 baths1,288 sq. ft.
5640 Sullivan Trail, Plainfield Twp, PA 18040
MLS# 783208Listed by: REAL OF PENNSYLVANIA - Open Sat, 11am to 1pm
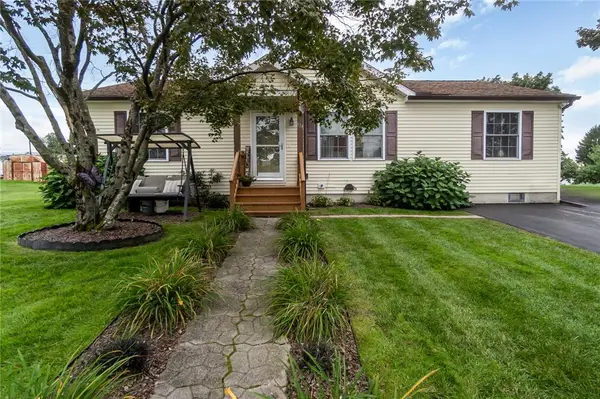 $329,900Active3 beds 2 baths1,344 sq. ft.
514 Norman Road, Plainfield Twp, PA 18064
MLS# 784859Listed by: KELLER WILLIAMS ALLENTOWN 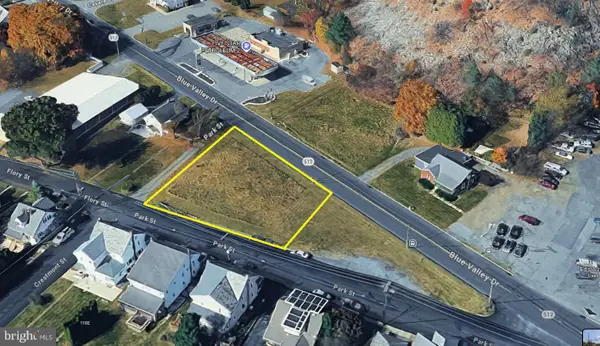 $90,000Active0.38 Acres
1100 Blue Valley Dr, PEN ARGYL, PA 18072
MLS# PANH2010694Listed by: LONG & FOSTER REAL ESTATE, INC. $489,900Active3 beds 3 baths2,016 sq. ft.
419 Crestmont Street, Plainfield Twp, PA 18072
MLS# 783803Listed by: COUNTRY CLASSIC REAL ESTATE $774,900Active4 beds 4 baths3,135 sq. ft.
1603 Kings Court, Pen Argyl, PA 18072
MLS# PM-144334Listed by: COUNTRY CLASSIC REAL ESTATE $695,000Active6 beds 4 baths3,900 sq. ft.
500 Belfast Road, Plainfield Twp, PA 18064
MLS# 775518Listed by: SAFFRON REAL ESTATE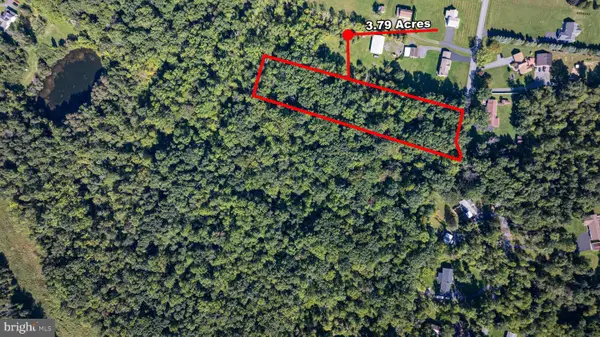 $195,000Active3.79 Acres
0 Abel Colony Rd, WIND GAP, PA 18091
MLS# PANH2009720Listed by: REAL OF PENNSYLVANIA


Protect your home and budget from life's surprises with an Assurant Home Warranty, backed by a partner that supports you through every step of homeownership. Explore Plans.
© 2023 - 2026 ERA Franchise Systems LLC. All rights reserved. ERA Franchise Systems LLC fully supports the principles of the Fair Housing Act and the Equal Opportunity Act. ERA, ERA Real Estate powered, and their respective logos are registered service marks of ERA Franchise Systems LLC. Each office is independently owned and operated.