
421 Orchard Dr, Pleasant Hills, PA 15236
Local realty services provided by:ERA Lechner & Associates, Inc.
421 Orchard Dr,Pleasant Hills, PA 15236
$210,000
- 2 Beds
- 2 Baths
- 1,081 sq. ft.
- Single family
- Active
Listed by: jill zito
Office: coldwell banker realty
MLS#:1765090
Source:PA_WPN
Price summary
- Price:$210,000
- Price per sq. ft.:$194.26
About this home
Welcome to this charming all-brick ranch offering timeless character and solid construction. This well-maintained home features two bedrooms and one and one-half baths, a spacious living room highlighted by a beautiful stone fireplace, a formal dining room, and a functional kitchen ready for your personal touch. The lower level provides a generously sized basement with abundant storage and additional living space potential, along with an integral garage for added convenience. Step outside to enjoy the spacious backyard, complete with a deck off the rear of the home and a deck accessible from the dining room—perfect for relaxing, entertaining, or enjoying outdoor gatherings. Solidly built and full of charm, this inviting ranch offers comfortable one-level living with plenty of opportunities to make it your own. A wonderful opportunity to own a charming home in Pittsburgh.
Contact an agent
Home facts
- Year built:1955
- Listing ID #:1765090
- Added:51 day(s) ago
- Updated:September 06, 2026 at 10:02 AM
Rooms and interior
- Bedrooms:2
- Total bathrooms:2
- Full bathrooms:1
- Half bathrooms:1
- Rooms Total:7
- Flooring:Hardwood
- Kitchen Description:Dishwasher, Disposal, Pantry, Refrigerator, Stove
- Basement:Yes
- Basement Description:Unfinished, Walk Up Access
- Living area:1,081 sq. ft.
Heating and cooling
- Cooling:Central Air
- Heating:Gas
- Central air:Yes
Structure and exterior
- Roof:Asphalt
- Year built:1955
- Building area:1,081 sq. ft.
- Lot area:0.4 Acres
- Architectural Style:Ranch
Utilities
- Water:Public
Finances and disclosures
- Price:$210,000
- Price per sq. ft.:$194.26
- Tax amount:$3,766
Features and amenities
- Laundry features:Dryer, Washer
- Amenities:Some Electric Appliances
Parking
- Total parking spaces:2
- Garage:Yes
 Last Updated September 6, 2026. Information deemed reliable but not guaranteed. Information is provided exclusively for consumers' personal, non-commercial use and may not be used for any purpose other than to identify prospective properties consumers may be interested in purchasing.
New listings near 421 Orchard Dr
- New
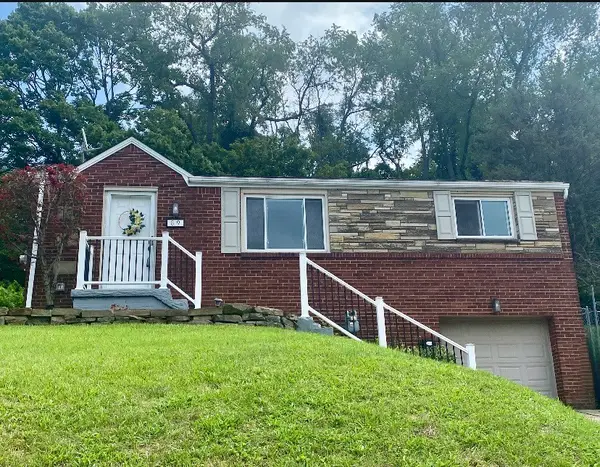 $275,000Active3 beds 1 baths900 sq. ft.
89 W Bruceton Road, Pittsburgh, PA 15236
MLS# 1772590Listed by: COLDWELL BANKER REALTY - New
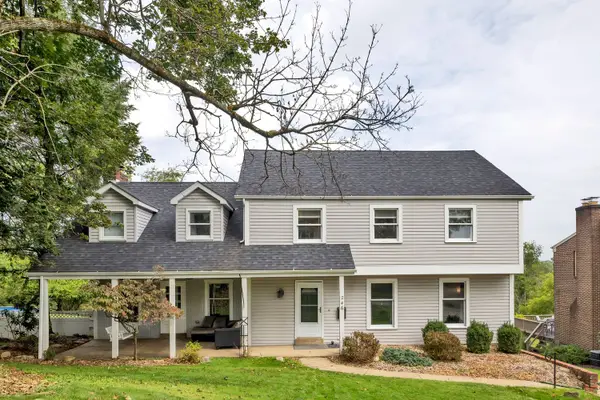 $450,000Active5 beds 5 baths2,838 sq. ft.
246 Picture Drive, Pittsburgh, PA 15236
MLS# 1773049Listed by: HOWARD HANNA REAL ESTATE SERVICES - Open Sun, 12 to 2pmNew
 $255,000Active3 beds 2 baths1,584 sq. ft.
11 National Dr, Pittsburgh, PA 15236
MLS# 1772594Listed by: RE/MAX SELECT REALTY - New
 $279,000Active3 beds 2 baths1,147 sq. ft.
115 Columbia Dr, Pittsburgh, PA 15236
MLS# 1771648Listed by: REDFIN CORPORATION  $330,000Active4 beds 3 baths1,497 sq. ft.
361 Algoma Drive, Pittsburgh, PA 15236
MLS# 1770375Listed by: HOWARD HANNA REAL ESTATE SERVICES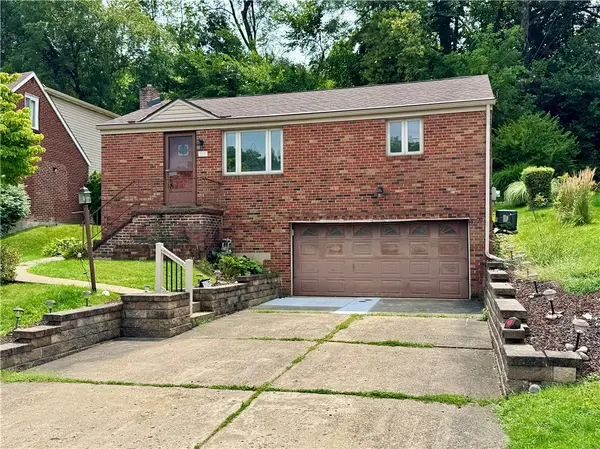 $189,900Active3 beds 1 baths910 sq. ft.
118 Sunrise Dr, Pittsburgh, PA 15236
MLS# 1769818Listed by: RE/MAX SELECT REALTY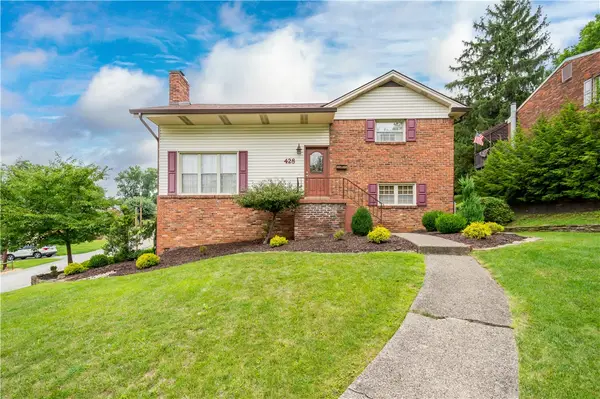 $299,900Pending3 beds 3 baths1,474 sq. ft.
428 Brierly Ln, Pittsburgh, PA 15236
MLS# 1769650Listed by: RE/MAX SELECT REALTY $220,000Pending3 beds 2 baths1,275 sq. ft.
163 Senate Drive, Pittsburgh, PA 15236
MLS# 1769740Listed by: HOWARD HANNA REAL ESTATE SERVICES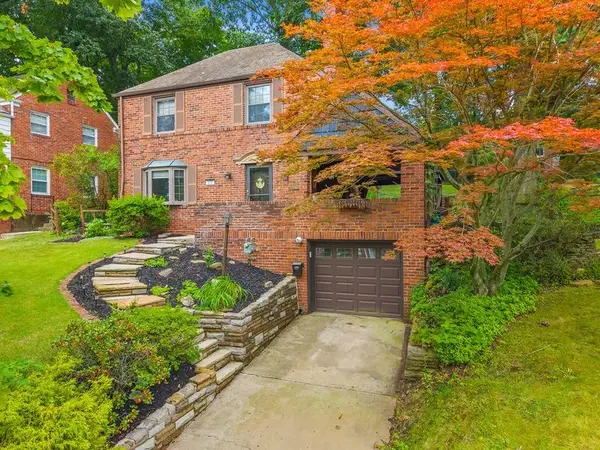 $249,900Active3 beds 2 baths
121 Woodland Drive, Pleasant Hills, PA 15236
MLS# 1769711Listed by: JEFFERSON HILLS R.E.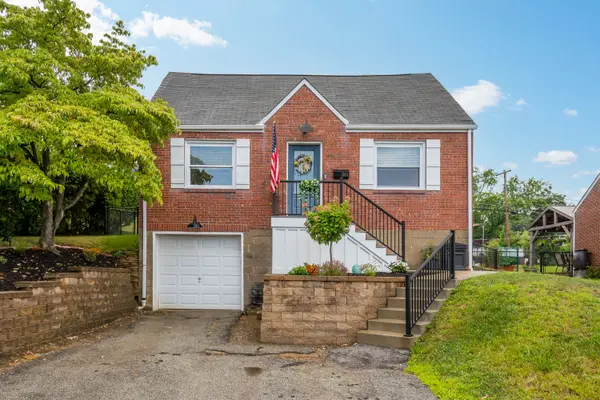 $275,000Active3 beds 2 baths1,224 sq. ft.
245 Lynn Drive, Pittsburgh, PA 15236
MLS# 1769496Listed by: HOWARD HANNA REAL ESTATE SERVICES


Protect your home and budget from life's surprises with an Assurant Home Warranty, backed by a partner that supports you through every step of homeownership. Explore Plans.
© 2023 - 2026 ERA Franchise Systems LLC. All rights reserved. ERA Franchise Systems LLC fully supports the principles of the Fair Housing Act and the Equal Opportunity Act. ERA, ERA Real Estate powered, and their respective logos are registered service marks of ERA Franchise Systems LLC. Each office is independently owned and operated.