
2837 Bethany Turnpike, Pleasant Mount, PA 18453
Local realty services provided by:ERA One Source Realty
2837 Bethany Turnpike,Pleasant Mount, PA 18453
$346,900
- 5 Beds
- 3 Baths
- 2,855 sq. ft.
- Single family
- Active
Listed by: kathleen m bateman
Office: re/max wayne
MLS#:PW262387
Source:PA_PWAR
Price summary
- Price:$346,900
- Price per sq. ft.:$121.51
About this home
Beautifully restored 1870 Victorian on 3.82 scenic acres in Pleasant Mount, PA, blending historic charm with modern amenities. This spacious home features a wraparound covered porch, elegant spiral staircase, two staircases, four upstairs bedrooms, and a versatile main-level fifth bedroom or library.The primary suite offers a walk-in closet and private bath with a Jacuzzi soaking tub and walk-in shower. The impressive eat-in kitchen includes granite countertops, abundant cabinetry, a large island with prep sink, and a Viking 6-burner range with griddle, double convection ovens, professional hood, and plenty of workspace. Additional features include formal living and dining rooms, a den, coffee/bar station, and a laundry room with utility sink.Outside, enjoy a large historic barn and nearly four acres of open land. Conveniently located just 15 minutes from Elk Mountain and 20 minutes from downtown Honesdale's shops, restaurants, breweries, and coffee shops.Don't miss this rare opportunity to own a charming Victorian in a beautiful country setting!...
Contact an agent
Home facts
- Year built:1870
- Subdivision & Development:None
- Listing ID #:PW262387
- Added:47 day(s) ago
- Updated:September 03, 2026 at 02:42 PM
Rooms and interior
- Bedrooms:5
- Total bathrooms:3
- Full bathrooms:2
- Half bathrooms:1
- Rooms Total:9
- Flooring:Carpet, Ceramic Tile, Hardwood, Laminate, Tile, Vinyl
- Kitchen Description:Dishwasher
- Basement:Yes
- Basement Description:Concrete, Dirt Floor, Unfinished, Walk-Out Access
- Living area:2,855 sq. ft.
Heating and cooling
- Heating:Baseboard, Hot Water, Propane
Structure and exterior
- Roof:Asphalt, Fiberglass
- Year built:1870
- Building area:2,855 sq. ft.
- Lot area:3.82 Acres
- Lot Features:Cleared, Level
- Architectural Style:Farm House, Victorian
- Construction Materials:Vinyl siding
- Exterior Features:Covered, Patio
Utilities
- Water:Well
- Sewer:Septic Tank
Finances and disclosures
- Price:$346,900
- Price per sq. ft.:$121.51
- Tax amount:$4,132
Features and amenities
- Appliances:Dishwasher
- Amenities:Entrance Foyer, Walk-In Closet(s)
Parking
- Parking description:Driveway, Off street
New listings near 2837 Bethany Turnpike
- New
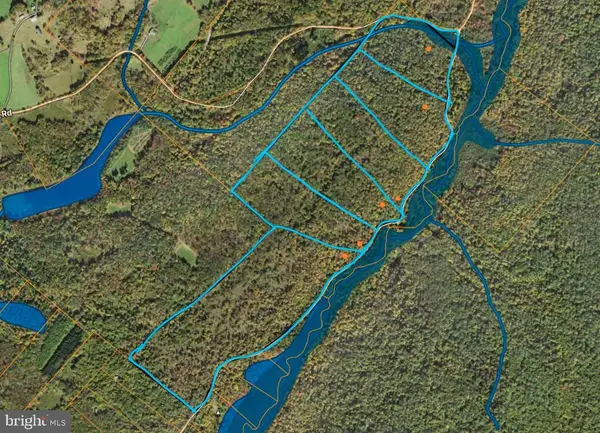 $120,000Active20 Acres
07 Crooked Creek Rd, PLEASANT MOUNT, PA 18453
MLS# PAWN2000986Listed by: CHARIS REALTY GROUP - New
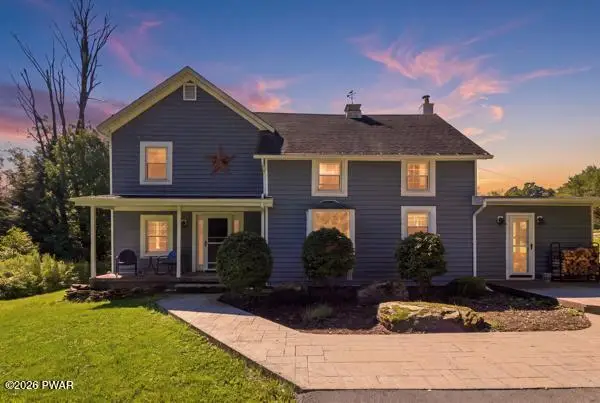 $499,000Active4 beds 2 baths2,476 sq. ft.
220 Great Bend Turnpike, Pleasant Mount, PA 18453
MLS# PW263008Listed by: POINT W REAL ESTATE 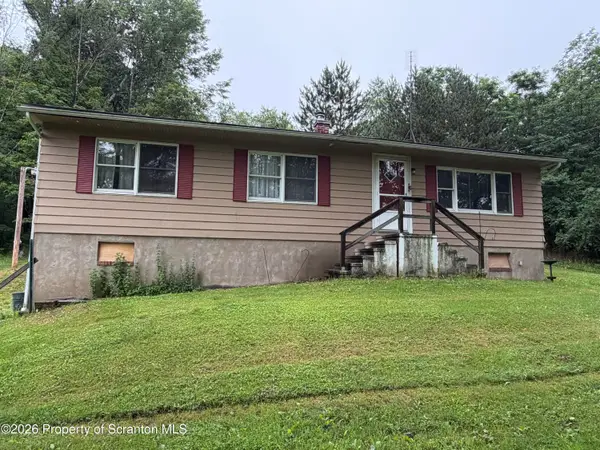 $199,000Pending3 beds 1 baths1,104 sq. ft.
805 Great Bend Turnpike, Pleasant Mount, PA 18453
MLS# SC264100Listed by: GERBER ASSOCIATES RE INC.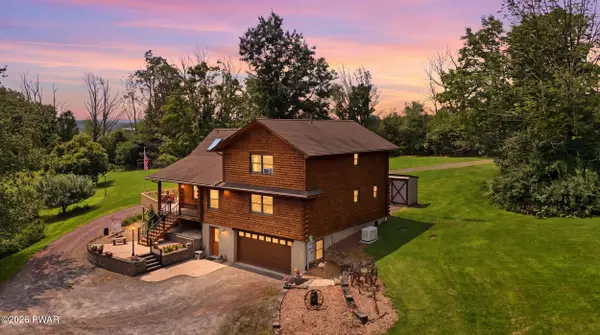 $599,000Pending3 beds 4 baths2,573 sq. ft.
1539 Upper Woods Road, Pleasant Mount, PA 18453
MLS# PW262791Listed by: RE/MAX WAYNE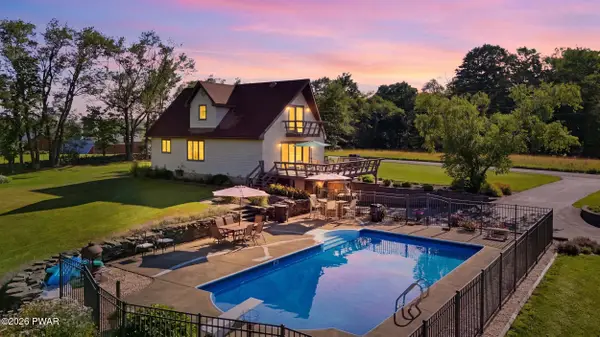 $629,000Active3 beds 2 baths1,618 sq. ft.
341 Pleasant View Drive, Pleasant Mount, PA 18453
MLS# PW262446Listed by: POINT W REAL ESTATE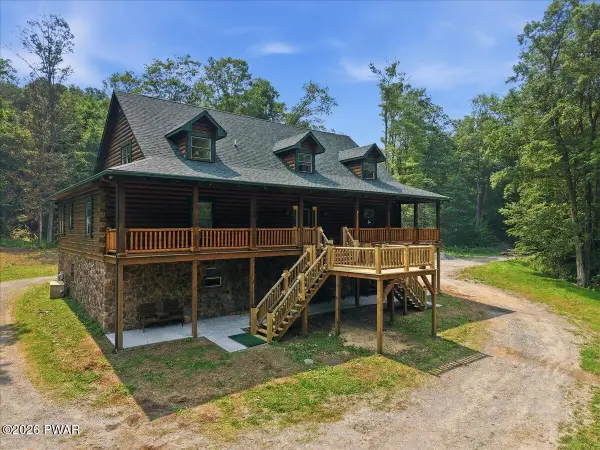 $989,000Active3 beds 5 baths4,648 sq. ft.
248 Moody Road, Pleasant Mount, PA 18453
MLS# PW262388Listed by: IRON VALLEY R E INNOVATE $129,000Pending3 beds 2 baths832 sq. ft.
212A Dixon Valley Road, Pleasant Mount, PA 18453
MLS# PW262295Listed by: DAVIS R. CHANT - HONESDALE $695,000Pending3 beds 2 baths2,255 sq. ft.
534 Niagara Drive, Pleasant Mount, PA 18453
MLS# PW262289Listed by: RE/MAX WAYNE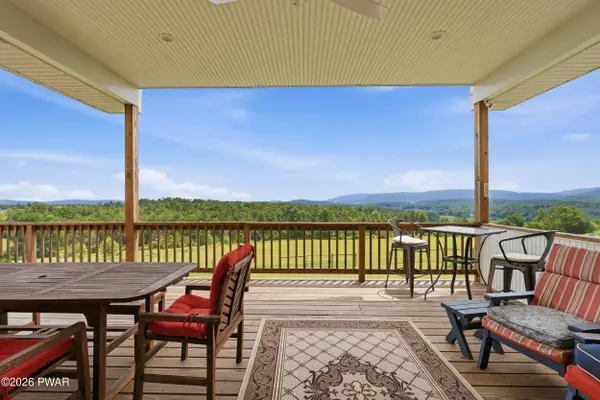 $850,000Pending5 beds 5 baths4,712 sq. ft.
2595 Bethany Turnpike, Pleasant Mount, PA 18453
MLS# PW262194Listed by: RE/MAX WAYNE


Protect your home and budget from life's surprises with an Assurant Home Warranty, backed by a partner that supports you through every step of homeownership. Explore Plans.
© 2023 - 2026 ERA Franchise Systems LLC. All rights reserved. ERA Franchise Systems LLC fully supports the principles of the Fair Housing Act and the Equal Opportunity Act. ERA, ERA Real Estate powered, and their respective logos are registered service marks of ERA Franchise Systems LLC. Each office is independently owned and operated.