
2847 Bethany Turnpike, Pleasant Mount, PA 18453
Local realty services provided by:ERA Brady Associates
2847 Bethany Turnpike,Pleasant Mount, PA 18453
$199,900
- 3 Beds
- 2 Baths
- 1,680 sq. ft.
- Single family
- Active
Listed by: sherrie l miller
Office: keller williams real estate-clarks summit
MLS#:SC264372
Source:PA_GSBR
Price summary
- Price:$199,900
- Price per sq. ft.:$118.99
About this home
Cute as a button and super well maintained cape cod with vinyl siding. Front porch & rear trex decking. Quartz counters in the kitchen with cherry cabinets. All appliances included. Formal dining room and living room with wood burner insert and hardwood flooring. First floor bedroom. Main floor laundry. Spiral stairs to 2nd floor with 3/4 bath & 2 more bedrooms. Level open yard. Additional lot included 16-0-0002-0055. Taxes, lot size & assessed value include both lots
Contact an agent
Home facts
- Year built:1935
- Subdivision & Development:None
- Listing ID #:SC264372
- Added:2 day(s) ago
- Updated:September 06, 2026 at 03:12 PM
Rooms and interior
- Bedrooms:3
- Total bathrooms:2
- Full bathrooms:2
- Rooms Total:6
- Flooring:Carpet, Vinyl, Wood
- Kitchen Description:Gas Range, Refrigerator
- Living area:1,680 sq. ft.
Heating and cooling
- Cooling:Central Air
- Heating:Forced Air, Propane
- Central air:Yes
Structure and exterior
- Roof:Shingle
- Year built:1935
- Building area:1,680 sq. ft.
- Lot area:1.38 Acres
- Lot Features:Cleared, Level
- Architectural Style:Cape Cod
- Construction Materials:Vinyl Siding
- Exterior Features:Deck, Front Porch
- Foundation Description:Block, Stone
Utilities
- Water:Water Connected, Well
- Sewer:Septic Tank, Sewer Connected
Finances and disclosures
- Price:$199,900
- Price per sq. ft.:$118.99
- Tax amount:$3,944 (2026)
Features and amenities
- Appliances:Dryer, Gas Range, Refrigerator
- Laundry features:Dryer, Laundry Room, Main Level, Washer
- Amenities:Eat-in Kitchen
Parking
- Parking description:Asphalt, Detached, Driveway
- Garage:Yes
- Garage spaces:1
New listings near 2847 Bethany Turnpike
- New
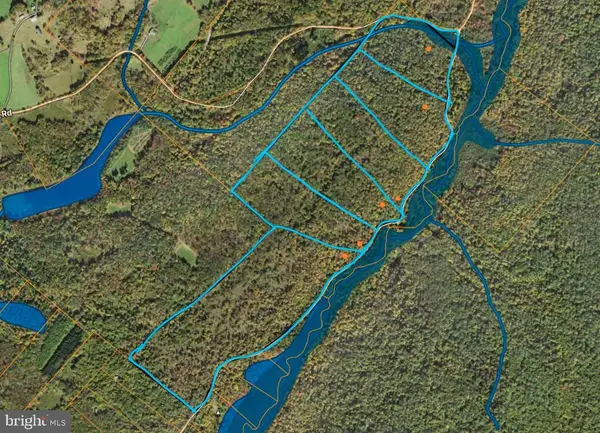 $120,000Active20 Acres
07 Crooked Creek Rd, PLEASANT MOUNT, PA 18453
MLS# PAWN2000986Listed by: CHARIS REALTY GROUP - Open Sun, 3 to 5pmNew
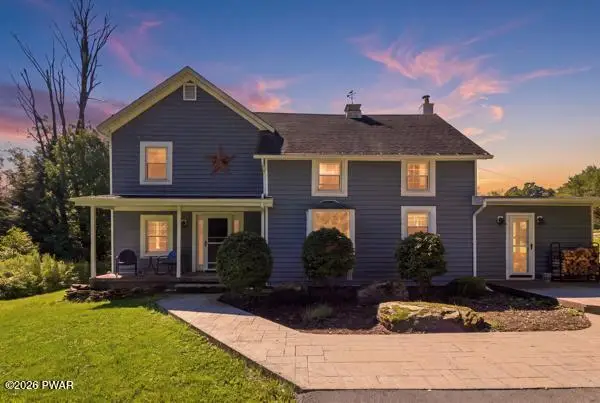 $499,000Active4 beds 2 baths2,476 sq. ft.
220 Great Bend Turnpike, Pleasant Mount, PA 18453
MLS# PW263008Listed by: POINT W REAL ESTATE 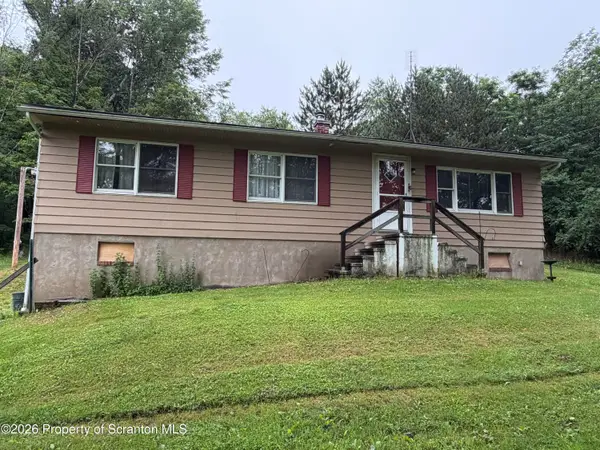 $199,000Pending3 beds 1 baths1,104 sq. ft.
805 Great Bend Turnpike, Pleasant Mount, PA 18453
MLS# SC264100Listed by: GERBER ASSOCIATES RE INC.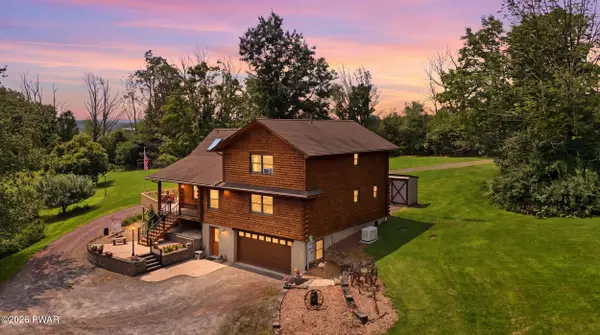 $599,000Pending3 beds 4 baths2,573 sq. ft.
1539 Upper Woods Road, Pleasant Mount, PA 18453
MLS# PW262791Listed by: RE/MAX WAYNE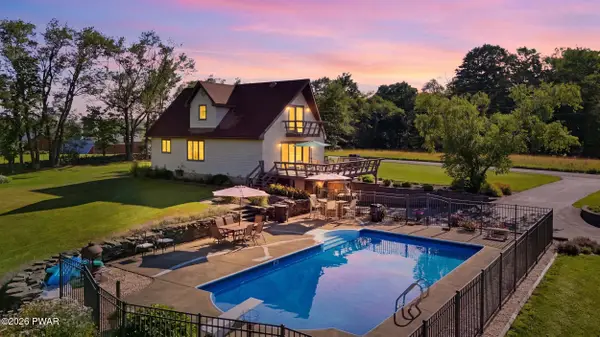 $629,000Active3 beds 2 baths1,618 sq. ft.
341 Pleasant View Drive, Pleasant Mount, PA 18453
MLS# PW262446Listed by: POINT W REAL ESTATE $346,900Active5 beds 3 baths2,855 sq. ft.
2837 Bethany Turnpike, Pleasant Mount, PA 18453
MLS# PW262387Listed by: RE/MAX WAYNE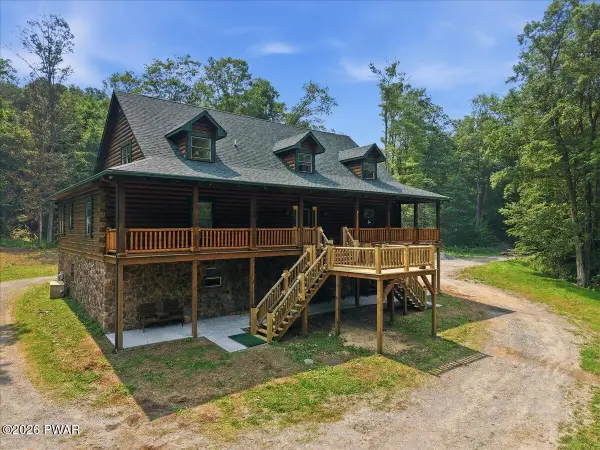 $989,000Active3 beds 5 baths4,648 sq. ft.
248 Moody Road, Pleasant Mount, PA 18453
MLS# PW262388Listed by: IRON VALLEY R E INNOVATE $129,000Pending3 beds 2 baths832 sq. ft.
212A Dixon Valley Road, Pleasant Mount, PA 18453
MLS# PW262295Listed by: DAVIS R. CHANT - HONESDALE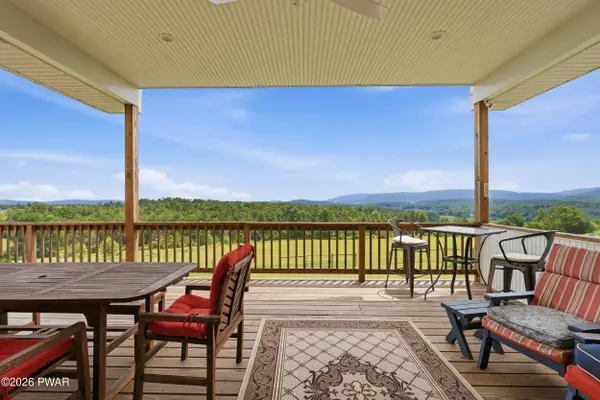 $850,000Pending5 beds 5 baths4,712 sq. ft.
2595 Bethany Turnpike, Pleasant Mount, PA 18453
MLS# PW262194Listed by: RE/MAX WAYNE


Protect your home and budget from life's surprises with an Assurant Home Warranty, backed by a partner that supports you through every step of homeownership. Explore Plans.
© 2023 - 2026 ERA Franchise Systems LLC. All rights reserved. ERA Franchise Systems LLC fully supports the principles of the Fair Housing Act and the Equal Opportunity Act. ERA, ERA Real Estate powered, and their respective logos are registered service marks of ERA Franchise Systems LLC. Each office is independently owned and operated.