
297 West State St, Pleasantville, PA 16341
Local realty services provided by:ERA Richmond Real Estate Service
Listed by: judith cochran
Office: kriner real estate llc.
MLS#:164129
Source:PA_AVBR
Price summary
- Price:$240,000
- Price per sq. ft.:$96.85
About this home
Located in the heart of Pleasantville, where you will find sidewalks to walk to School, Downtown Restaurants, the Post Office or a Friend's home is this wonderfully decorated home with a layout that includes spacious rooms & a MAIN FLOOR BEDROOM (in-law suite) with nursery/office and full bath. With brightly sunlit rooms throughout, it also includes a large dining room, a living room with a brick fireplace, both adjacent to a sit-in kitchen w/walls of cabinets & ample counter space for meal preparation or entertaining guests. The second floor boasts 3 more bedrooms, a full bath & an easily accessible walk-in attic to store additional personal items. The hobbyist will enjoy the 2 car over-sized garage 24' x 40' with an 8' x 40' lean-to. Beside the garage is a graveled area ideal for storing a boat or camper, too. On the exterior, relax on a covered front porch with your morning brew, a good read, or out back under the stars from the firepit. Attic SF is not included in total SF.
Contact an agent
Home facts
- Year built:1940
- Listing ID #:164129
- Added:70 day(s) ago
- Updated:October 01, 2026 at 03:53 PM
Rooms and interior
- Bedrooms:4
- Total bathrooms:2
- Full bathrooms:2
- Rooms Total:10
- Kitchen Description:Dishwasher, Range, Refrigerator
- Bedroom Description:Main Level Bedroom
- Basement Description:Partial
- Living area:2,478 sq. ft.
Heating and cooling
- Heating:Forced Air
Structure and exterior
- Roof:Metal
- Year built:1940
- Building area:2,478 sq. ft.
- Lot area:0.27 Acres
- Construction Materials:Vinyl Siding
- Exterior Features:Paved Drive, Storage Shed
- Levels:2 Story
Utilities
- Water:Public
- Sewer:Public Sewer
Finances and disclosures
- Price:$240,000
- Price per sq. ft.:$96.85
- Tax amount:$1,508
Features and amenities
- Appliances:Dishwasher, Range, Refrigerator
- Amenities:Cable TV Available, High Speed Internet
Parking
- Parking description:2 Car, Detached
New listings near 297 West State St
- New
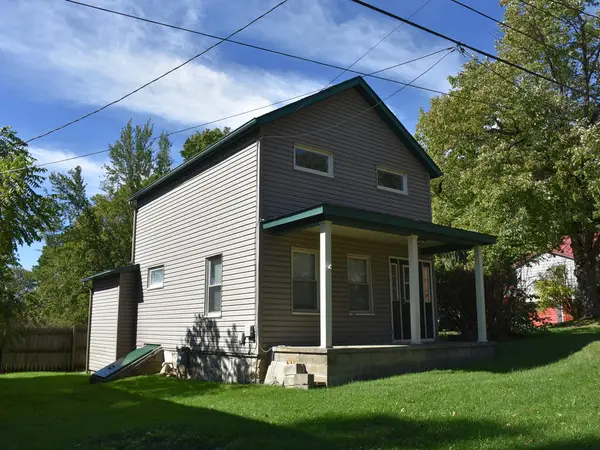 Listed by ERA$140,000Active3 beds 1 baths1,522 sq. ft.
185 W State Street, Pleasantville, PA 16341
MLS# 164422Listed by: ERA RICHMOND REAL ESTATE - TITUSVILLE 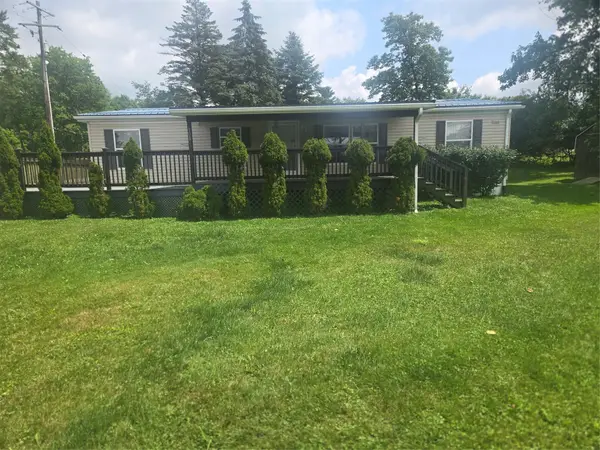 $115,000Pending3 beds 2 baths12,986 sq. ft.
308 E State Street, Pleasantville, PA 16431
MLS# 192293Listed by: KW FLAGSHIP REALTY $14,900Active0.41 Acres
268 Parallel St, Pleasantville, PA 16341
MLS# 164082Listed by: NATIONAL FOREST REALTY $224,900Active3 beds 3 baths3,294 sq. ft.
430 Chestnut St., Pleasantville, PA 16341
MLS# 164072Listed by: SHAWGO REAL ESTATE LLC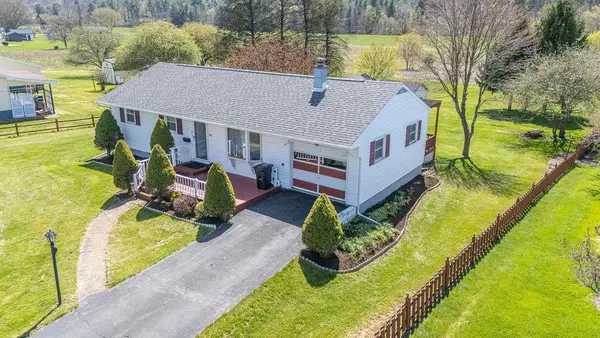 $195,000Pending2 beds 1 baths9,600 sq. ft.
211 Parallel Street, Elkland, PA 16920
MLS# 31727279Listed by: BERKSHIRE HATHAWAY HOMESERVICES HODRICK REALTY - WELLSBORO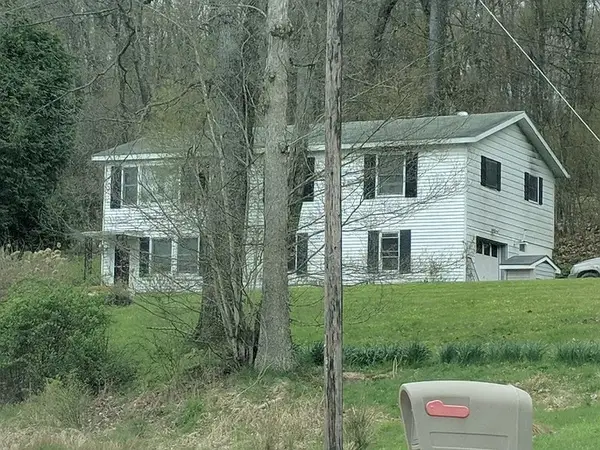 $160,000Active3 beds 1 baths1,892 sq. ft.
15845 Bailey Road, Pleasantville, PA 16341
MLS# 1742829Listed by: LISTWITHFREEDOM.COM


Protect your home and budget from life's surprises with an Assurant Home Warranty, backed by a partner that supports you through every step of homeownership. Explore Plans.
© 2023 - 2026 ERA Franchise Systems LLC. All rights reserved. ERA Franchise Systems LLC fully supports the principles of the Fair Housing Act and the Equal Opportunity Act. ERA, ERA Real Estate powered, and their respective logos are registered service marks of ERA Franchise Systems LLC. Each office is independently owned and operated.