
430 Chestnut St., Pleasantville, PA 16341
Local realty services provided by:ERA Richmond Real Estate Service
430 Chestnut St.,Pleasantville, PA 16341
$239,900
- 3 Beds
- 3 Baths
- 3,294 sq. ft.
- Single family
- Active
Listed by: garrett gottlieb
Office: shawgo real estate llc.
MLS#:164072
Source:PA_AVBR
Price summary
- Price:$239,900
- Price per sq. ft.:$72.83
About this home
Plenty of room to grow in this beautiful mid-century home, located in a quiet subdivision. Two spacious living areas—one on the main level and one on the lower level—provide the perfect setting for entertaining family and friends. With ample bedroom space, you'll have plenty of room for family and guests, plus the flexibility to create a home office, home gym, or playroom. The upper level features three bedrooms, two bathrooms, a bright living room, a dining area, and a well-appointed kitchen. The lower level offers two additional bonus rooms, a large family room with a cozy wood-burning stove, and a dedicated room for a hot tub. Unleash your creativity in the heated workshop located in the back of the detached garage, perfect for hobbies, woodworking, or extra storage. When it's time to unwind, relax on the covered deck or patio and enjoy the peaceful surroundings. This home truly offers a little bit of everything, with the space and versatility to grow with your lifestyle.
Contact an agent
Home facts
- Year built:1979
- Listing ID #:164072
- Added:57 day(s) ago
- Updated:September 05, 2026 at 02:48 PM
Rooms and interior
- Bedrooms:3
- Total bathrooms:3
- Full bathrooms:1
- Half bathrooms:1
- Rooms Total:14
- Kitchen Description:Dishwasher, Microwave, Refrigerator
- Basement Description:Finished, Full
- Living area:3,294 sq. ft.
Structure and exterior
- Roof:Composition
- Year built:1979
- Building area:3,294 sq. ft.
- Lot area:0.71 Acres
- Architectural Style:Split Level
- Construction Materials:Brick, Vinyl Siding
- Exterior Features:Paved Drive, Storage Shed
Utilities
- Water:Public
- Sewer:Public Sewer
Finances and disclosures
- Price:$239,900
- Price per sq. ft.:$72.83
- Tax amount:$4,422
Features and amenities
- Appliances:Dishwasher, Dryer, Microwave, Refrigerator, Washer
- Laundry features:Dryer, Washer
- Amenities:High Speed Internet
Parking
- Parking description:2 Car, Detached
New listings near 430 Chestnut St.
 $7,000Active-- beds -- baths
0 Parallel Street, Pleasantville, PA 16341
MLS# 1769851Listed by: SELL YOUR HOME SERVICES
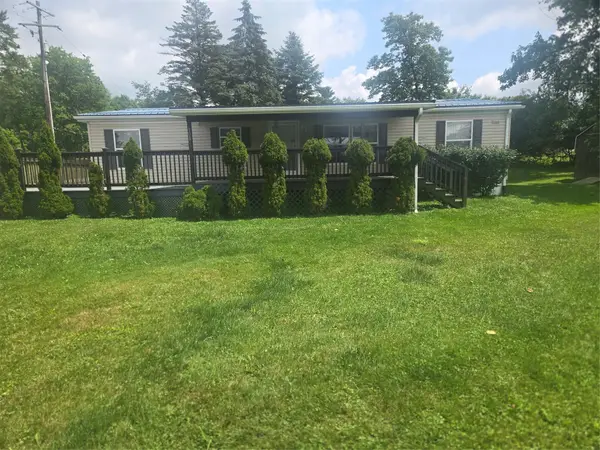 $115,000Pending3 beds 2 baths12,986 sq. ft.
308 E State Street, Pleasantville, PA 16431
MLS# 192293Listed by: KW FLAGSHIP REALTY $180,000Active3 beds 2 baths1,499 sq. ft.
23435 Kunz Road, Pleasantville, PA 16341
MLS# 164145Listed by: KRINER REAL ESTATE LLC $240,000Active4 beds 2 baths2,478 sq. ft.
297 West State St, Pleasantville, PA 16341
MLS# 164129Listed by: KRINER REAL ESTATE LLC $15,900Active0.41 Acres
268 Parallel St, Pleasantville, PA 16341
MLS# 164082Listed by: NATIONAL FOREST REALTY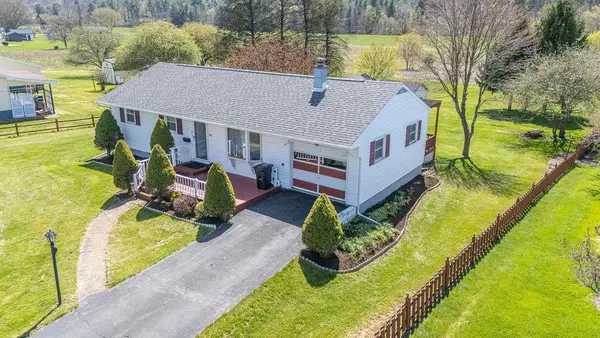 $195,000Pending2 beds 1 baths9,600 sq. ft.
211 Parallel Street, Elkland, PA 16920
MLS# 31727279Listed by: BERKSHIRE HATHAWAY HOMESERVICES HODRICK REALTY - WELLSBORO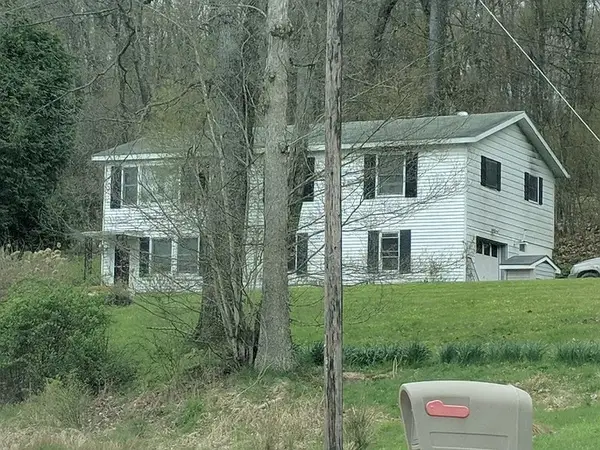 $160,000Active3 beds 1 baths1,892 sq. ft.
15845 Bailey Road, Pleasantville, PA 16341
MLS# 1742829Listed by: LISTWITHFREEDOM.COM


Protect your home and budget from life's surprises with an Assurant Home Warranty, backed by a partner that supports you through every step of homeownership. Explore Plans.
© 2023 - 2026 ERA Franchise Systems LLC. All rights reserved. ERA Franchise Systems LLC fully supports the principles of the Fair Housing Act and the Equal Opportunity Act. ERA, ERA Real Estate powered, and their respective logos are registered service marks of ERA Franchise Systems LLC. Each office is independently owned and operated.