
104 Kings Rd, Plymouth Meeting, PA 19462
Local realty services provided by:ERA Martin Associates
104 Kings Rd,Plymouth Meeting, PA 19462
$595,000
- 3 Beds
- 2 Baths
- 1,820 sq. ft.
- Single family
- Coming Soon
Upcoming open houses
- Sun, Nov 2211:00 am - 02:00 pm
Listed by: jonathan w street
Office: coldwell banker realty
MLS#:PAMC2200536
Source:BRIGHTMLS
Price summary
- Price:$595,000
- Price per sq. ft.:$326.92
About this home
Welcome to 104 Kings Road. This house has been magnificently restored. Taken down to the studs and rebuilt completely anew. You will notice immediately as you walk through the front door. You first notice the stunning hardwood floors. These gorgeous floors run throughout the first and second floors. You admire the spacious living room. It is just the place you need to relax or read a good book at the end of the day. Next to the living room is the dining room. The dining room is the perfect place for hosting family or friends, whether it be for the holidays or just a nice place to sit around the dining room table and talk. The dining room opens right into the kitchen. This beautiful kitchen has everything you need from making a gourmet dinner, a quick bite to eat, or that first cup of coffee to start your day. The kitchen features, ceramic counter tops, farmhouse sink, ceiling fan, pendant lights, and all new appliances. Head up the stairs and you will find the primary bedroom, along with two additional bedrooms. All bedrooms have a ceiling fan. The bathroom completes this floor. Head down to the family room. Here you discover the incredible woodburning stone fireplace that anchors the room. This room gives off a warm and radiant glow no matter what the season is. Head back to the dining room to step through the sliding doors and out onto the deck. From hanging out with friends, to BBQing, this is the place to enjoy, no matter what time of the year. A fenced in backyard completes the outdoor area. From the ashes has come a home that has completely risen from its former shell. A new home waiting to create and build new memories for you. This opportunity is a rare moment, that will not last long. Professional photos coming tomorrow. Scheduled appointments will start after the Sunday open house....
Contact an agent
Home facts
- Year built:1957
- Subdivision & Development:PLYMOUTH PARK
- Listing ID #:PAMC2200536
- Updated:November 19, 2026 at 02:29 PM
Rooms and interior
- Bedrooms:3
- Total bathrooms:2
- Full bathrooms:1
- Half bathrooms:1
- Flooring:Carpet, Hardwood
- Dining Description:Dining Room
- Kitchen Description:Built-In Microwave, Carpet, Crown Moldings, Dishwasher, Recessed Lighting
- Bedroom Description:Carpet, Primary Bedroom
- Living area:1,820 sq. ft.
Heating and cooling
- Cooling:Ceiling Fan(s), Central A/C
- Heating:Central, Natural Gas
Structure and exterior
- Roof:Shingle
- Year built:1957
- Building area:1,820 sq. ft.
- Lot area:0.22 Acres
- Lot Features:Front Yard, Rear Yard, SideYard(s)
- Architectural Style:Split Level
- Construction Materials:Brick Front, Stucco, Vinyl Siding
- Exterior Features:Deck(s), Sidewalks, Street Lights
- Foundation Description:Block, Crawl Space
- Levels:1 1/2 Story
Schools
- High school:PLYMOUTH WHITEMARSH
- Middle school:COLONIAL
- Elementary school:RIDGE PARK
Utilities
- Water:Public
- Sewer:Public Sewer
Finances and disclosures
- Price:$595,000
- Price per sq. ft.:$326.92
- Tax amount:$2,486 (2026)
Features and amenities
- Laundry features:Laundry
- Amenities:Carpet, Ceiling Fan(s), Crown Moldings, Recessed Lighting, Smoke Detector
Parking
- Parking description:Asphalt Driveway, On Street
New listings near 104 Kings Rd
- Coming Soon
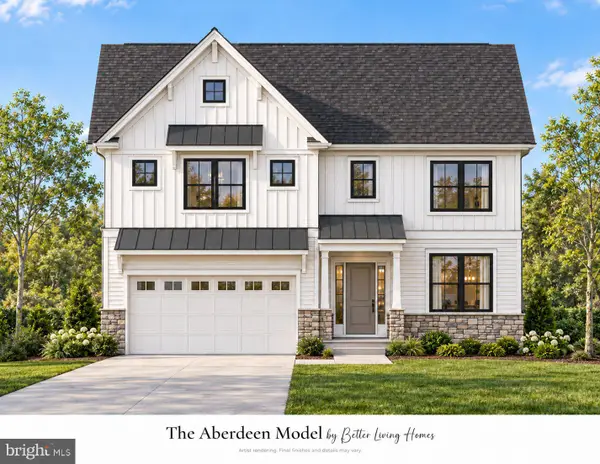 $1,085,000Coming Soon4 beds 3 baths2,800 sq. ft.
8 Laurel Ln, PLYMOUTH MEETING, PA 19462
MLS# PAMC2197782Listed by: COMPASS PENNSYLVANIA, LLC - Open Sat, 3:30 to 5pmNew
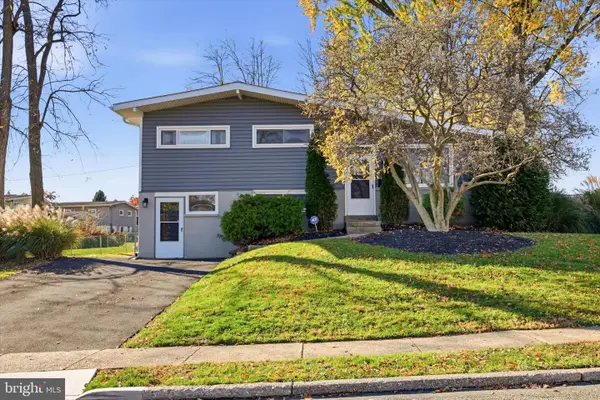 $599,900Active3 beds 2 baths1,708 sq. ft.
103 Blue Ridge Rd, PLYMOUTH MEETING, PA 19462
MLS# PAMC2200520Listed by: KELLER WILLIAMS MAIN LINE 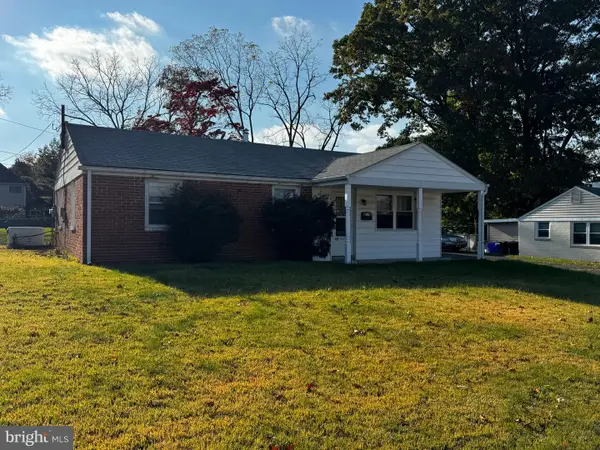 $425,000Pending4 beds 2 baths1,425 sq. ft.
834 Woodbrook Ln #, PLYMOUTH MEETING, PA 19462
MLS# PAMC2199434Listed by: KELLER WILLIAMS REAL ESTATE-BLUE BELL $725,000Pending4 beds 3 baths2,060 sq. ft.
13 Fairway Dr #, PLYMOUTH MEETING, PA 19462
MLS# PAMC2198322Listed by: EVERYHOME REALTORS $480,000Active3 beds 2 baths1,400 sq. ft.
483 Jefferson St, PLYMOUTH MEETING, PA 19462
MLS# PAMC2198402Listed by: KELLER WILLIAMS REAL ESTATE-BLUE BELL- Open Sat, 1:30 to 3pm
 $999,000Active4 beds 3 baths3,079 sq. ft.
1925 Hallowell Rd, PLYMOUTH MEETING, PA 19462
MLS# PAMC2198262Listed by: KELLER WILLIAMS MAIN LINE  $675,000Pending5 beds 3 baths2,432 sq. ft.
4 Harvard Rd, PLYMOUTH MEETING, PA 19462
MLS# PAMC2198230Listed by: COLDWELL BANKER REALTY $209,000Pending1 beds 1 baths809 sq. ft.
666 W Germantown Pike #2103, PLYMOUTH MEETING, PA 19462
MLS# PAMC2198134Listed by: ERGO REAL ESTATE COMPANY $1,850,000Active5 beds 6 baths7,000 sq. ft.
503 Montincello Ln, PLYMOUTH MEETING, PA 19462
MLS# PAMC2197190Listed by: COLDWELL BANKER REALTY


Protect your home and budget from life's surprises with an Assurant Home Warranty, backed by a partner that supports you through every step of homeownership. Explore Plans.
© 2023 - 2026 ERA Franchise Systems LLC. All rights reserved. ERA Franchise Systems LLC fully supports the principles of the Fair Housing Act and the Equal Opportunity Act. ERA, ERA Real Estate powered, and their respective logos are registered service marks of ERA Franchise Systems LLC. Each office is independently owned and operated.