
104 Sparango Ln, Plymouth Meeting, PA 19462
Local realty services provided by:ERA Martin Associates
104 Sparango Ln,Plymouth Meeting, PA 19462
$2,100,000
- 6 Beds
- 6 Baths
- 8,109 sq. ft.
- Single family
- Active
Listed by: jack aezen, esther k aezen
Office: compass pennsylvania, llc.
MLS#:PAMC2190396
Source:BRIGHTMLS
Price summary
- Price:$2,100,000
- Price per sq. ft.:$258.97
About this home
Crafted by the renowned Sparango builders, this brick estate in Plymouth Meeting stands as a masterwork of scale and craftsmanship. Set on a beautiful, flat one-acre lot, the home offers an incredible 8,109 square feet of living space above grade, designed to live as impressively as it entertains.
From the moment you step into the gracious entry, the sweeping curved staircase and generous proportions set a sophisticated tone. Traditional living and dining rooms flow seamlessly into two expansive gathering rooms, where hardwood floors, intricate millwork, and wood-burning fireplaces create an atmosphere of warmth. Large windows throughout ensure every corner is bathed in natural light.
At the heart of the residence, the chef’s kitchen is a study in functional luxury. With abundant cabinetry, a substantial center island, and a sun-splashed breakfast area, it’s a space built for both quiet mornings and large-scale hosting. Glass doors lead directly to the rear patio, making it easy to transition dinner parties to the outdoors.
The second level maintains the home’s grand sense of scale. The primary suite serves as a true retreat, featuring two walk-in closets and a spa-like bath with dual vanities, a soaking tub, and a separate shower. The additional bedrooms and baths are thoughtfully arranged for privacy, accessible by both the main and secondary staircases. With multiple sitting areas and flexible living spaces, the layout easily adapts to serve as private home offices or guest quarters. One of the bedrooms has the additional option to be used as a bonus room or office.
The possibilities continue in the lower level, which adds approximately 1,000 square feet of finished space, including a recreation area and a dedicated theater room for movie nights.
Outside, the level acre of land offers a rare sense of space and privacy, providing a lush backdrop for outdoor enjoyment. While the property feels like a private sanctuary, it remains exceptionally well-connected to the area’s premier shopping, dining, and everyday conveniences. In a home of this magnitude, luxury is defined by the endless possibilities it provides.
*Prior Matterport floor plan reflects approximately 8,109 square feet of gross internal area above grade. Measurements are approximate, may differ from public records, and should be independently verified....
Contact an agent
Home facts
- Year built:1980
- Subdivision & Development:VALLEY GREEN
- Listing ID #:PAMC2190396
- Updated:November 19, 2026 at 02:46 PM
Rooms and interior
- Bedrooms:6
- Total bathrooms:6
- Full bathrooms:4
- Half bathrooms:2
- Rooms Total:13
- Flooring:Carpet, Ceramic Tile, Hardwood
- Dining Description:Dining Area, Dining Room, Formal/Separate Dining Room
- Bathrooms Description:Primary Bathroom
- Kitchen Description:Breakfast Area, Built-In Microwave, Built-Ins, Carpet, Cooktop, Crown Moldings, Dishwasher, Disposal, Kitchen - Eat-In, Kitchen - Gourmet, Kitchen - Island, Kitchen - Table Space, Oven - Wall, Range Hood, Recessed Lighting, Stainless Steel Appliances, Upgraded Countertops
- Bedroom Description:Carpet, Entry Level Bedroom, Primary Bedroom, Walk In Closet(s)
- Basement:Yes
- Basement Description:Full, Outside Entrance, Partially Finished, Unfinished
- Living area:8,109 sq. ft.
Heating and cooling
- Cooling:Central A/C
- Heating:Central, Natural Gas
Structure and exterior
- Year built:1980
- Building area:8,109 sq. ft.
- Lot area:1.01 Acres
- Lot Features:Front Yard, Level, Open, Rear Yard, SideYard(s), Suburban
- Architectural Style:Colonial
- Construction Materials:Brick
- Exterior Features:Exterior Lighting, Patio(s)
- Foundation Description:Brick/Mortar
- Levels:2 Stories
Utilities
- Water:Public
- Sewer:Public Sewer
Finances and disclosures
- Price:$2,100,000
- Price per sq. ft.:$258.97
- Tax amount:$17,153 (2026)
Features and amenities
- Laundry features:Dryer, Laundry, Washer
- Amenities:200+ Amp Service, Attic, Bay/Bow Windows, Built-Ins, Carpet, Crown Moldings, Curved Staircase, Exposed Beams, Recessed Lighting, Skylight(s)
Parking
- Parking description:Asphalt Driveway, Attached Garage, Circular Driveway, Garage - Side Entry, Inside Access
- Garage:Yes
- Garage spaces:4
New listings near 104 Sparango Ln
- Coming Soon
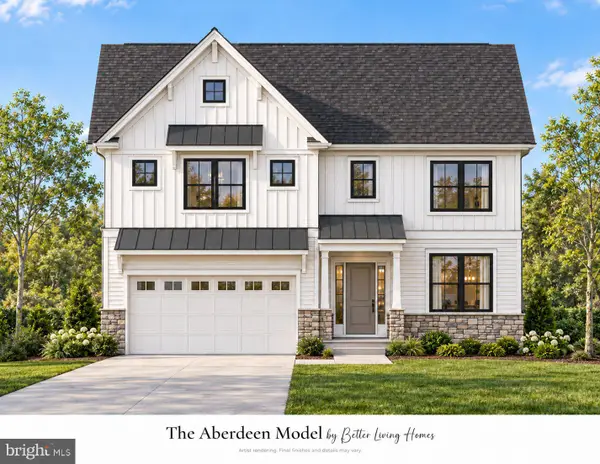 $1,085,000Coming Soon4 beds 3 baths2,800 sq. ft.
8 Laurel Ln, PLYMOUTH MEETING, PA 19462
MLS# PAMC2197782Listed by: COMPASS PENNSYLVANIA, LLC - Open Sat, 3:30 to 5pmNew
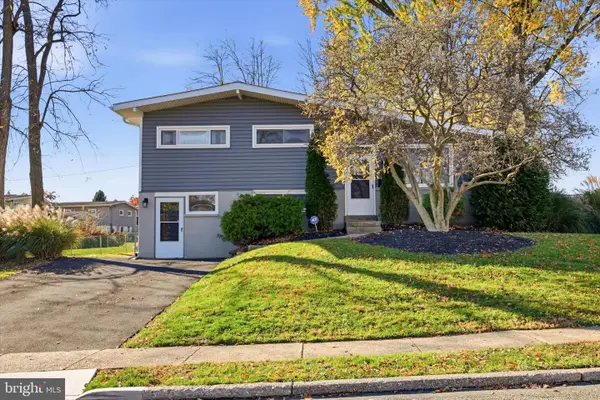 $599,900Active3 beds 2 baths1,708 sq. ft.
103 Blue Ridge Rd, PLYMOUTH MEETING, PA 19462
MLS# PAMC2200520Listed by: KELLER WILLIAMS MAIN LINE 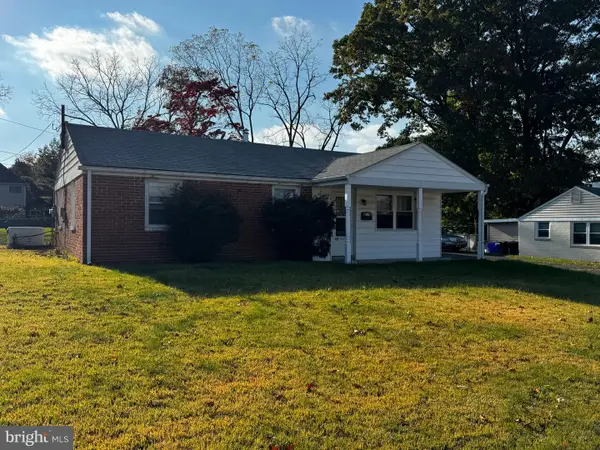 $425,000Pending4 beds 2 baths1,425 sq. ft.
834 Woodbrook Ln #, PLYMOUTH MEETING, PA 19462
MLS# PAMC2199434Listed by: KELLER WILLIAMS REAL ESTATE-BLUE BELL $725,000Pending4 beds 3 baths2,060 sq. ft.
13 Fairway Dr #, PLYMOUTH MEETING, PA 19462
MLS# PAMC2198322Listed by: EVERYHOME REALTORS $480,000Active3 beds 2 baths1,400 sq. ft.
483 Jefferson St, PLYMOUTH MEETING, PA 19462
MLS# PAMC2198402Listed by: KELLER WILLIAMS REAL ESTATE-BLUE BELL- Open Sat, 1:30 to 3pm
 $999,000Active4 beds 3 baths3,079 sq. ft.
1925 Hallowell Rd, PLYMOUTH MEETING, PA 19462
MLS# PAMC2198262Listed by: KELLER WILLIAMS MAIN LINE  $675,000Pending5 beds 3 baths2,432 sq. ft.
4 Harvard Rd, PLYMOUTH MEETING, PA 19462
MLS# PAMC2198230Listed by: COLDWELL BANKER REALTY $209,000Pending1 beds 1 baths809 sq. ft.
666 W Germantown Pike #2103, PLYMOUTH MEETING, PA 19462
MLS# PAMC2198134Listed by: ERGO REAL ESTATE COMPANY $1,850,000Active5 beds 6 baths7,000 sq. ft.
503 Montincello Ln, PLYMOUTH MEETING, PA 19462
MLS# PAMC2197190Listed by: COLDWELL BANKER REALTY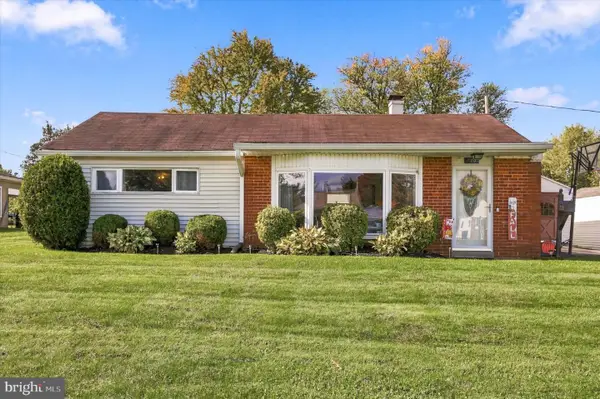 $499,999Pending4 beds 2 baths1,628 sq. ft.
720 Renel Rd, PLYMOUTH MEETING, PA 19462
MLS# PAMC2197258Listed by: EXP REALTY, LLC


Protect your home and budget from life's surprises with an Assurant Home Warranty, backed by a partner that supports you through every step of homeownership. Explore Plans.
© 2023 - 2026 ERA Franchise Systems LLC. All rights reserved. ERA Franchise Systems LLC fully supports the principles of the Fair Housing Act and the Equal Opportunity Act. ERA, ERA Real Estate powered, and their respective logos are registered service marks of ERA Franchise Systems LLC. Each office is independently owned and operated.