
1049 Maple Drive, Pocono Lake, PA 18347
Local realty services provided by:ERA One Source Realty
1049 Maple Drive,Pocono Lake, PA 18347
$311,000
- 3 Beds
- 2 Baths
- - sq. ft.
- Single family
- Sold
Listed by: teresa jeanne staiano
Office: realty executives - pocono pines
MLS#:PM-143158
Source:PA_PMAR
Sorry, we are unable to map this address
Price summary
- Price:$311,000
About this home
Welcome to this charming mountain chalet nestled in the highly sought-after Locust Lake Village! Cute as a button and impeccably maintained, this inviting home offers the perfect blend of rustic charm and comfort.
Step inside to an open-concept living area featuring soaring vaulted ceilings, luxury wide-plank LVP flooring, and multiple skylights. The upstairs bedrooms continue the chalet feel with vaulted ceilings and striking mid-century modern-inspired high windows that fill the home with natural light.
The kitchen is beautifully appointed with pristine wood cabinetry and newer stainless steel appliances, making it as functional as it is attractive. Just off the living area, you'll find a private enclosed porch--an ideal spot to relax or entertain--which includes a barely used Blackstone grill. Most of the lightly used furniture is included, making this a wonderful turnkey opportunity.
Outside, enjoy the newer front deck overlooking professionally landscaped grounds designed to complement the natural mountain setting. Gather around the outdoor fire pit surrounded by large natural boulders, creating the perfect atmosphere for evenings under the stars. A spacious storage shed provides plenty of room for your outdoor gear.
Located in amenity-filled Locust Lake Village, this short-term rental-friendly community allows ATVs and golf carts and offers something for everyone. Residents and guests enjoy three lakes with sandy beaches, tennis courts, volleyball, a clubhouse with year-round activities, and, during the winter months, a ski hill and sledding hill. Whether you're looking for a primary residence, vacation getaway, or investment property, this delightful chalet is one you won't want to miss!...
Contact an agent
Home facts
- Year built:1982
- Subdivision & Development:Locust Lake Village
- Listing ID #:PM-143158
- Added:49 day(s) ago
- Updated:September 06, 2026 at 07:07 AM
Rooms and interior
- Bedrooms:3
- Total bathrooms:2
- Full bathrooms:2
- Flooring:Carpet, Luxury Vinyl, Vinyl
- Kitchen Description:Dishwasher, Electric Range, Microwave, Refrigerator, Stainless Steel Appliance(s)
- Basement:Yes
Heating and cooling
- Cooling:Ceiling Fan(s)
- Heating:Baseboard, Electric, Heating
Structure and exterior
- Year built:1982
- Architectural Style:Chalet
- Construction Materials:T1-11
Utilities
- Water:Well
- Sewer:Mound Septic
Finances and disclosures
- Price:$311,000
- Tax amount:$3,673
Features and amenities
- Appliances:Dishwasher, Dryer, Electric Range, Microwave, Refrigerator, Stainless Steel Appliance(s), Washer
- Laundry features:Dryer, Washer
- Amenities:ATVs Allowed, Golf Carts Allowed, Security, Tennis Court(s)
New listings near 1049 Maple Drive
- New
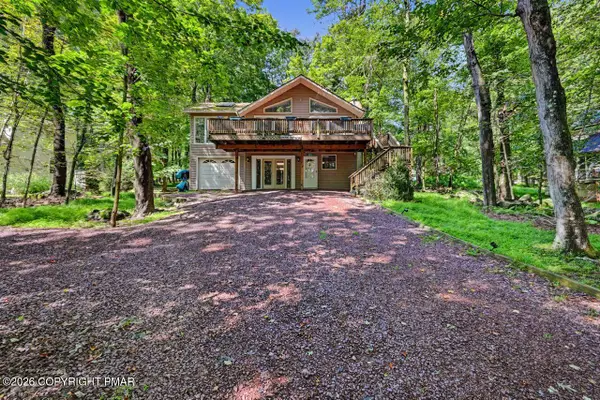 $530,000Active4 beds 3 baths2,475 sq. ft.
155 Cotton Tail Lane, Pocono Lake, PA 18347
MLS# PM-144508Listed by: REALTY EXECUTIVES - POCONO PINES - New
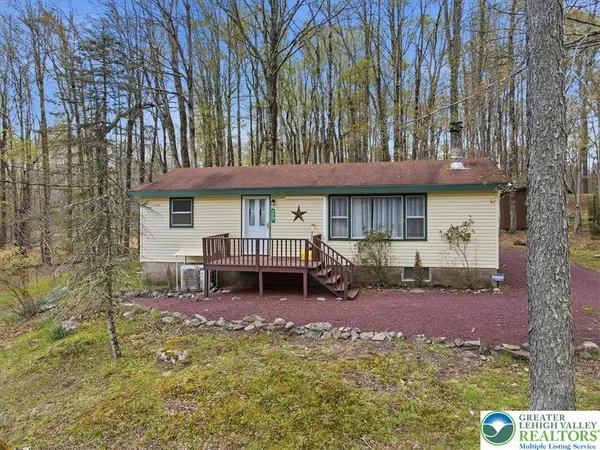 $229,000Active2 beds 1 baths760 sq. ft.
173 Bushkill Drive, Tobyhanna Twp, PA 18347
MLS# 783965Listed by: KELLER WILLIAMS REAL ESTATE - New
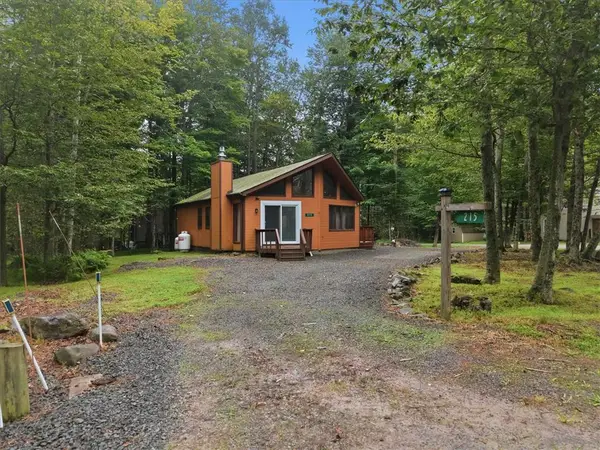 $230,000Active3 beds 1 baths1,210 sq. ft.
215 Paxinos Drive, Coolbaugh Twp, PA 18347
MLS# 783702Listed by: EXP REALTY LLC - New
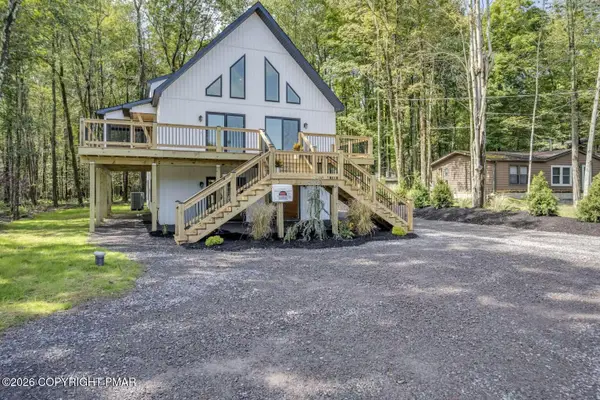 $724,900Active7 beds 5 baths3,800 sq. ft.
4108 Catawissa Drive, Pocono Lake, PA 18347
MLS# PM-144491Listed by: HOMEZU - New
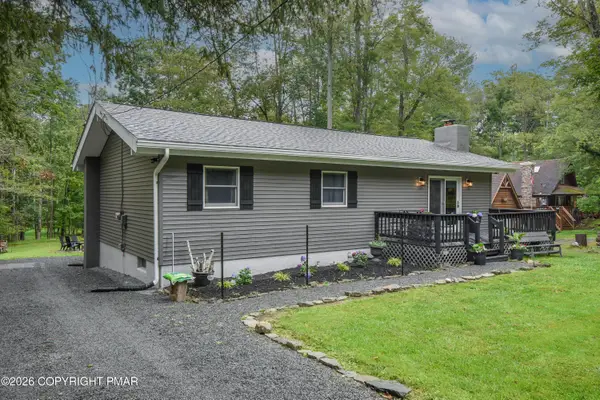 $325,000Active3 beds 2 baths1,174 sq. ft.
263 Delaware Trail, Pocono Lake, PA 18347
MLS# PM-144476Listed by: WYCHOCK REAL ESTATE, LLC - New
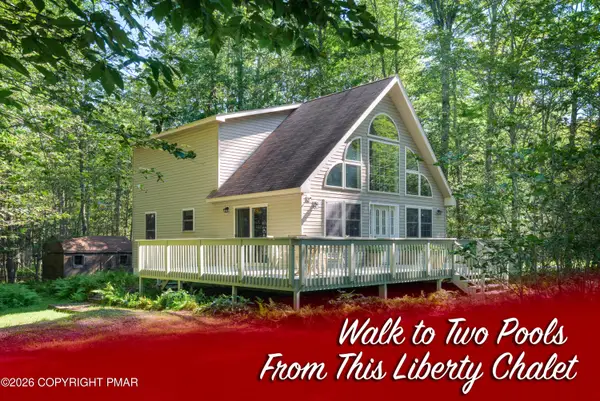 $324,900Active3 beds 2 baths1,439 sq. ft.
2086 Lehigh Drive, Pocono Lake, PA 18347
MLS# PM-144467Listed by: POCONO MOUNTAIN LAKES REALTY - BLAKESLEE - New
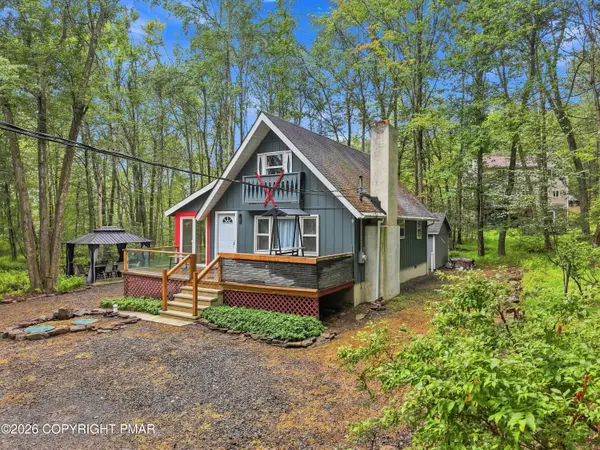 $283,500Active2 beds 1 baths930 sq. ft.
218 Onawa Trail, Pocono Lake, PA 18347
MLS# PM-144433Listed by: KELLER WILLIAMS REAL ESTATE - STROUDSBURG - Open Sun, 1 to 2:30pm
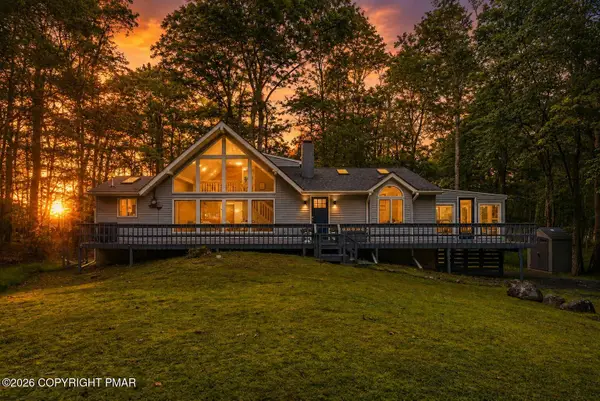 $430,000Pending3 beds 2 baths1,780 sq. ft.
113 Mountain View Drive, Pocono Lake, PA 18347
MLS# PM-144423Listed by: REAL OF PENNSYLVANIA-BRODHEADSVILLE - New
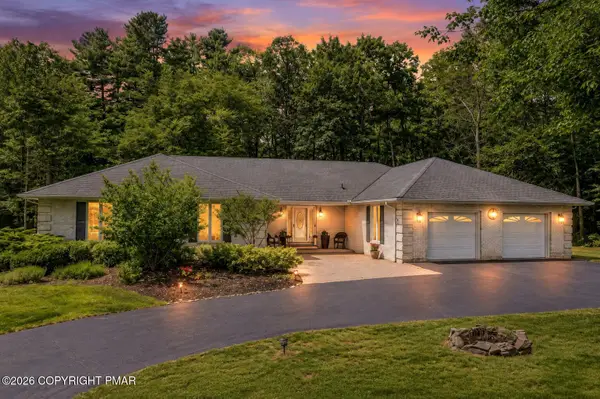 $524,900Active3 beds 3 baths3,000 sq. ft.
123 Meadow Road, Pocono Lake, PA 18347
MLS# PM-144358Listed by: MORE MODERN REAL ESTATE LLC - New
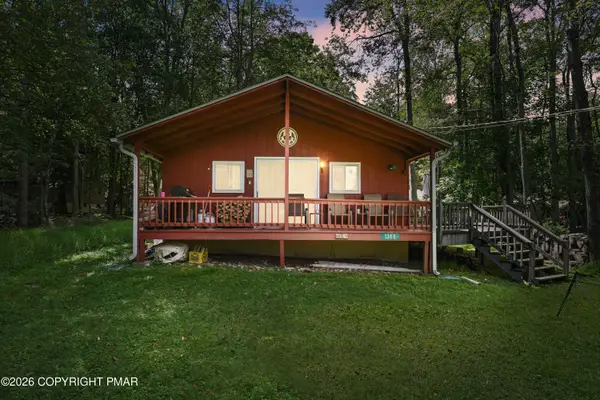 $195,000Active3 beds 1 baths882 sq. ft.
1340 Arrowhead Drive, Pocono Lake, PA 18347
MLS# PM-144309Listed by: RE/MAX OF THE POCONOS


Protect your home and budget from life's surprises with an Assurant Home Warranty, backed by a partner that supports you through every step of homeownership. Explore Plans.
© 2023 - 2026 ERA Franchise Systems LLC. All rights reserved. ERA Franchise Systems LLC fully supports the principles of the Fair Housing Act and the Equal Opportunity Act. ERA, ERA Real Estate powered, and their respective logos are registered service marks of ERA Franchise Systems LLC. Each office is independently owned and operated.