
124 River Ct 92, Pocono Lake, PA 18347
Local realty services provided by:ERA One Source Realty
124 River Ct 92,Pocono Lake, PA 18347
$825,000
- 4 Beds
- 3 Baths
- 2,180 sq. ft.
- Single family
- Active
Listed by: heather rai schierloh
Office: real of pennsylvania-brodheadsville
MLS#:PM-143951
Source:PA_PMAR
Price summary
- Price:$825,000
- Price per sq. ft.:$226.03
About this home
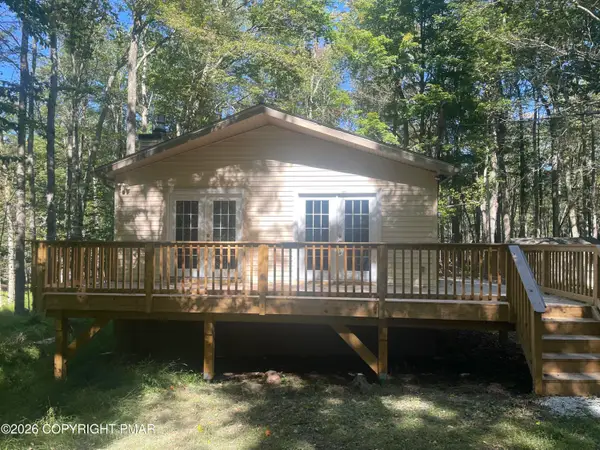
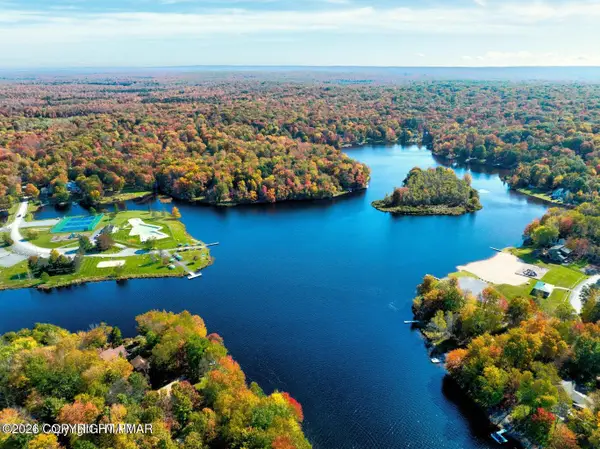
EXTRAORDINARY. ONE-OF-A-KIND. CUSTOM-BUILT NEW CONSTRUCTION ON THE RIVER! Situated on approximately 1.4 wooded acres, this 4-bedroom, 3-full-bath home offers river views, STR potential, and exceptional attention to detail throughout.
The main level features 9-foot ceilings, an open-concept living, dining, and kitchen area, plus a first-floor bedroom and full bathroom. The custom kitchen includes a 36'' convection range, motion-sensor vent hood, touch-sensor faucet, microwave drawer, RGB LED lighting, Bluetooth speakers, and a beverage nook designed for a future kegerator/tap system.
Upstairs are 3 additional bedrooms, 2 full bathrooms, and second-floor laundry. Two bedrooms have direct access to the upper deck overlooking the river. The home is also designed for future stair access to the third-floor attic area.
Enjoy two-zone Carrier central heat and A/C, with a separate unit for each floor. The 9-foot unfinished walkout basement features French doors to the exterior slab and was designed with an I-beam pocket for future clear-span possibilities.
Even the decks were built beyond standard requirements, utilizing oversized lumber and 12'' spacing for added strength.
Riverfront views, trout-stocked waters, custom construction, modern technology, multiple decks, and room to expand--this home was built to stand apart.The home was strategically positioned closer to the right property line to leave space for a future approximately 25-35' wide garage, offering the potential for a 2-3 car garage....
Contact an agent
Home facts
- Year built:2026
- Subdivision & Development:Riverside Estates
- Listing ID #:PM-143951
- Added:49 day(s) ago
- Updated:October 04, 2026 at 02:42 PM
Rooms and interior
- Bedrooms:4
- Total bathrooms:3
- Full bathrooms:3
- Flooring:Carpet, Luxury Vinyl, Tile
- Kitchen Description:Dishwasher, Microwave, Pantry, Range Hood
- Basement:Yes
- Living area:2,180 sq. ft.
Heating and cooling
- Cooling:Central Air
- Heating:Heat Pump, Heating
- Central air:Yes
Structure and exterior
- Year built:2026
- Building area:2,180 sq. ft.
- Lot area:1.08 Acres
- Lot Features:Wooded Lot
- Architectural Style:Colonial
- Construction Materials:Vinyl Siding
Utilities
- Water:Well
Finances and disclosures
- Price:$825,000
- Price per sq. ft.:$226.03
- Tax amount:$877
Features and amenities
- Appliances:Dishwasher, Microwave, Range Hood
- Amenities:Ceiling Fan(s), Golf Carts Allowed, Granite Counters, Pantry, Walk-In Closet(s)
New listings near 124 River Ct 92
- New
 $275,000Active3 beds 2 baths1,176 sq. ft.
215 Yuma Trail, Pocono Lake, PA 18347
MLS# PM-145276Listed by: MARKET FORCE REALTY - New
 $499,999Active4 beds 2 baths1,840 sq. ft.
1724 Stag Run, Tobyhanna Twp, PA 18347
MLS# 785502Listed by: LECOMPTE REALTY - New
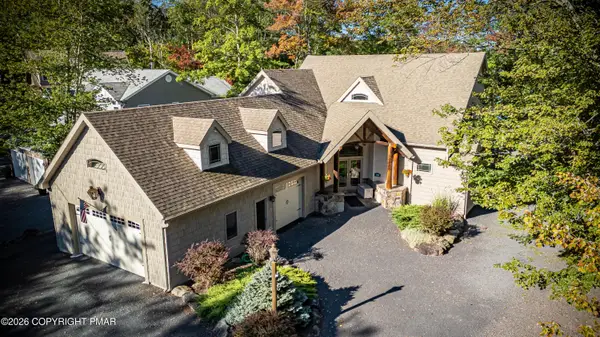 $1,600,000Active4 beds 4 baths4,119 sq. ft.
388 N Arrow Drive, Pocono Lake, PA 18347
MLS# PM-144853Listed by: POCONO MOUNTAIN LAKES REALTY - BLAKESLEE - New
 $199,888.88Active1 beds 1 baths732 sq. ft.
123 Kippack Path, Pocono Lake, PA 18347
MLS# PM-145227Listed by: CENTURY 21 SELECT GROUP - BLAKESLEE - New
 $279,000Active3 beds 2 baths1,008 sq. ft.
154 Squaw Trail, Pocono Lake, PA 18347
MLS# PM-145193Listed by: REDSTONE RUN REALTY, LLC - STROUDSBURG - New
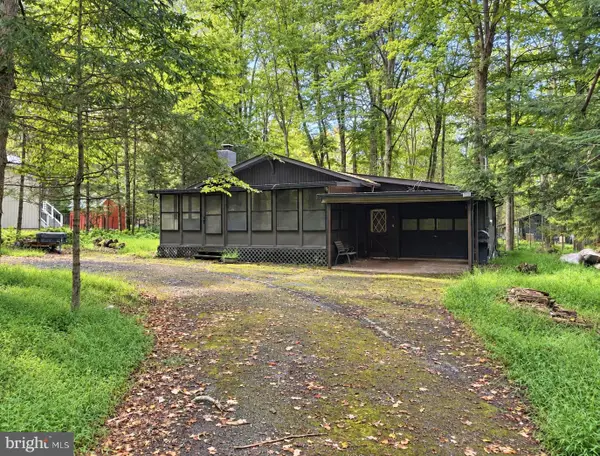 $230,000Active2 beds 1 baths672 sq. ft.
113 Beech Ln, POCONO LAKE, PA 18347
MLS# PAMR2007416Listed by: POCONO AREA REALTY BENZ GROUP - New
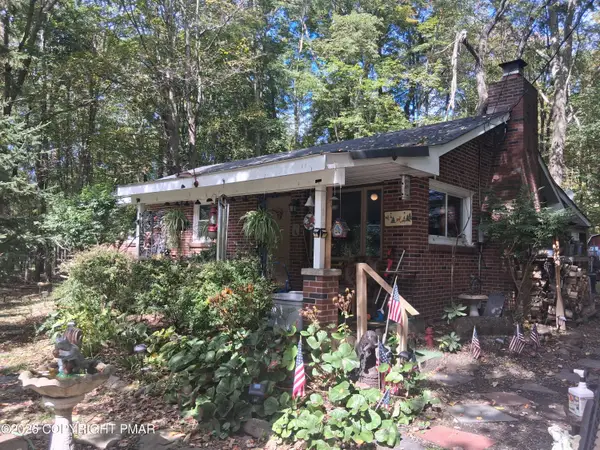 $230,000Active3 beds 1 baths925 sq. ft.
111 Owassa Drive, Pocono Lake, PA 18347
MLS# PM-145116Listed by: IRON VALLEY REAL ESTATE - MOUNTAINSIDE - New
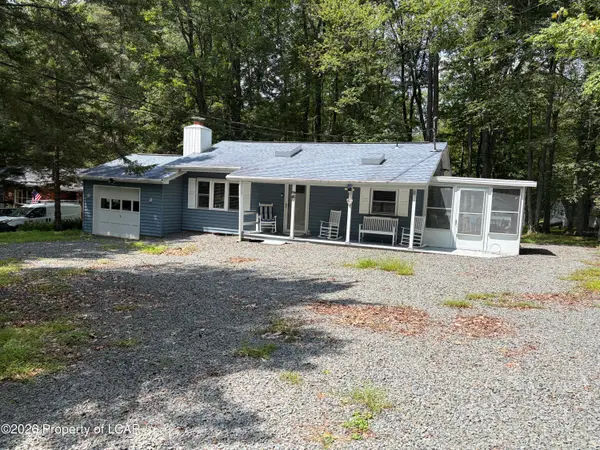 $250,000Active3 beds 1 baths890 sq. ft.
131 Tommys Lane, Pocono Lake, PA 18347
MLS# 26-4955Listed by: CENTURY 21 SIGNATURE PROPERTIES - New
 $275,000Active2 beds 1 baths960 sq. ft.
1047 Maple Drive, Pocono Lake, PA 18347
MLS# PM-145081Listed by: CENTURY 21 SELECT GROUP - BLAKESLEE - New
 $29,900Active0.47 Acres
Omaha Trail 9 Trail, Pocono Lake, PA 18347
MLS# PM-145083Listed by: RE/MAX OF THE POCONOS


Protect your home and budget from life's surprises with an Assurant Home Warranty, backed by a partner that supports you through every step of homeownership. Explore Plans.
© 2023 - 2026 ERA Franchise Systems LLC. All rights reserved. ERA Franchise Systems LLC fully supports the principles of the Fair Housing Act and the Equal Opportunity Act. ERA, ERA Real Estate powered, and their respective logos are registered service marks of ERA Franchise Systems LLC. Each office is independently owned and operated.