
2065 Locust Ridge Road, Pocono Lake, PA 18347
Local realty services provided by:ERA One Source Realty
2065 Locust Ridge Road,Pocono Lake, PA 18347
$454,800
- 3 Beds
- 3 Baths
- 2,060 sq. ft.
- Single family
- Active
Listed by: izabella glinska
Office: exp realty, llc. - east stroudsburg
MLS#:PM-143793
Source:PA_PMAR
Price summary
- Price:$454,800
- Price per sq. ft.:$184.88
About this home
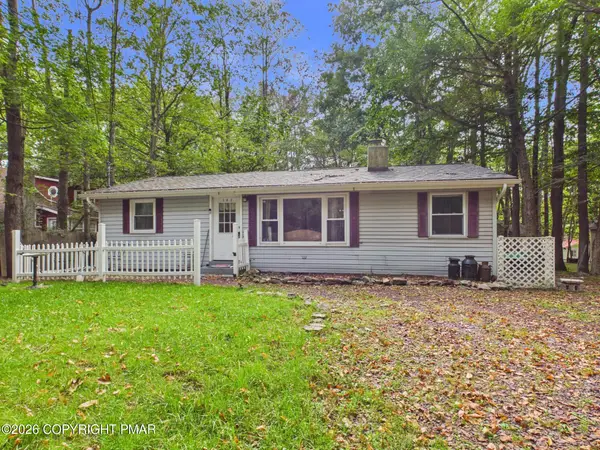
Escape to your private mountain chalet -- a beautiful 3-bedroom, 3-bath retreat designed for comfort and entertaining.
This home features an open-concept living room with soaring cathedral ceilings and a wood-burning fireplace, creating a warm and inviting gathering space. The kitchen shines with marble floors, granite countertops, and stainless-steel appliances. Adjacent is a stunning dining room complete with an electric fireplace, floor to ceiling windows and sliding doors that open to the deck.There is reclaimed lumber in the living room and dining room ceiling from the 1800 out of a building in NYC custom design by the owner.
Downstairs offers plenty of room to entertain or unwind in front of a large-screen TV. Outside, enjoy evenings around the fire pit under the stars, stroll the walking trail aaround the property, or relax in the hot tub.Just minutes to Kalahari Resorts, Camelback, and Jack Frost -- the perfect mountain getaway.Property is in Short Term rental friendly community and operates as AirB&B. Dont't hesitate to call for your private appoitment today!...
Contact an agent
Home facts
- Year built:1987
- Subdivision & Development:Riverside Estates
- Listing ID #:PM-143793
- Added:48 day(s) ago
- Updated:September 26, 2026 at 02:55 PM
Rooms and interior
- Bedrooms:3
- Total bathrooms:3
- Full bathrooms:3
- Flooring:Carpet, Ceramic Tile, Marble
- Kitchen Description:Dishwasher, Electric Range, Kitchen Island, Microwave, Range, Refrigerator, Self Cleaning Oven, Stainless Steel Appliance(s)
- Basement:Yes
- Living area:2,060 sq. ft.
Heating and cooling
- Cooling:Ceiling Fan(s), Ductless
- Heating:Ductless, Electric, Heating, Hot Water, Propane
Structure and exterior
- Year built:1987
- Building area:2,060 sq. ft.
- Lot area:1.06 Acres
- Lot Features:Level, Wooded Lot
- Architectural Style:Raised Ranch
- Construction Materials:Vinyl Siding
Utilities
- Water:Well
- Sewer:Private Sewer
Finances and disclosures
- Price:$454,800
- Price per sq. ft.:$184.88
- Tax amount:$4,406
Features and amenities
- Appliances:Dishwasher, Dryer, Electric Range, Microwave, Range, Refrigerator, Self Cleaning Oven, Stainless Steel Appliance(s), Washer, Water Heater
- Laundry features:Dryer, Washer
- Amenities:Cathedral Ceiling(s), Clubhouse, Granite Counters, Outdoor Pool
Parking
- Garage:Yes
New listings near 2065 Locust Ridge Road
- New
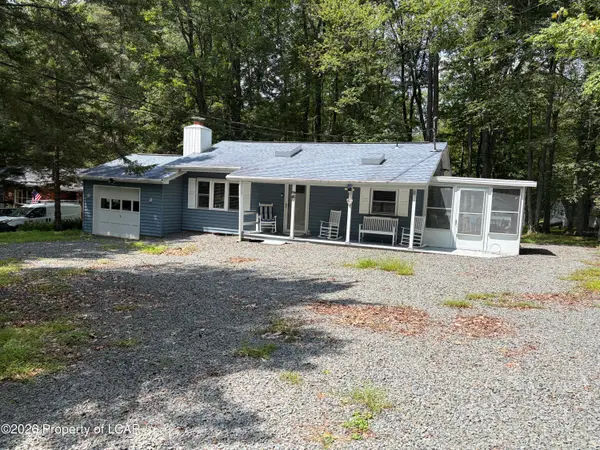 $250,000Active3 beds 1 baths890 sq. ft.
131 Tommys Lane, Pocono Lake, PA 18347
MLS# 26-4955Listed by: CENTURY 21 SIGNATURE PROPERTIES - New
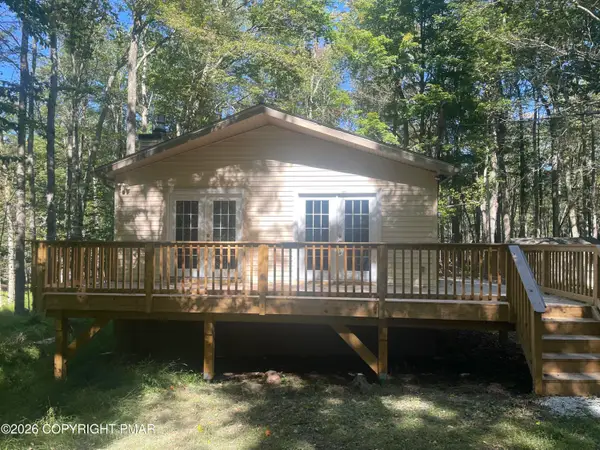 $275,000Active2 beds 1 baths960 sq. ft.
1047 Maple Drive, Pocono Lake, PA 18347
MLS# PM-145081Listed by: CENTURY 21 SELECT GROUP - BLAKESLEE - New
 $29,900Active0.47 Acres
Omaha Trail 9 Trail, Pocono Lake, PA 18347
MLS# PM-145083Listed by: RE/MAX OF THE POCONOS - New
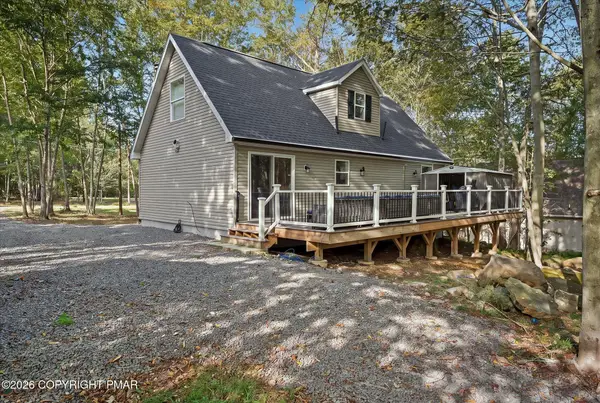 $335,000Active4 beds 2 baths1,561 sq. ft.
350 Maxatawny Drive, Pocono Lake, PA 18347
MLS# PM-145031Listed by: REAL OF PENNSYLVANIA-BRODHEADSVILLE - New
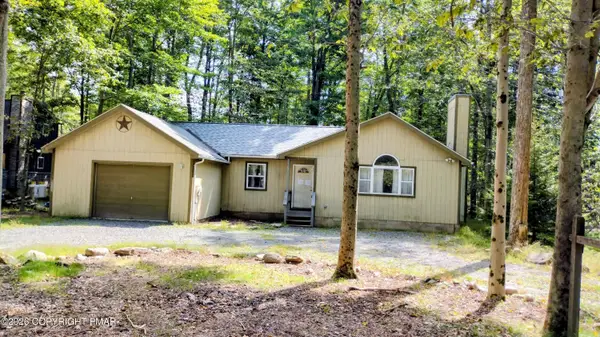 $219,900Active3 beds 1 baths1,031 sq. ft.
235 Paxinos Drive, Pocono Lake, PA 18347
MLS# PM-145003Listed by: CENTURY 21 SELECT GROUP - BLAKESLEE - New
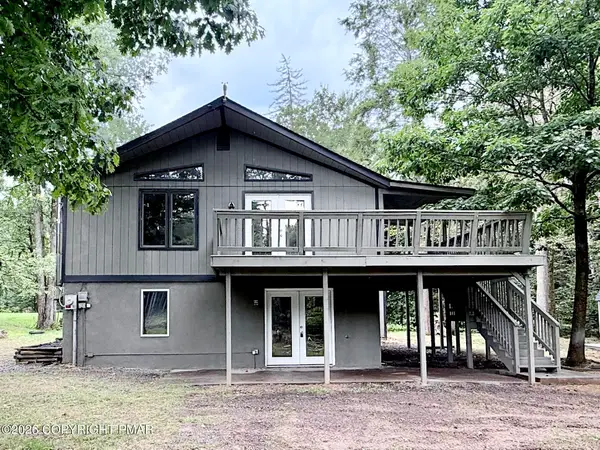 $359,900Active3 beds 3 baths2,240 sq. ft.
136 Pine Run, Pocono Lake, PA 18347
MLS# PM-144988Listed by: REOCOMPLETE R.E., INC. - New
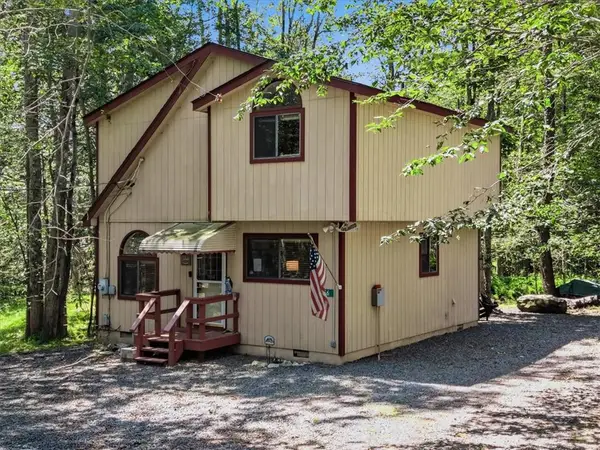 $254,900Active3 beds 2 baths1,048 sq. ft.
456 Maxatawny Drive, Coolbaugh Twp, PA 18347
MLS# 782910Listed by: REDSTONE RUN REALTY - New
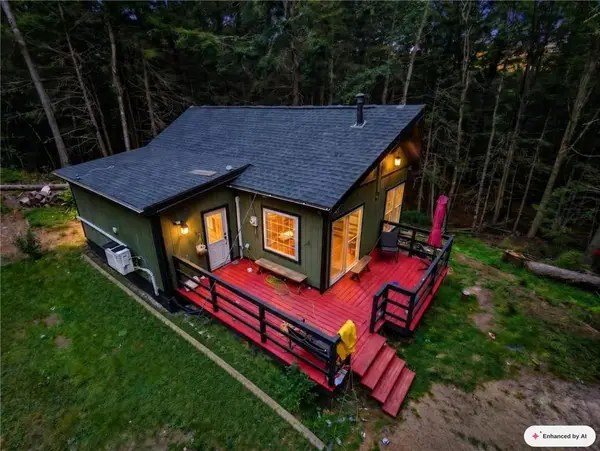 $274,900Active2 beds 2 baths1,200 sq. ft.
120 Spring Run Road, Tobyhanna Twp, PA 18347
MLS# 784906Listed by: REAL OF PENNSYLVANIA - New
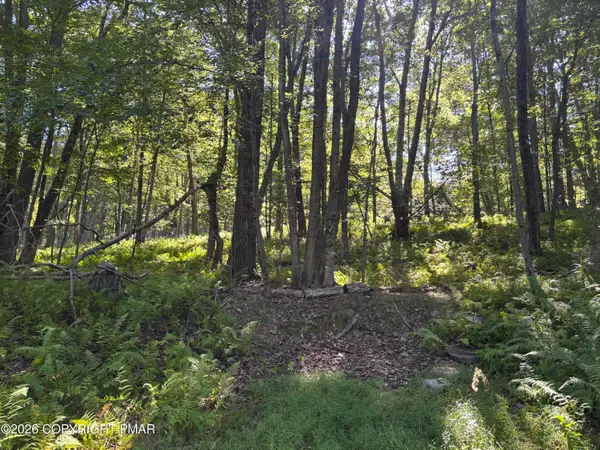 $15,000Active0.33 Acres
Ski Trail 32, Pocono Lake, PA 18347
MLS# PM-144905Listed by: CLASSIC PROPERTIES - MOUNTAINHOME - New
 $245,000Active2 beds 2 baths1,096 sq. ft.
142 Chippewa Drive, Pocono Lake, PA 18347
MLS# PM-144858Listed by: RE/MAX PROPERTY SPECIALISTS - POCONO LAKE


Protect your home and budget from life's surprises with an Assurant Home Warranty, backed by a partner that supports you through every step of homeownership. Explore Plans.
© 2023 - 2026 ERA Franchise Systems LLC. All rights reserved. ERA Franchise Systems LLC fully supports the principles of the Fair Housing Act and the Equal Opportunity Act. ERA, ERA Real Estate powered, and their respective logos are registered service marks of ERA Franchise Systems LLC. Each office is independently owned and operated.