
221 John Street, Pocono Pines, PA 18350
Local realty services provided by:ERA One Source Realty
221 John Street,Pocono Pines, PA 18350
$229,900
- 1 Beds
- 1 Baths
- 406 sq. ft.
- Single family
- Active
Listed by: keith s. torregrossa
Office: re/max of the poconos
MLS#:PM-143792
Source:PA_PMAR
Price summary
- Price:$229,900
- Price per sq. ft.:$566.26
About this home
Adorable and immaculate 400 sq. ft. cabin in desirable Pocono Pines, situated on a spacious corner double lot! This charming mountain retreat features a covered mahogany deck, cozy living quarters with sitting area and entertainment center, full bath, and updated eat-in kitchen. Adding to its one-of-a-kind character, the interior walls were crafted from wood milled from a tree that fell right on the property! WiFi-controlled mini-split heating and cooling provide year-round comfort and convenience. Located in an STR-friendly township close to skiing, indoor waterparks, outlet shopping, and major roadways. Sold turnkey and ready to enjoy, this unique cabin makes an ideal Pocono vacation getaway or short-term rental investment!
Contact an agent
Home facts
- Year built:1932
- Subdivision & Development:None
- Listing ID #:PM-143792
- Added:48 day(s) ago
- Updated:September 26, 2026 at 02:55 PM
Rooms and interior
- Bedrooms:1
- Total bathrooms:1
- Full bathrooms:1
- Flooring:Hardwood
- Dining Description:Eat-in Kitchen
- Kitchen Description:Eat-in Kitchen, Range, Refrigerator
- Living area:406 sq. ft.
Heating and cooling
- Cooling:Ductless
- Heating:Ductless, Heating
Structure and exterior
- Year built:1932
- Building area:406 sq. ft.
- Lot area:0.13 Acres
- Lot Features:Corner Lot, Wooded Lot
- Architectural Style:Bungalow, Cabin
- Construction Materials:Wood Siding
Utilities
- Sewer:Cesspool
Finances and disclosures
- Price:$229,900
- Price per sq. ft.:$566.26
- Tax amount:$1,119
Features and amenities
- Appliances:Range, Refrigerator
- Amenities:Granite Counters
New listings near 221 John Street
- New
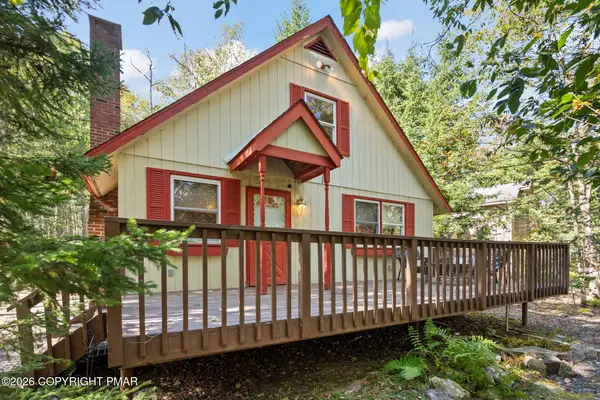 $395,000Active4 beds 3 baths1,558 sq. ft.
5537 Fox Road, Pocono Pines, PA 18350
MLS# PM-145071Listed by: LAKE NAOMI REAL ESTATE - New
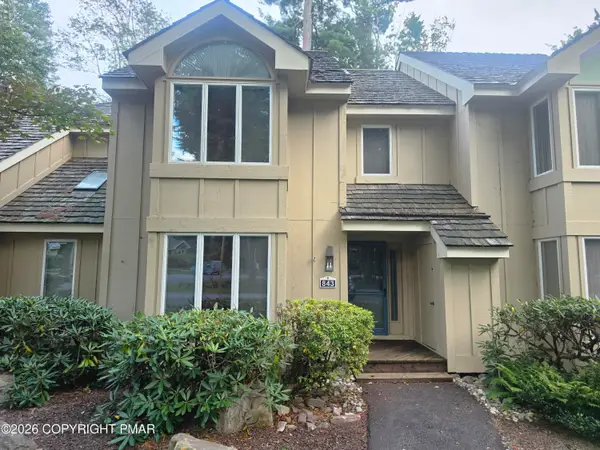 $349,999Active3 beds 3 baths1,488 sq. ft.
843 Crest Pines Lane, Long Pond, PA 18334
MLS# PM-144989Listed by: CENTURY 21 SELECT GROUP - BLAKESLEE - New
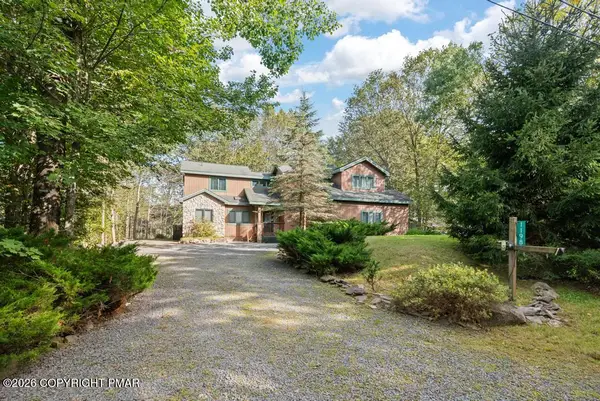 $659,000Active4 beds 3 baths2,874 sq. ft.
1198 Deer Run, Pocono Pines, PA 18350
MLS# PM-144991Listed by: LAKE NAOMI REAL ESTATE - Open Sat, 11am to 1pmNew
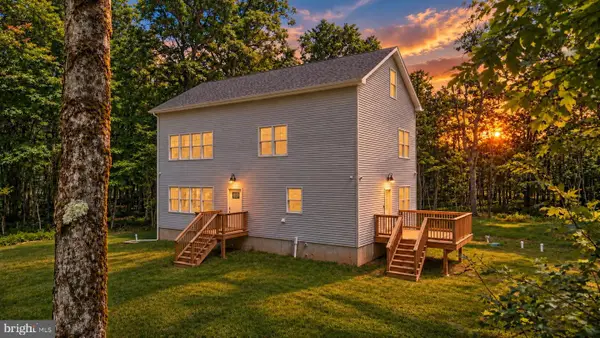 $699,000Active4 beds 3 baths2,975 sq. ft.
115 Deer Path Ln, POCONO SUMMIT, PA 18346
MLS# PAMR2007456Listed by: KELLER WILLIAMS REAL ESTATE - BETHLEHEM - New
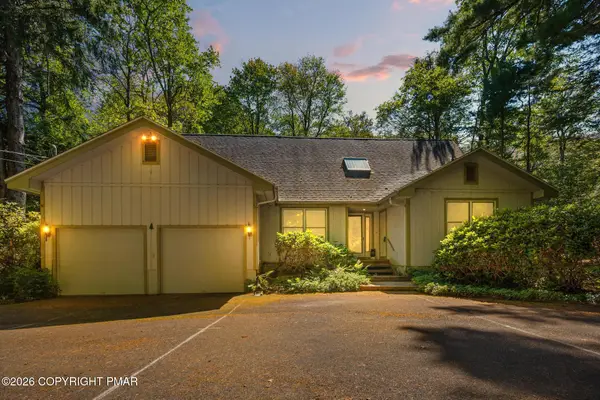 $450,000Active4 beds 3 baths2,373 sq. ft.
205 Moon Lit Trail, Pocono Pines, PA 18350
MLS# PM-144929Listed by: LAKE NAOMI REAL ESTATE - New
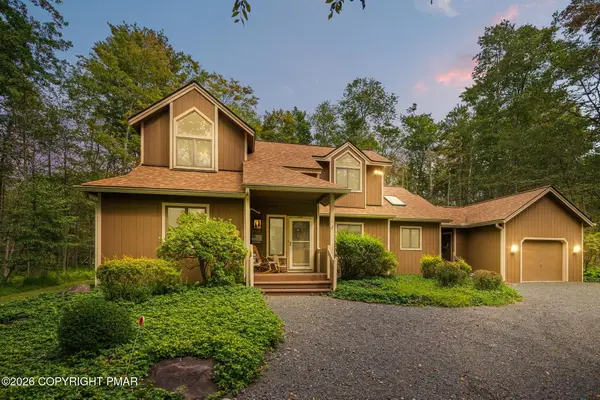 $699,000Active4 beds 3 baths2,316 sq. ft.
126 Outpost Way, Pocono Pines, PA 18350
MLS# PM-144899Listed by: LAKE NAOMI REAL ESTATE - New
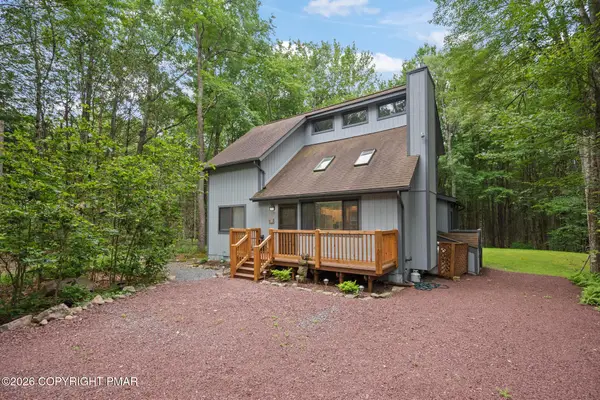 $485,000Active3 beds 2 baths1,344 sq. ft.
199 Cumberland Road, Pocono Pines, PA 18350
MLS# PM-144889Listed by: LAKE NAOMI REAL ESTATE - New
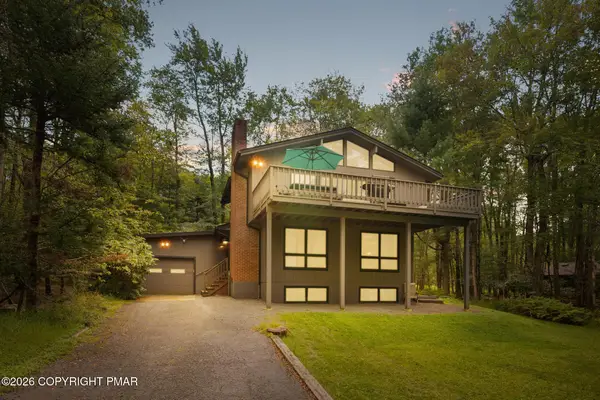 $479,000Active4 beds 2 baths2,033 sq. ft.
264 Long View Lane, Pocono Pines, PA 18350
MLS# PM-144870Listed by: LAKE NAOMI REAL ESTATE - New
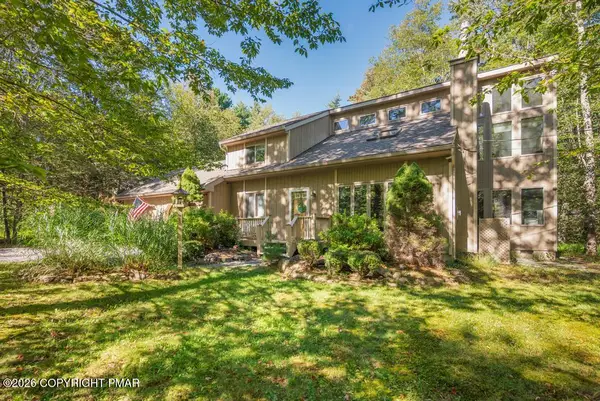 $535,000Active3 beds 2 baths1,567 sq. ft.
1162 Manor Hill Road, Pocono Pines, PA 18350
MLS# PM-144864Listed by: CENTURY 21 SELECT GROUP - BLAKESLEE - New
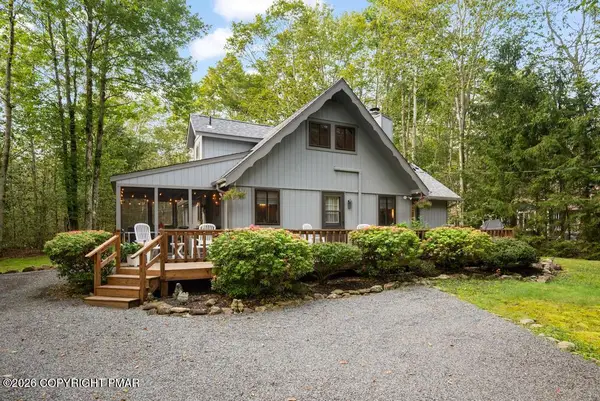 $409,900Active3 beds 2 baths1,300 sq. ft.
5439 Woodland Avenue, Pocono Pines, PA 18350
MLS# PM-144778Listed by: LAKE NAOMI REAL ESTATE


Protect your home and budget from life's surprises with an Assurant Home Warranty, backed by a partner that supports you through every step of homeownership. Explore Plans.
© 2023 - 2026 ERA Franchise Systems LLC. All rights reserved. ERA Franchise Systems LLC fully supports the principles of the Fair Housing Act and the Equal Opportunity Act. ERA, ERA Real Estate powered, and their respective logos are registered service marks of ERA Franchise Systems LLC. Each office is independently owned and operated.