
3217 Beech Ridge Drive, Pocono Summit, PA 18346
Local realty services provided by:ERA One Source Realty
3217 Beech Ridge Drive,Pocono Summit, PA 18346
$599,000
- 4 Beds
- 4 Baths
- 3,798 sq. ft.
- Single family
- Active
Listed by:
 Mariam Siddiqui(570) 587 - 9999ERA One Source Realty
Office: era one source realty
MLS#:SC263307
Source:PA_GSBR
Price summary
- Price:$599,000
- Price per sq. ft.:$157.71
About this home
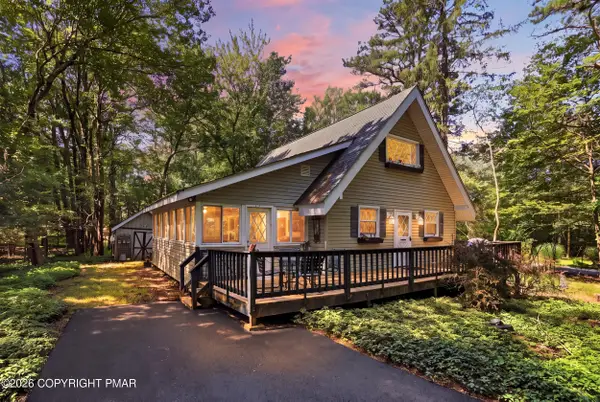
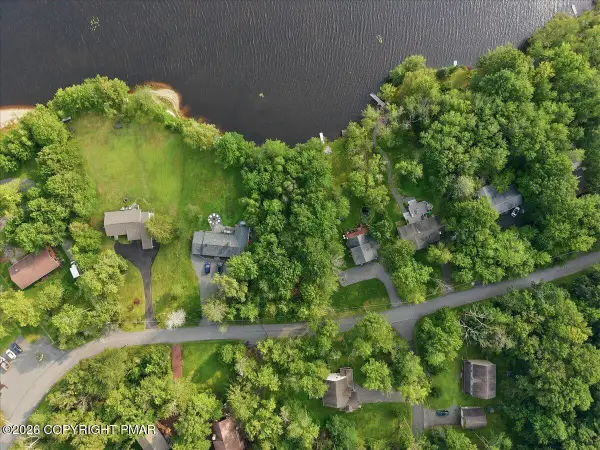
Welcome to a beautiful Pocono retreat in the desirable Stillwater Estates community! This beautifully updated 4-bedroom, 4-bath home offers the ideal blend of comfort, recreation, and investment potential. The home features a renovated kitchen and updated bathrooms, a spacious finished basement, private hot tub, sauna, expansive deck, and abundant natural light. Major updates include a new roof and skylights installed in 2025, providing added peace of mind.Currently operating as a successful Airbnb, the property generates approximately 5,000 per month in rental income, making it an attractive opportunity for investors while also serving as an exceptional primary residence or vacation home. Also included is the adjacent 91' x 221' lot (Tax ID: 19-634504-64-5799), offering additional privacy or the potential to build a second home.Residents enjoy Stillwater Estates' private lake with many other amenities. Close distance to Kalahari Resort, Camelback Mountain, Mount Airy Casino, hiking, shopping, and the Pocono Mountains' top attractions. This is a rare opportunity to own a move-in-ready home with built-in income potential and room to grow....
Contact an agent
Home facts
- Year built:1992
- Subdivision & Development:Stillwater Estates
- Listing ID #:SC263307
- Added:57 day(s) ago
- Updated:September 06, 2026 at 03:12 PM
Rooms and interior
- Bedrooms:4
- Total bathrooms:4
- Full bathrooms:3
- Half bathrooms:1
- Rooms Total:12
- Flooring:Carpet, Laminate
- Kitchen Description:Dishwasher, Electric Oven, Electric Range, Microwave, Oven, Refrigerator
- Basement:Yes
- Basement Description:Finished, Heated, Sump Pump
- Living area:3,798 sq. ft.
Heating and cooling
- Cooling:Ceiling Fan(s), Central Air
- Heating:Forced Air, Pellet Stove, Propane, Wood Stove
- Central air:Yes
Structure and exterior
- Roof:Asphalt
- Year built:1992
- Building area:3,798 sq. ft.
- Lot area:0.42 Acres
- Lot Features:Level
- Architectural Style:Contemporary
- Exterior Features:Deck, Fire Pit, Private Yard
- Foundation Description:Combination
Utilities
- Water:Private, Well
- Sewer:Mound Septic, Septic Tank
Finances and disclosures
- Price:$599,000
- Price per sq. ft.:$157.71
- Tax amount:$7,489 (2025)
Features and amenities
- Appliances:Dishwasher, Dryer, Electric Oven, Electric Range, Microwave, Refrigerator, Water Heater
- Laundry features:Dryer, Main Level, Washer
- Amenities:Eat-in Kitchen, Entrance Foyer, Kitchen Island, Walk-In Closet(s), Wet Bar
Parking
- Parking description:Driveway, Garage
- Garage:Yes
- Garage spaces:1
New listings near 3217 Beech Ridge Drive
- Coming Soon
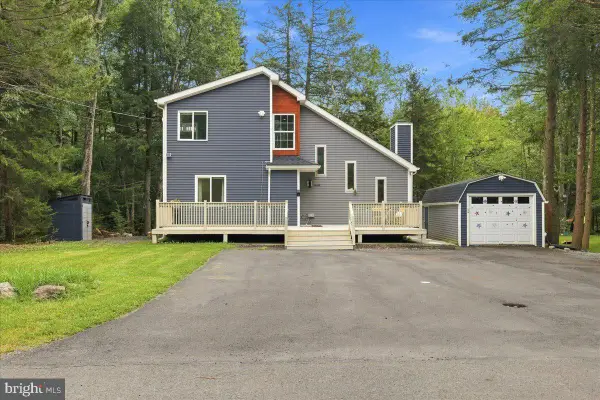 $399,990Coming Soon3 beds 3 baths1,380 sq. ft.
5121 Eagle Pl, POCONO SUMMIT, PA 18346
MLS# PAMR2007346Listed by: WILKINS AND ASSOCIATES REAL ESTATE INC - Open Sun, 12 to 2pmNew
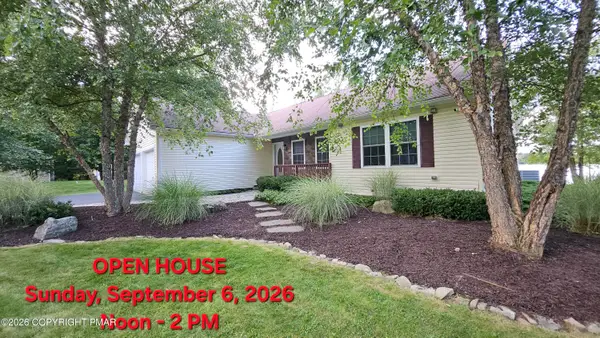 $660,000Active3 beds 2 baths1,591 sq. ft.
1255 Hawthorn Terrace, Pocono Summit, PA 18346
MLS# PM-144485Listed by: KELLER WILLIAMS REAL ESTATE - WEST END - New
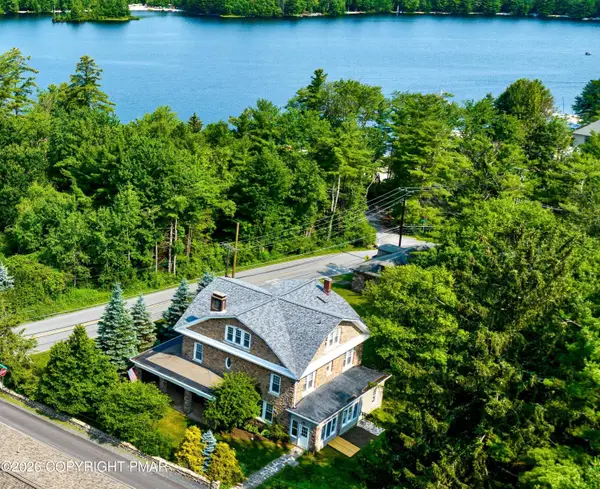 $1,699,000Active6 beds 4 baths5,138 sq. ft.
110 Miller Drive, Pocono Pines, PA 18350
MLS# PM-144474Listed by: DEMBINSKI REALTY COMPANY - New
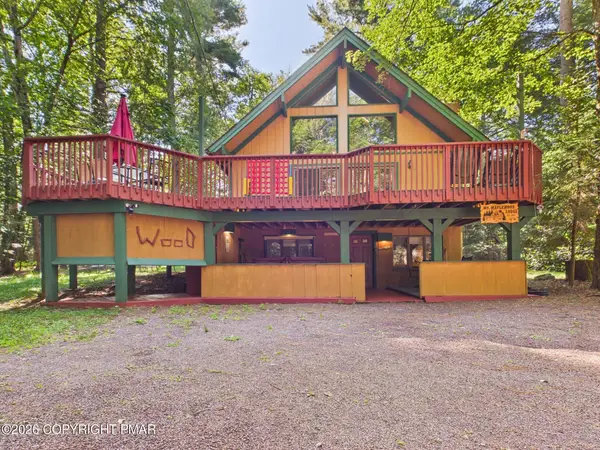 $599,000Active5 beds 2 baths2,419 sq. ft.
212 Long View Lane, Pocono Pines, PA 18350
MLS# PM-144426Listed by: RE/MAX PROPERTY SPECIALISTS - POCONO LAKE - New
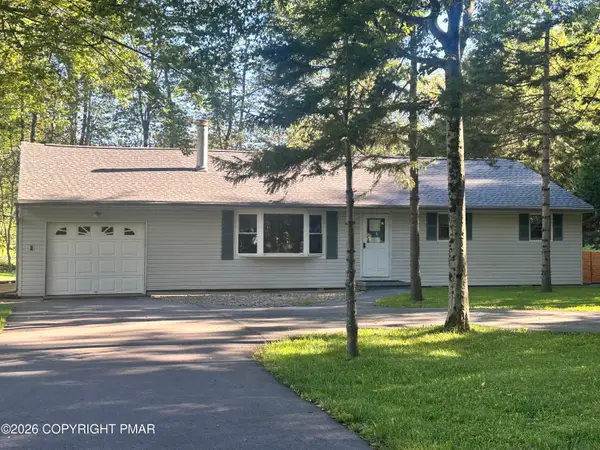 $279,900Active3 beds 2 baths1,232 sq. ft.
4107 Azalea Drive, Pocono Summit, PA 18346
MLS# PM-144408Listed by: JENNIFER ANN WISE REALTY - New
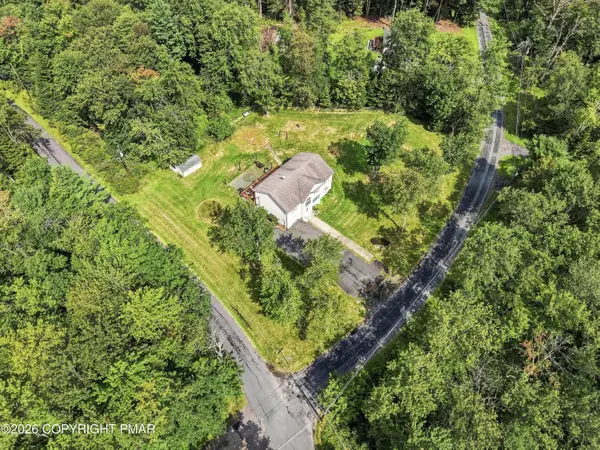 $460,000Active4 beds 3 baths2,156 sq. ft.
1123 Chickadee Drive, Pocono Summit, PA 18346
MLS# PM-144328Listed by: KELLER WILLIAMS REAL ESTATE - TANNERSVILLE - New
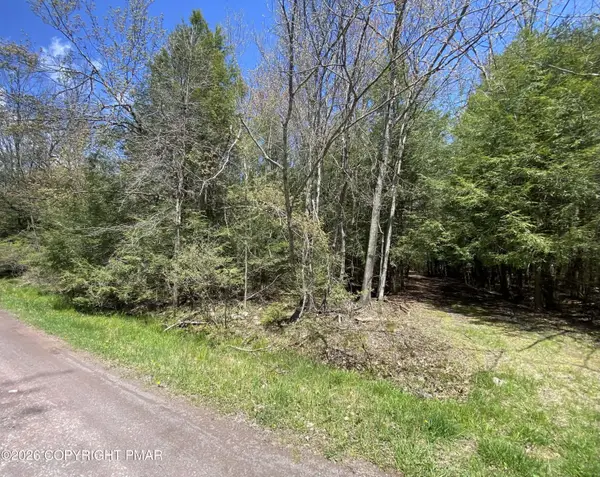 $14,000Active0.25 Acres
Waverly St 24, Pocono Summit, PA 18346
MLS# PM-144322Listed by: LISTWITHFREEDOM.COM - New
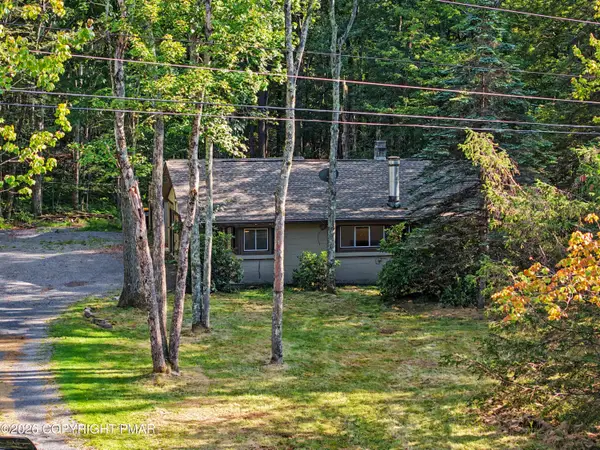 $420,000Active4 beds 2 baths1,520 sq. ft.
2286 Route 940, Pocono Summit, PA 18346
MLS# PM-144320Listed by: INVESTMENT REAL ESTATE OF THE POCONOS - New
 $250,000Active2 beds 1 baths1,464 sq. ft.
3307 Red Run Road, Pocono Summit, PA 18346
MLS# PM-144260Listed by: KELLER WILLIAMS REAL ESTATE - STROUDSBURG - New
 $99,000Active0.54 Acres
Lot 39 Stillwater Dr Drive, Pocono Summit, PA 18346
MLS# PM-144244Listed by: RE/MAX OF THE POCONOS


Protect your home and budget from life's surprises with an Assurant Home Warranty, backed by a partner that supports you through every step of homeownership. Explore Plans.
© 2023 - 2026 ERA Franchise Systems LLC. All rights reserved. ERA Franchise Systems LLC fully supports the principles of the Fair Housing Act and the Equal Opportunity Act. ERA, ERA Real Estate powered, and their respective logos are registered service marks of ERA Franchise Systems LLC. Each office is independently owned and operated.