
3217 Beech Ridge Drive, Pocono Summit, PA 18346
Local realty services provided by:ERA One Source Realty
3217 Beech Ridge Drive,Pocono Summit, PA 18346
$589,000
- 4 Beds
- 4 Baths
- 3,798 sq. ft.
- Single family
- Active
Listed by: mariam siddiqui
Office: era one source realty - clarks summit
MLS#:PM-146169
Source:PA_PMAR
Price summary
- Price:$589,000
- Price per sq. ft.:$155.08
About this home
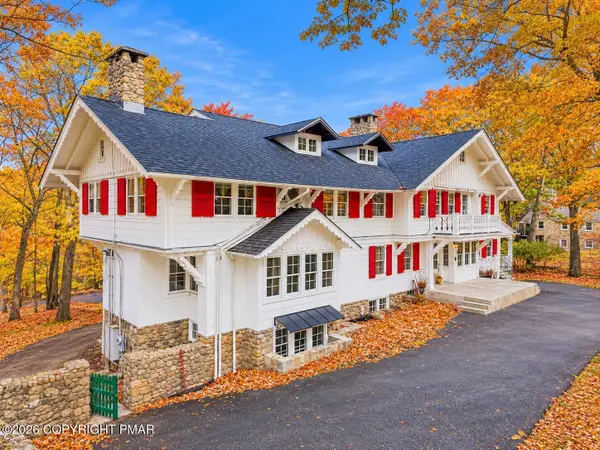
Your dream Pocono escape awaits! Imagine having a place where you can unwind, entertain, enjoy year-round adventures, and create unforgettable memories, all in one exceptional property. Located in the desirable Stillwater Estates community, this beautifully updated 4-bedroom, 4-bath home offers the perfect opportunity to enjoy as a full-time residence, vacation getaway, or investment property.
Designed for comfort and entertaining, the home features a renovated kitchen, updated bathrooms, a spacious finished basement, and abundant natural light. Enjoy the luxury of your own private hot tub and sauna, or relax on the expansive deck surrounded by the peaceful Pocono setting. **Major updates include a new roof and skylights installed in 2025, offering added peace of mind.**
The possibilities extend beyond the home with the included adjacent 91' x 221' lot (Tax ID: 19-634504-64-5799), an exceptional bonus offering additional privacy, room to expand, or potential for future development, subject to applicable approvals.
Stillwater Estates residents enjoy access to a private lake and community recreational amenities, providing opportunities for outdoor enjoyment and relaxation. From lake activities and nature walks to nearby hiking and mountain adventures, the Pocono lifestyle is right at your doorstep.
Conveniently located near Kalahari Resort, Camelback Mountain, Mount Airy Casino, shopping, dining, and entertainment, you'll enjoy easy access to some of the area's most sought-after destinations.
Whether you're seeking a personal retreat, a spacious home for family and friends, or a property with investment potential, this exceptional offering delivers comfort, recreation, privacy, and versatility. Don't miss the opportunity to make your own piece of the Poconos!...
Contact an agent
Home facts
- Year built:1992
- Subdivision & Development:Stillwater Estates
- Listing ID #:PM-146169
- Added:1 day(s) ago
- Updated:November 05, 2026 at 12:00 PM
Rooms and interior
- Bedrooms:4
- Total bathrooms:4
- Full bathrooms:3
- Half bathrooms:1
- Flooring:Carpet, Laminate
- Dining Description:Eat-in Kitchen
- Kitchen Description:Eat-in Kitchen, Electric Range, Microwave, Refrigerator
- Living area:3,798 sq. ft.
Heating and cooling
- Cooling:Ceiling Fan(s), Central Air
- Heating:Forced Air, Heating, Pellet Stove, Propane, Wood Stove
- Central air:Yes
Structure and exterior
- Year built:1992
- Building area:3,798 sq. ft.
- Lot area:0.42 Acres
- Lot Features:Level
- Architectural Style:Contemporary
Utilities
- Water:Private, Well
- Sewer:Mound Septic
Finances and disclosures
- Price:$589,000
- Price per sq. ft.:$155.08
- Tax amount:$7,594
Features and amenities
- Appliances:Dryer, Electric Range, Microwave, Refrigerator, Washer, Water Heater
- Laundry features:Dryer, Washer
- Amenities:Playground, Security, Tennis Court(s), Walk-In Closet(s)
Parking
- Parking description:Attached Garage
- Garage:Yes
New listings near 3217 Beech Ridge Drive
- New
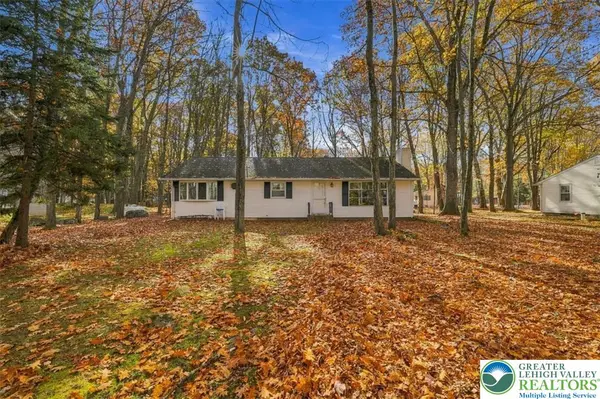 $149,000Active3 beds 2 baths1,300 sq. ft.
5217 Hummingbird Drive, Coolbaugh Twp, PA 18346
MLS# 787420Listed by: REDSTONE RUN REALTY - New
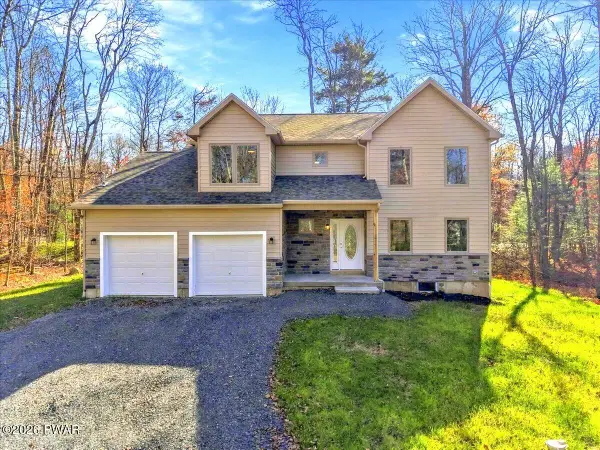 $499,900Active4 beds 3 baths2,310 sq. ft.
5525 Cornflower Court, Pocono Summit, PA 18346
MLS# PW263817Listed by: LAKE HOMES REALTY, LLC - New
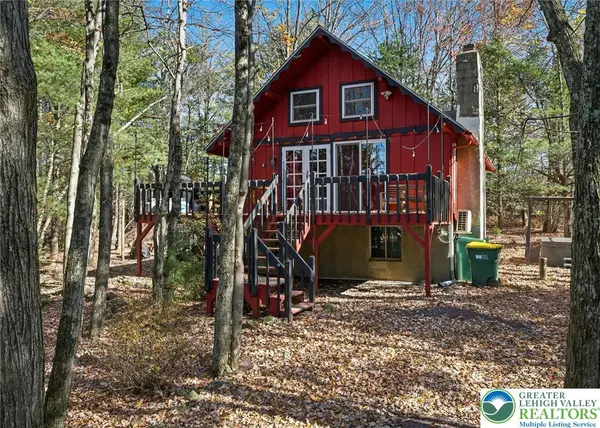 $365,000Active2 beds 1 baths735 sq. ft.
166 Nadine Boulevard, Coolbaugh Twp, PA 18346
MLS# 787416Listed by: REDSTONE RUN REALTY - New
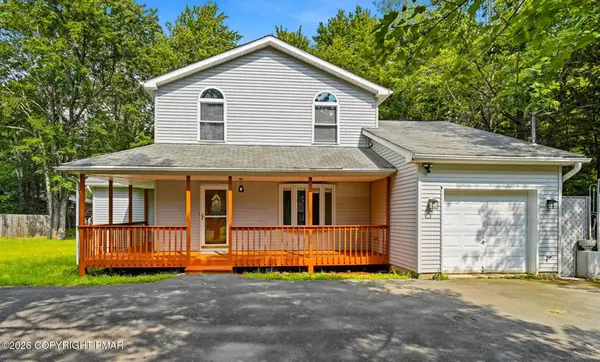 $369,900Active3 beds 3 baths1,600 sq. ft.
4116 Low Ridge Road, Pocono Summit, PA 18346
MLS# PM-146125Listed by: RE/MAX OF THE POCONOS - New
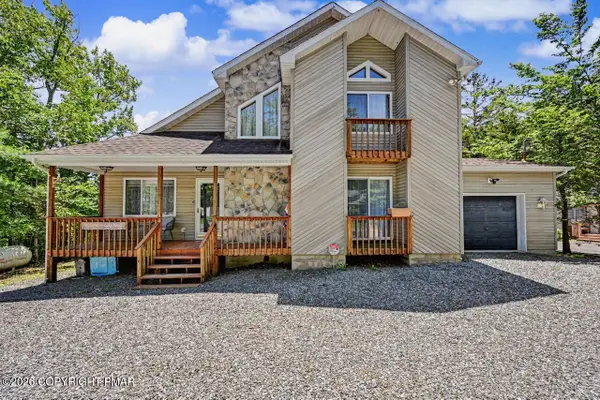 $764,000Active3 beds 2 baths1,877 sq. ft.
211 Nadine Boulevard, Pocono Summit, PA 18346
MLS# PM-146123Listed by: AMANTEA REAL ESTATE - New
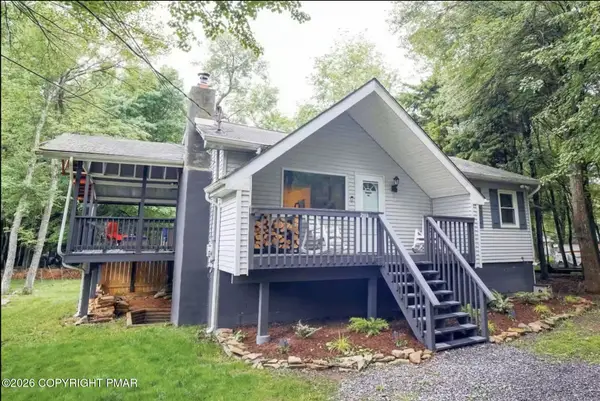 $299,000Active2 beds 1 baths816 sq. ft.
2111 Vacation Lane, Pocono Summit, PA 18346
MLS# PM-146075Listed by: KELLER WILLIAMS REAL ESTATE - ALBRIGHTSVILLE - New
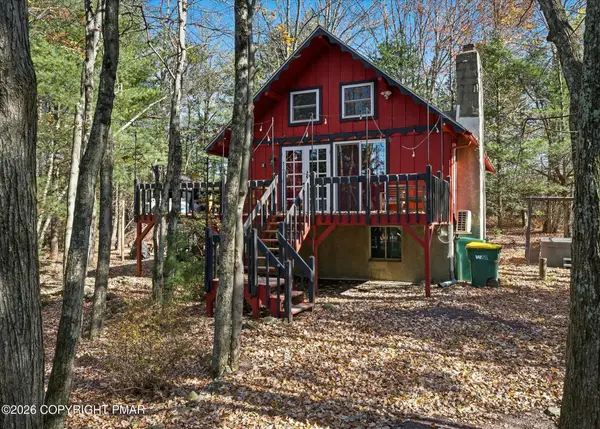 $365,000Active2 beds 1 baths735 sq. ft.
166 Nadine Boulevard, Pocono Summit, PA 18346
MLS# PM-146071Listed by: REDSTONE RUN REALTY, LLC - STROUDSBURG - New
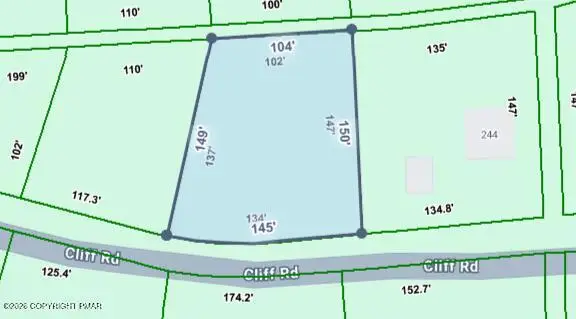 $20,000Active0.4 Acres
Cliff Rd 245 Road, Pocono Summit, PA 18346
MLS# PM-146047Listed by: AMANTEA REAL ESTATE - New
 $1,250,000Active16 beds 10 baths10,381 sq. ft.
24 Summit Avenue, Pocono Summit, PA 18346
MLS# PM-145993Listed by: MORE MODERN REAL ESTATE LLC


Protect your home and budget from life's surprises with an Assurant Home Warranty, backed by a partner that supports you through every step of homeownership. Explore Plans.
© 2023 - 2026 ERA Franchise Systems LLC. All rights reserved. ERA Franchise Systems LLC fully supports the principles of the Fair Housing Act and the Equal Opportunity Act. ERA, ERA Real Estate powered, and their respective logos are registered service marks of ERA Franchise Systems LLC. Each office is independently owned and operated.