
3270 Beech Ridge Drive, Pocono Summit, PA 18346
Local realty services provided by:ERA One Source Realty
3270 Beech Ridge Drive,Pocono Summit, PA 18346
$430,000
- 4 Beds
- 3 Baths
- 2,665 sq. ft.
- Single family
- Active
Listed by: james halstead
Office: pocono mountain lakes realty - blakeslee
MLS#:PM-143178
Source:PA_PMAR
Price summary
- Price:$430,000
- Price per sq. ft.:$161.35
About this home
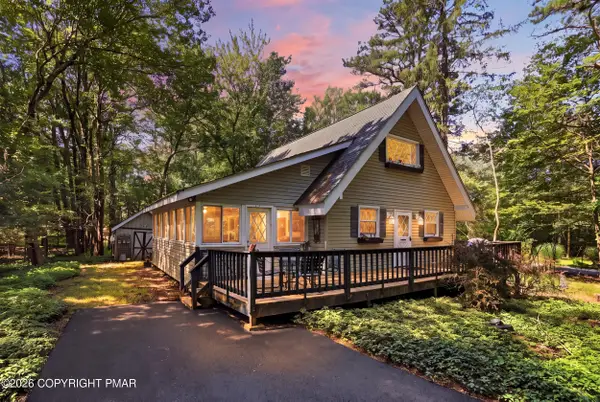
Here is your chance to own this well maintained recently updated 4 Bedroom with a bonus room Bi-Level in a STR friendly community It has new central A/C and heat, new water softener, new updated kitchen with Quartz countertops and stainless steel appliances. Laminate floors, new interior paint, french doors which lead out to the deck to the heated above ground pool. New garage door, new front door,
Contact an agent
Home facts
- Year built:2005
- Subdivision & Development:Stillwater Estates
- Listing ID #:PM-143178
- Added:46 day(s) ago
- Updated:September 04, 2026 at 03:12 PM
Rooms and interior
- Bedrooms:4
- Total bathrooms:3
- Full bathrooms:3
- Flooring:Laminate
- Kitchen Description:Dishwasher, Electric Oven, Kitchen Island, Microwave, Refrigerator, Stainless Steel Appliance(s)
- Basement:Yes
- Living area:2,665 sq. ft.
Heating and cooling
- Cooling:Central Air, Heat Pump
- Heating:Forced Air, Heat Pump, Heating
- Central air:Yes
Structure and exterior
- Year built:2005
- Building area:2,665 sq. ft.
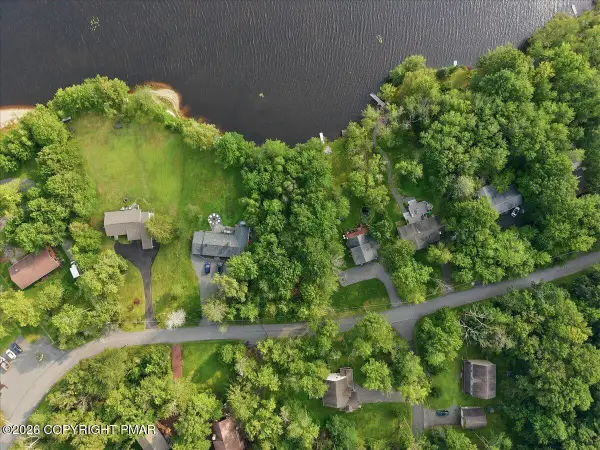
- Lot area:0.44 Acres
- Lot Features:Level
- Architectural Style:Bi-Level
- Construction Materials:Vinyl Siding
Utilities
- Water:Well
- Sewer:Mound Septic
Finances and disclosures
- Price:$430,000
- Price per sq. ft.:$161.35
- Tax amount:$3,895
Features and amenities
- Appliances:Dishwasher, Dryer, Electric Oven, Microwave, Refrigerator, Stainless Steel Appliance(s), Washer, Water Heater, Water Softener Owned
- Laundry features:Dryer, Electric Dryer Hookup, Washer, Washer Hookup
- Amenities:Clubhouse, Gated, Granite Counters, Security, Tennis Court(s)
Parking
- Parking description:Attached Garage
- Garage:Yes
New listings near 3270 Beech Ridge Drive
- Coming Soon
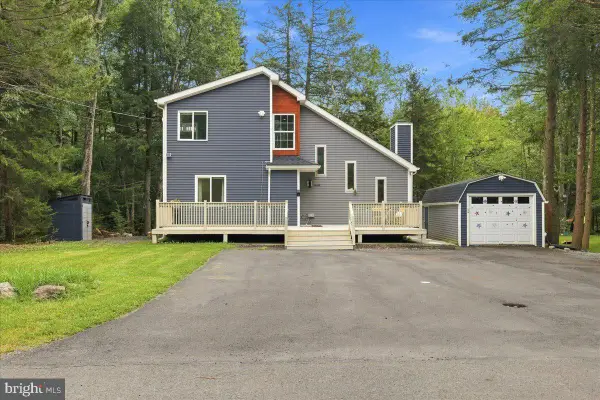 $399,990Coming Soon3 beds 3 baths1,380 sq. ft.
5121 Eagle Pl, POCONO SUMMIT, PA 18346
MLS# PAMR2007346Listed by: WILKINS AND ASSOCIATES REAL ESTATE INC - Open Sun, 12 to 2pmNew
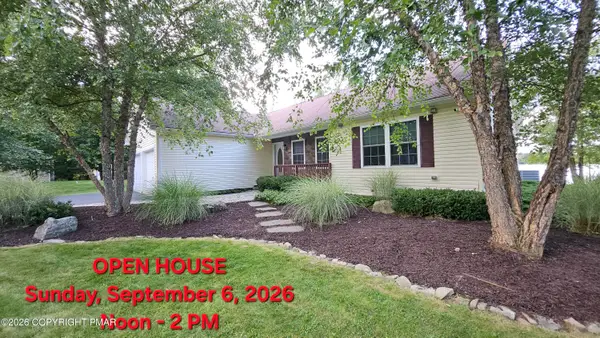 $660,000Active3 beds 2 baths1,591 sq. ft.
1255 Hawthorn Terrace, Pocono Summit, PA 18346
MLS# PM-144485Listed by: KELLER WILLIAMS REAL ESTATE - WEST END - New
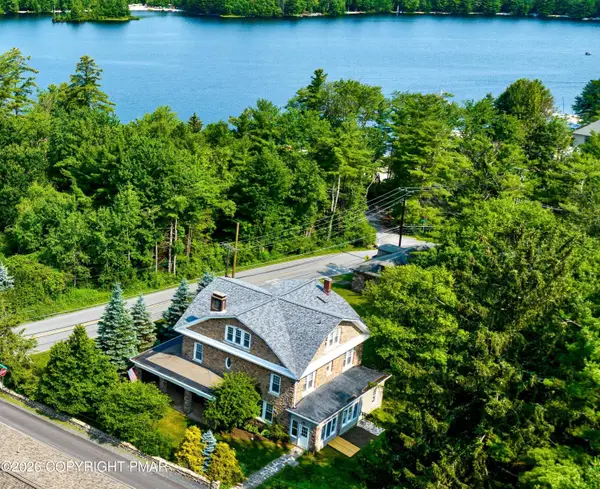 $1,699,000Active6 beds 4 baths5,138 sq. ft.
110 Miller Drive, Pocono Pines, PA 18350
MLS# PM-144474Listed by: DEMBINSKI REALTY COMPANY - New
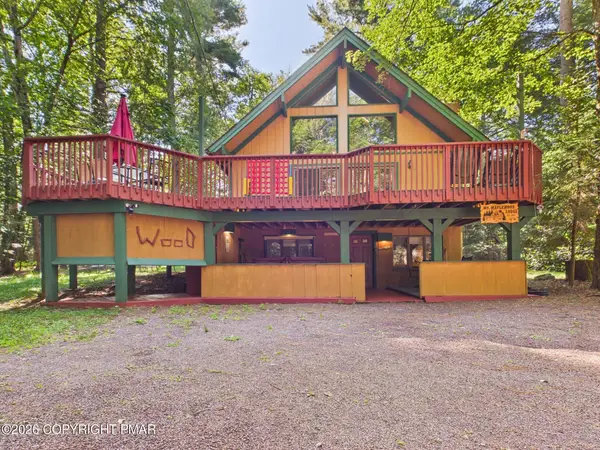 $599,000Active5 beds 2 baths2,419 sq. ft.
212 Long View Lane, Pocono Pines, PA 18350
MLS# PM-144426Listed by: RE/MAX PROPERTY SPECIALISTS - POCONO LAKE - New
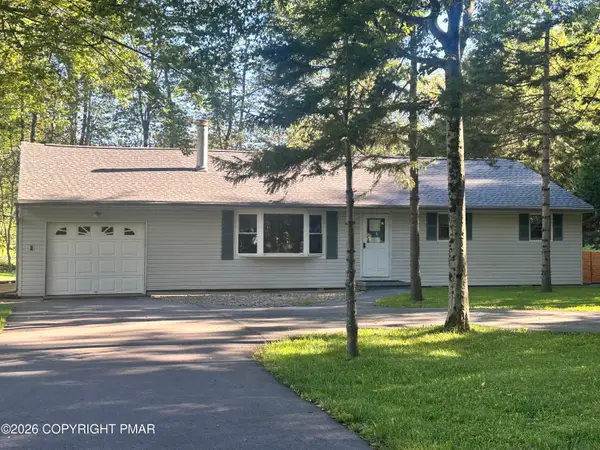 $279,900Active3 beds 2 baths1,232 sq. ft.
4107 Azalea Drive, Pocono Summit, PA 18346
MLS# PM-144408Listed by: JENNIFER ANN WISE REALTY - New
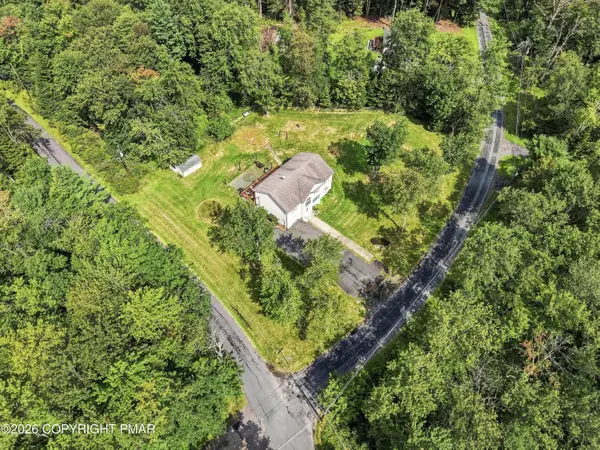 $460,000Active4 beds 3 baths2,156 sq. ft.
1123 Chickadee Drive, Pocono Summit, PA 18346
MLS# PM-144328Listed by: KELLER WILLIAMS REAL ESTATE - TANNERSVILLE - New
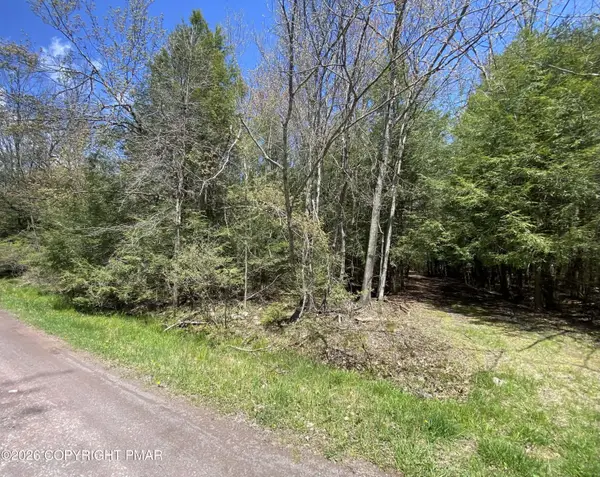 $14,000Active0.25 Acres
Waverly St 24, Pocono Summit, PA 18346
MLS# PM-144322Listed by: LISTWITHFREEDOM.COM - New
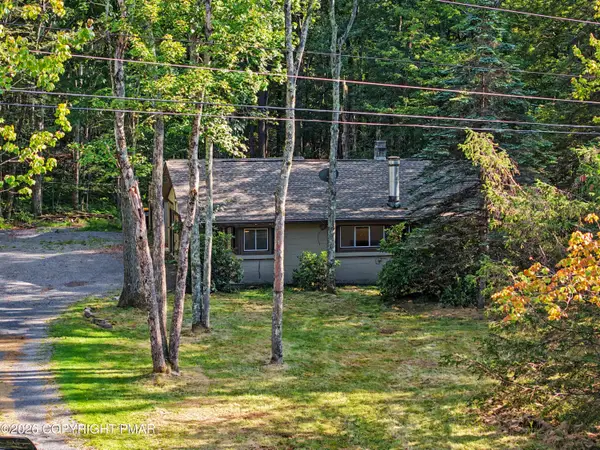 $420,000Active4 beds 2 baths1,520 sq. ft.
2286 Route 940, Pocono Summit, PA 18346
MLS# PM-144320Listed by: INVESTMENT REAL ESTATE OF THE POCONOS - New
 $250,000Active2 beds 1 baths1,464 sq. ft.
3307 Red Run Road, Pocono Summit, PA 18346
MLS# PM-144260Listed by: KELLER WILLIAMS REAL ESTATE - STROUDSBURG - New
 $99,000Active0.54 Acres
Lot 39 Stillwater Dr Drive, Pocono Summit, PA 18346
MLS# PM-144244Listed by: RE/MAX OF THE POCONOS


Protect your home and budget from life's surprises with an Assurant Home Warranty, backed by a partner that supports you through every step of homeownership. Explore Plans.
© 2023 - 2026 ERA Franchise Systems LLC. All rights reserved. ERA Franchise Systems LLC fully supports the principles of the Fair Housing Act and the Equal Opportunity Act. ERA, ERA Real Estate powered, and their respective logos are registered service marks of ERA Franchise Systems LLC. Each office is independently owned and operated.