
1341 Cerise Way, Pocono, PA 18301
Local realty services provided by:ERA One Source Realty
Listed by: jess keller
Office: keller williams real estate
MLS#:779165
Source:PA_LVAR
Price summary
- Price:$400,000
- Price per sq. ft.:$230.68
About this home
Tucked Away At The End Of A Quiet Road On 3.8 Acres, This Extensively Renovated Contemporary Style Ranch Offers A Secluded Woodland Setting, Character, And Convenience In A Highly Desirable Tannersville Area Location With No HOA Fees!bDesigned To Embrace Natural Light And Open Living, The Home Features 3 Bedrooms, 2 Full Baths, Red Oak Engineered Hardwood Flooring, Daltile Wood Look Tile Flooring, Cathedral Ceilings, Natural Wood Finishes, Exposed Wooden Beams, And An Inviting Open Concept Floor Plan. The Living Area Is Anchored By A Floor To Ceiling Stone Fireplace Creating A Warm And Welcoming Gathering Space. The Renovated Kitchen Showcases Delicatus Granite Countertops, A Center Island, All New Stainless Steel Appliances, A Franke Granite Double Bowl Sink, And Generous Cabinetry, Creating A Functional And Stylish Space For Everyday Living And Entertaining. The Den Provides Flexible Living Space With French Doors And Access To The Outdoor Living Areas. The Primary Suite Includes A Full Bath With A Glass Walk In Shower Finished With Satori River Rock Tile, Slate Grey Tile, Moen Fixtures, And A GROHE Shower System. The Second Full Bath Features A Jacuzzi Soaking Tub. Extensive Improvements Include Renovated Bathrooms, New Cabinetry, Updated Flooring, Updated Electrical Throughout, Updated Plumbing With Copper And PEX, A New Goulds Submersible Well Pump, Composite TimberTech Decking, Knotty Pine Interior Doors, And Recessed Lighting. Enjoy The Peaceful Woodland Surroundings From The Expansive Deck, Stone Patio, Or Fire Pit Area. A Detached Garage With Workshop And Ample Gravel Parking Complete This Pocono Retreat. Conveniently Located Near Camelback Mountain Resort, Camelbeach, Kalahari, Great Wolf Lodge, The Crossings Premium Outlets, Mount Airy Casino, And Route 80, Offering Easy Access To Some Of The Pocono Mountains Most Popular Attractions, Dining, Shopping, And Recreation!...
Contact an agent
Home facts
- Year built:1958
- Listing ID #:779165
- Added:4 day(s) ago
- Updated:July 06, 2026 at 02:52 PM
Rooms and interior
- Bedrooms:3
- Total bathrooms:2
- Full bathrooms:2
- Rooms Total:8
- Flooring:Ceramic Tile, Engineered Hardwood, Tile
- Dining Description:Dining Area, Separate Formal Dining Room
- Kitchen Description:Dishwasher, Electric Cook Top, Electric Oven, Electric Range, Microwave, Refrigerator
- Basement:Yes
- Basement Description:Crawl Space, Daylight, Dirt Floor, Partial, Sump Pump
- Living area:1,734 sq. ft.
Heating and cooling
- Cooling:Ceiling Fans
- Heating:Electric, Wood Stove
Structure and exterior
- Roof:Asphalt, Fiberglass
- Year built:1958
- Building area:1,734 sq. ft.
- Lot area:3.8 Acres
- Lot Features:Flat, Wooded
- Architectural Style:Contemporary, Ranch
- Construction Materials:Vinyl Siding
- Exterior Features:Deck, Fire Pit, Patio, Porch
- Levels:1 Story
Schools
- High school:Pocono Mountain East High School
- Middle school:Pocono Mountain East Junior High School
- Elementary school:Swiftwater Elementary Center
Utilities
- Water:Well
- Sewer:Septic Tank
Finances and disclosures
- Price:$400,000
- Price per sq. ft.:$230.68
- Tax amount:$5,200
Features and amenities
- Appliances:Dishwasher, Electric Cooktop, Electric Oven, Electric Water Heater, Humidifier, Microwave, Refrigerator, Washer
- Laundry features:Main Level, Stacked, Washer, Washer Hookup
- Amenities:Humidifier
Parking
- Parking description:Driveway, Off Street
- Garage:Yes
- Garage spaces:4
New listings near 1341 Cerise Way
- New
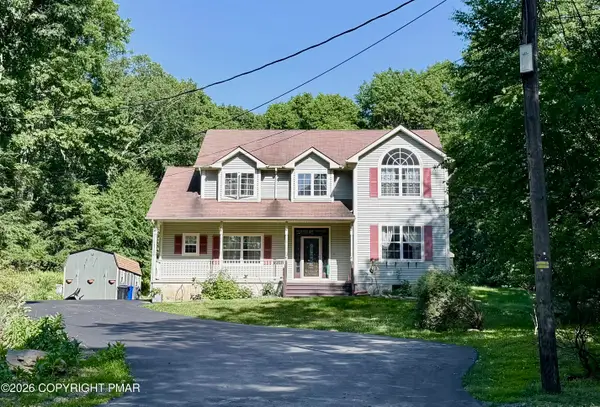 $525,000Active4 beds 5 baths2,854 sq. ft.
5191 Spring Drive, Swiftwater, PA 18370
MLS# PM-142750Listed by: SMART WAY AMERICA REALTY - New
 $289,000Active2 beds 2 baths1,352 sq. ft.
4309 Cherry Lane Church Road, East Stroudsburg, PA 18301
MLS# PM-142705Listed by: SMART WAY AMERICA REALTY - New
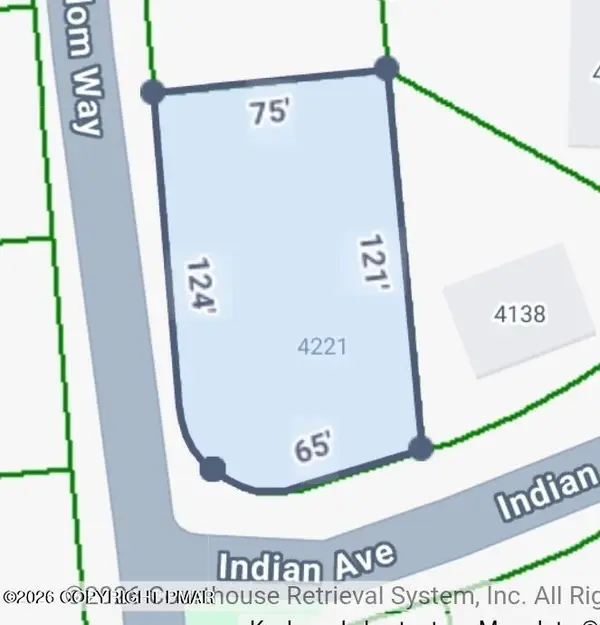 $20,000Active0.23 Acres
Birchwood Blvd 4312, Pocono Summit, PA 18346
MLS# PM-142700Listed by: SMART WAY AMERICA REALTY - New
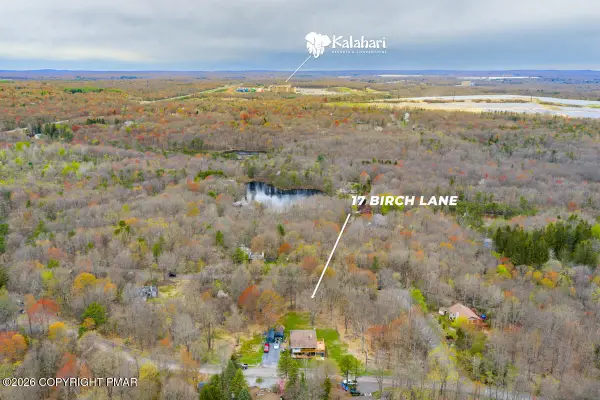 $11,000Active0.33 Acres
17 Birch Lane, Scotrun, PA 18355
MLS# PM-142687Listed by: SMART WAY AMERICA REALTY - New
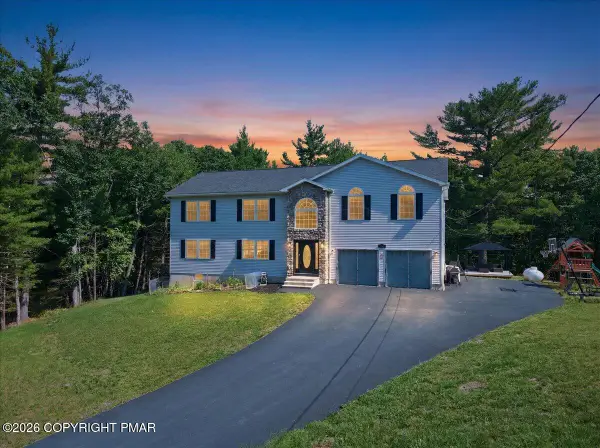 $450,000Active4 beds 3 baths2,617 sq. ft.
135 Tannebaum Way, Henryville, PA 18332
MLS# PM-142681Listed by: REAL OF PENNSYLVANIA-POCONO - New
 $535,000Active3 beds 2 baths1,576 sq. ft.
105 Aspen Drive, Tannersville, PA 18372
MLS# PW262140Listed by: DAVIS R. CHANT - MILFORD 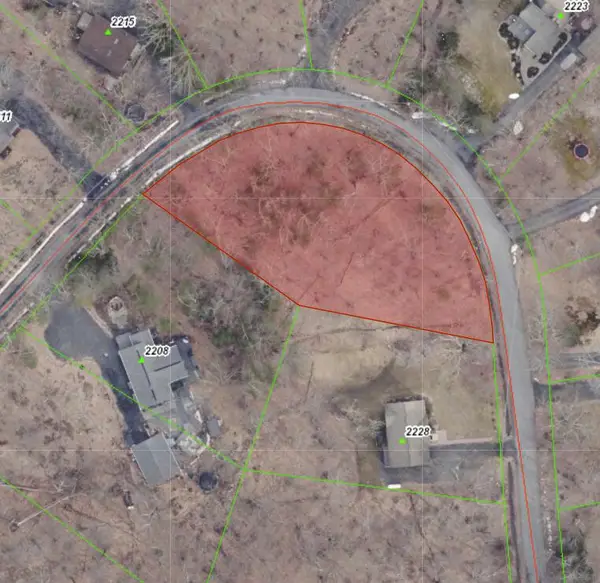 $8,000Pending0.74 Acres
306 Lake Dr 306 Drive, Henryville, PA 18332
MLS# PM-142653Listed by: BERKSHIRE HATHAWAY HOMESERVICES FOX & ROACH REALTORS - BETHLEHEM- New
 $455,000Active5 beds 4 baths2,788 sq. ft.
126 Mckay Road, Henryville, PA 18332
MLS# PM-142559Listed by: JEFFREY L THOMAS REAL ESTATE 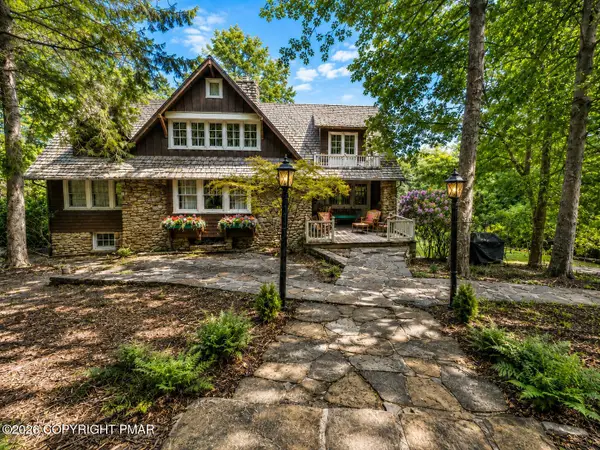 $649,900Active4 beds 3 baths3,402 sq. ft.
204 Lake Road, Pocono Manor, PA 18349
MLS# PM-142486Listed by: REALTY EXECUTIVES - STROUDSBURG


Protect your home and budget from life's surprises with an Assurant Home Warranty, backed by a partner that supports you through every step of homeownership. Explore Plans.
© 2023 - 2026 ERA Franchise Systems LLC. All rights reserved. ERA Franchise Systems LLC fully supports the principles of the Fair Housing Act and the Equal Opportunity Act. ERA, ERA Real Estate powered, and their respective logos are registered service marks of ERA Franchise Systems LLC. Each office is independently owned and operated.