
5191 Spring Drive, Swiftwater, PA 18370
Local realty services provided by:ERA One Source Realty
5191 Spring Drive,Swiftwater, PA 18370
$480,000
- 4 Beds
- 5 Baths
- 2,854 sq. ft.
- Single family
- Active
Listed by: alexa sanchez
Office: smart way america realty
MLS#:PM-142750
Source:PA_PMAR
Price summary
- Price:$480,000
- Price per sq. ft.:$131.36
About this home
Welcome to 5191 Spring Drive, a spacious Colonial tucked on 0.78 private, wooded acres in Swiftwater. This 4-bedroom, 4-bath home offers flexible living across three finished levels. The primary suite includes a primary bathroom, walk in closet and a bonus sitting room/den ideal for a home office or dressing room plus an additional oversized walk-in closet created from the finished attic space. The main level offers an eat-in kitchen, a gas fireplace, and a front porch built for slow mornings. The lower level adds a living room, kitchenette, full bath, and additional bedroom-style room, offering flexibility for guests or multigenerational living. Additional features include a paved driveway, deck, well water, on-site septic with an updated pump system (2020), and four off-street parking spaces. Located within the Pocono Mountain School District. Convenient to Route 611 and I-380. Buyer to verify all square footage, permits, and school assignment independently.
Contact an agent
Home facts
- Year built:1999
- Subdivision & Development:Laurel Springs Estates
- Listing ID #:PM-142750
- Added:63 day(s) ago
- Updated:September 04, 2026 at 03:12 PM
Rooms and interior
- Bedrooms:4
- Total bathrooms:5
- Full bathrooms:4
- Half bathrooms:1
- Flooring:Carpet, Hardwood
- Dining Description:Eat-in Kitchen
- Kitchen Description:Eat-in Kitchen, Electric Oven, Microwave, Refrigerator, Stainless Steel Appliance(s)
- Basement:Yes
- Living area:2,854 sq. ft.
Heating and cooling
- Cooling:Central Air, Heat Pump
- Heating:Baseboard, Forced Air, Heating
- Central air:Yes
Structure and exterior
- Year built:1999
- Building area:2,854 sq. ft.
- Lot area:0.78 Acres
- Architectural Style:Colonial
Utilities
- Water:Well
Finances and disclosures
- Price:$480,000
- Price per sq. ft.:$131.36
- Tax amount:$5,417
Features and amenities
- Appliances:Electric Oven, Microwave, Refrigerator, Stainless Steel Appliance(s)
- Laundry features:In Basement
- Amenities:Walk-In Closet(s)
New listings near 5191 Spring Drive
- Open Sat, 3 to 5pmNew
 $480,000Active3 beds 3 baths1,023 sq. ft.
6164 Starlight Court, Swiftwater, PA 18370
MLS# PM-144286Listed by: WEICHERT REALTORS ACCLAIM - TANNERSVILLE - New
 $480,000Active-- beds 2 baths2,884 sq. ft.
221 Upper Swiftwater Road, Cresco, PA 18326
MLS# PM-144239Listed by: KELLER WILLIAMS REAL ESTATE - STROUDSBURG  $429,000Pending3 beds 3 baths1,983 sq. ft.
7216 Moss Drive, Swiftwater, PA 18370
MLS# PM-142882Listed by: REALTY EXECUTIVES - POCONO PINES $1,500,000Active15.71 Acres
Us Rt 611 2, Swiftwater, PA 18370
MLS# PM-141093Listed by: MCKEOWN REAL ESTATE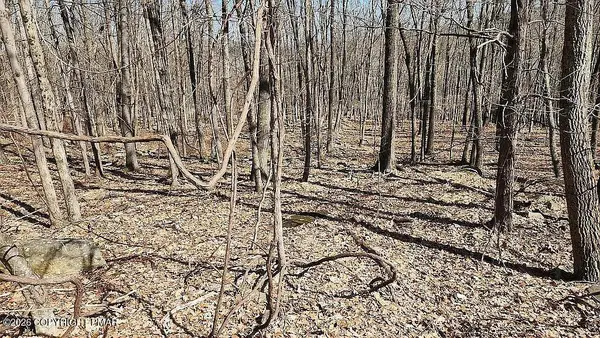 $10,000Active0.52 Acres
Eagle Pass 711, Swiftwater, PA 18370
MLS# PM-140238Listed by: KELLER WILLIAMS REAL ESTATE - STROUDSBURG $29,900Active0.86 Acres
85 Birch Road, Swiftwater, PA 18370
MLS# PM-134694Listed by: RE/MAX OF THE POCONOS $34,900Active0.79 Acres
83 Laurel Loop, Swiftwater, PA 18370
MLS# PM-134693Listed by: RE/MAX OF THE POCONOS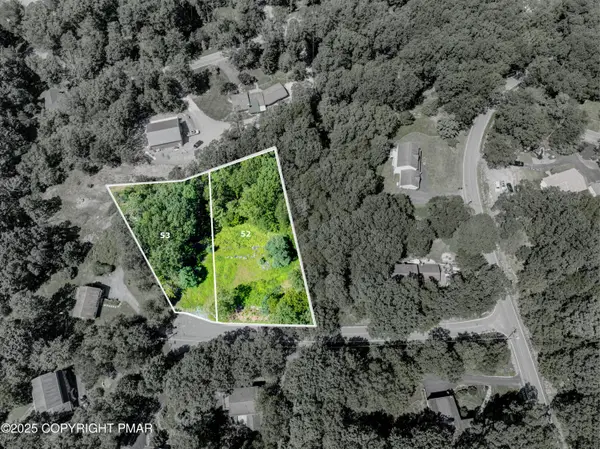 $29,900Pending0.93 Acres
52 Rock Lane, Swiftwater, PA 18370
MLS# PM-134684Listed by: RE/MAX OF THE POCONOS $29,900Pending0.86 Acres
53 Rock Lane, Swiftwater, PA 18370
MLS# PM-134685Listed by: RE/MAX OF THE POCONOS


Protect your home and budget from life's surprises with an Assurant Home Warranty, backed by a partner that supports you through every step of homeownership. Explore Plans.
© 2023 - 2026 ERA Franchise Systems LLC. All rights reserved. ERA Franchise Systems LLC fully supports the principles of the Fair Housing Act and the Equal Opportunity Act. ERA, ERA Real Estate powered, and their respective logos are registered service marks of ERA Franchise Systems LLC. Each office is independently owned and operated.