
212 Pine Street, Port Carbon, PA 17965
Local realty services provided by:ERA One Source Realty
212 Pine Street,Port Carbon, PA 17965
$120,000
- 3 Beds
- 1 Baths
- 1,560 sq. ft.
- Single family
- Active
Listed by: luca palmieri
Office: vra realty
MLS#:788332
Source:PA_LVAR
Price summary
- Price:$120,000
- Price per sq. ft.:$76.92
About this home
This property is being offered as part of our Equity Protection Program. Ask your agent for details.
CHARMING TWO-STORY HOME WITH GREAT POTENTIAL IN PORT CARBON! Welcome to 212 Pine Street, offering 3 bedrooms, 1 full bathroom, and approximately 1,560 square feet of living space. This home features a spacious living room, dining area, eat-in kitchen, and convenient main-level laundry. A full unfinished basement provides additional storage space, while the porch, patio, and fenced backyard offer opportunities for outdoor relaxation and entertaining. Whether you're looking for a place to call home or an investment opportunity, this property offers plenty of possibilities to make it your own. Bring your vision and schedule your showing today!
Contact an agent
Home facts
- Year built:1910
- Subdivision & Development:Not in Development
- Listing ID #:788332
- Added:1 day(s) ago
- Updated:November 21, 2026 at 02:51 AM
Rooms and interior
- Bedrooms:3
- Total bathrooms:1
- Full bathrooms:1
- Rooms Total:6
- Flooring:Vinyl
- Dining Description:Dining Area, Separate Formal Dining Room
- Kitchen Description:Electric Oven, Electric Range, Refrigerator
- Basement:Yes
- Basement Description:Full
- Living area:1,560 sq. ft.
Heating and cooling
- Cooling:Ceiling Fans
- Heating:Hot Water, Oil
Structure and exterior
- Roof:Other
- Year built:1910
- Building area:1,560 sq. ft.
- Lot area:0.03 Acres
- Lot Features:Flat
- Construction Materials:Vinyl Siding
- Exterior Features:Porch
- Levels:2 Story
Schools
- High school:Pottsville Area School District
- Middle school:Pottsville Area High School
- Elementary school:John S. Clarke Elementary Center
Utilities
- Water:Public
- Sewer:Public Sewer
Finances and disclosures
- Price:$120,000
- Price per sq. ft.:$76.92
- Tax amount:$1,400
Features and amenities
- Appliances:Electric Oven, Refrigerator
Parking
- Parking description:On Street
New listings near 212 Pine Street
- New
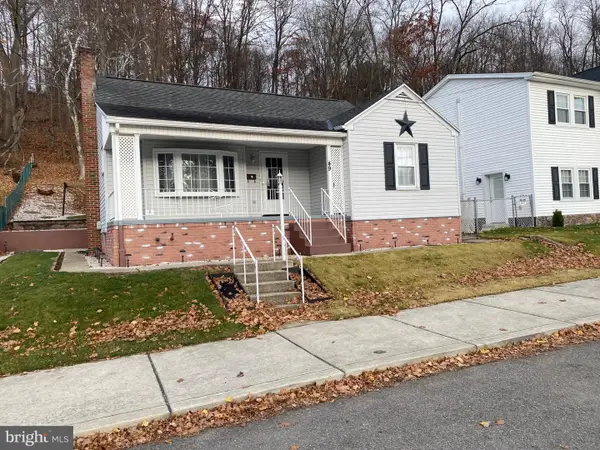 $229,900Active2 beds 1 baths1,319 sq. ft.
349 1st St, PORT CARBON, PA 17965
MLS# PASK2030568Listed by: RE/MAX FIVE STAR REALTY 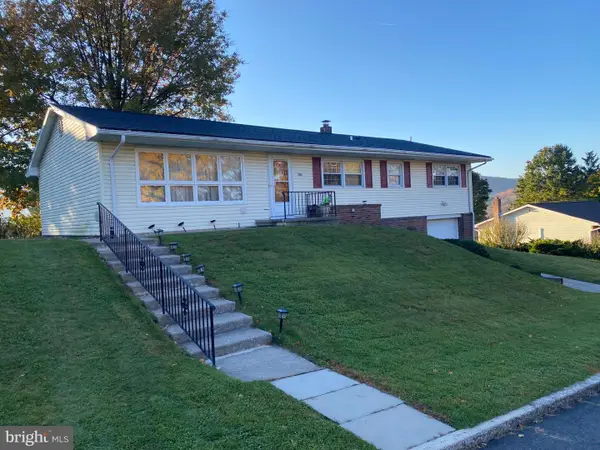 $250,000Pending4 beds 2 baths1,458 sq. ft.
304 W Wilson Ave, PORT CARBON, PA 17965
MLS# PASK2030334Listed by: RE/MAX FIVE STAR REALTY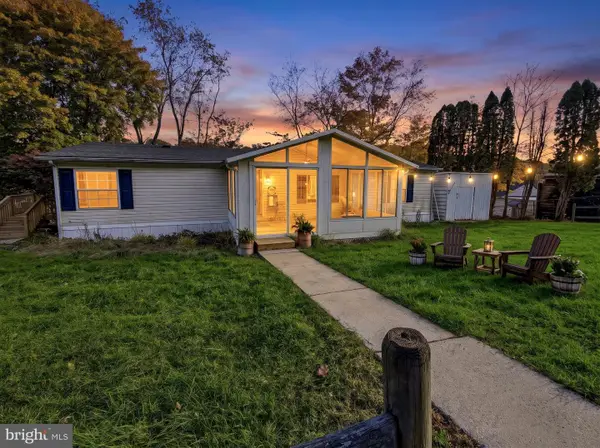 $175,000Active3 beds 2 baths1,248 sq. ft.
1 Seventh St, PORT CARBON, PA 17965
MLS# PASK2030300Listed by: REAL OF PENNSYLVANIA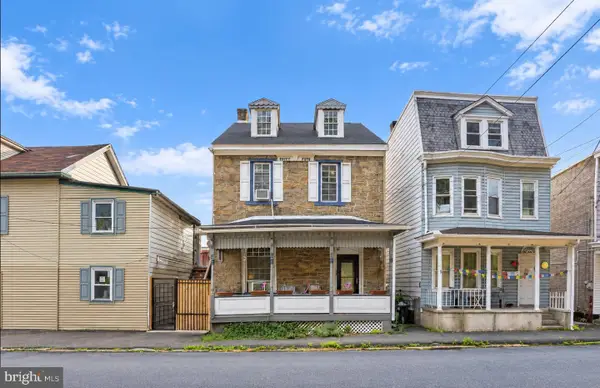 $115,000Active4 beds 1 baths1,742 sq. ft.
55 Mill St, PORT CARBON, PA 17965
MLS# PASK2028012Listed by: KELLER WILLIAMS REALTY GROUP $289,000Active3 beds 2 baths1,932 sq. ft.
311 5th Street, Port Carbon, PA 17965
MLS# 785646Listed by: BHHS FOX & ROACH CENTER VALLEY $169,900Active4 beds 2 baths1,480 sq. ft.
103 Market St, PORT CARBON, PA 17965
MLS# PASK2029398Listed by: RAMUS REALTY GROUP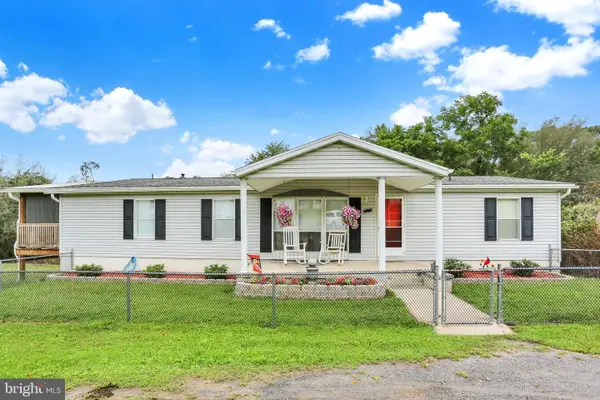 $289,900Active4 beds 2 baths1,456 sq. ft.
363 S 6th St, PORT CARBON, PA 17965
MLS# PASK2029462Listed by: KELLER WILLIAMS PLATINUM REALTY - SCHUYLKILL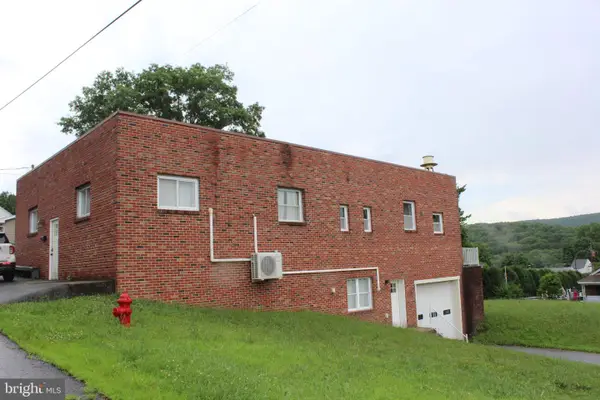 $299,000Active5 beds 3 baths1,972 sq. ft.
809 Fifth St, PORT CARBON, PA 17965
MLS# PASK2028458Listed by: KELLER WILLIAMS OF CENTRAL PA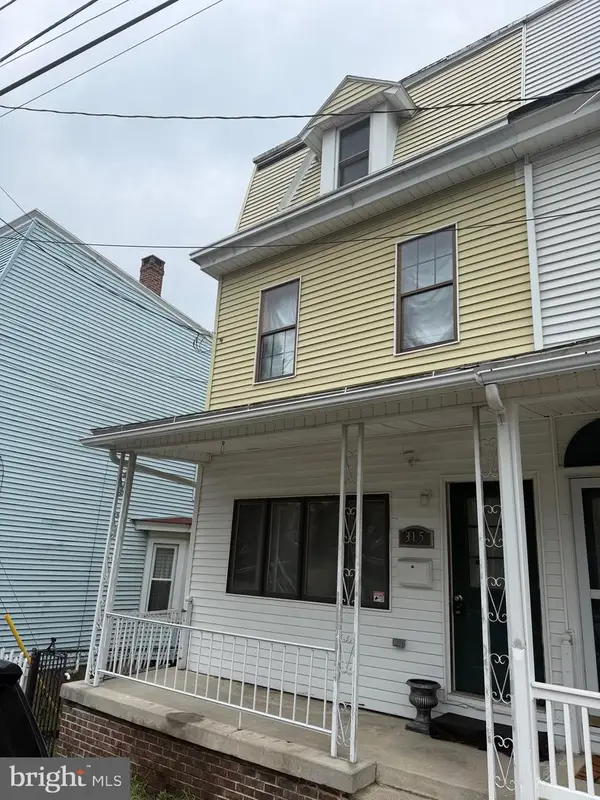 $60,000Pending5 beds 2 baths
315 Valley St, PORT CARBON, PA 17965
MLS# PASK2028544Listed by: JM DIAMOND REALTY


Protect your home and budget from life's surprises with an Assurant Home Warranty, backed by a partner that supports you through every step of homeownership. Explore Plans.
© 2023 - 2026 ERA Franchise Systems LLC. All rights reserved. ERA Franchise Systems LLC fully supports the principles of the Fair Housing Act and the Equal Opportunity Act. ERA, ERA Real Estate powered, and their respective logos are registered service marks of ERA Franchise Systems LLC. Each office is independently owned and operated.