
146 Lone Pine Rd, Port Matilda, PA 16870
Local realty services provided by:ERA Liberty Realty
146 Lone Pine Rd,Port Matilda, PA 16870
$595,000
- 5 Beds
- 4 Baths
- 3,114 sq. ft.
- Single family
- Active
Listed by: peter l chiarkas, kristina bonson
Office: kissinger, bigatel & brower
MLS#:PACE2520368
Source:BRIGHTMLS
Price summary
- Price:$595,000
- Price per sq. ft.:$191.07
About this home
Experience privacy and timeless appeal at this stately two‑story home offering 3,114 sqft of comfortable living space on 1.26 wooded acres in the SCASD. Mature trees and lush landscaping frame the property, while a freshly stained deck and fully fenced backyard create a peaceful setting for outdoor enjoyment. Major updates include new windows and doors (2024) and a 2013 roof. Inside, the home blends classic character with thoughtful improvements. Hardwood, LVP, and tile flooring add warmth and durability throughout. The kitchen features new appliances, a walk‑in pantry, and updated light fixtures, with a formal dining room nearby for effortless hosting. A cozy wood‑burning fireplace anchors the living room, and the main level includes a bedroom and full bath for flexible use. Just off the kitchen, a 2‑car garage provides convenient everyday access. Upstairs are three spacious bedrooms and a full bath, including a bright primary with ensuite bath. The finished walk‑out lower level enhances the home’s versatility with a large flex‑use rec room, a pellet stove for added comfort, an additional bedroom and full bath, and generous storage. Direct access to the backyard makes this level ideal for guests, hobbies, or multi‑generational living. With its serene setting, substantial updates, and versatile floor plan, this beautiful home stands out as a rare opportunity just minutes from State College amenities. Call for your showing today! Seller is offering $5,000 credit with an acceptable offer for carpets/flooring....
Contact an agent
Home facts
- Year built:1992
- Subdivision & Development:NONE AVAILABLE
- Listing ID #:PACE2520368
- Added:4 day(s) ago
- Updated:September 07, 2026 at 01:47 PM
Rooms and interior
- Bedrooms:5
- Total bathrooms:4
- Full bathrooms:4
- Flooring:Ceramic Tile, Hardwood, Luxury Vinyl Plank
- Dining Description:Dining Area, Dining Room
- Bathrooms Description:Full Bath, Primary Bath(s)
- Kitchen Description:Carpet, Pantry
- Bedroom Description:Carpet, Entry Level Bedroom, Primary Bedroom
- Basement:Yes
- Basement Description:Full, Partially Finished
- Living area:3,114 sq. ft.
Heating and cooling
- Cooling:Ceiling Fan(s), Central A/C
- Heating:Electric, Forced Air, Heat Pump(s)
Structure and exterior
- Roof:Shingle
- Year built:1992
- Building area:3,114 sq. ft.
- Lot area:1.26 Acres
- Lot Features:Trees/Wooded
- Architectural Style:Traditional
- Construction Materials:Brick, Vinyl Siding
- Exterior Features:Deck(s)
- Foundation Description:Block
- Levels:2 Stories
Utilities
- Water:Community
- Sewer:On Site Septic
Finances and disclosures
- Price:$595,000
- Price per sq. ft.:$191.07
- Tax amount:$5,953 (2025)
Features and amenities
- Laundry features:Laundry
- Amenities:200+ Amp Service, Carpet, Ceiling Fan(s)
Parking
- Parking description:Attached Garage, Garage - Side Entry, Paved Driveway
- Garage:Yes
- Garage spaces:2
New listings near 146 Lone Pine Rd
 $465,000Pending3 beds 2 baths2,112 sq. ft.
125 Shanelly Dr, PORT MATILDA, PA 16870
MLS# PACE2520230Listed by: RE/MAX CENTRE REALTY $299,900Pending3 beds 1 baths1,260 sq. ft.
348 Shady Dell Rd, PORT MATILDA, PA 16870
MLS# PACE2520428Listed by: KELLER WILLIAMS ADVANTAGE REALTY $625,000Pending4 beds 4 baths2,268 sq. ft.
170 Glenndale Dr, PORT MATILDA, PA 16870
MLS# PACE2520214Listed by: KELLER WILLIAMS ADVANTAGE REALTY- $625,000Pending4 beds 4 baths2,268 sq. ft.
170 Glenndale Dr, PORT MATILDA, PA 16870
MLS# PACE2520214Listed by: KELLER WILLIAMS ADVANTAGE REALTY - $625,000Pending4 beds 4 baths2,268 sq. ft.
170 Glenndale Dr, PORT MATILDA, PA 16870
MLS# PACE2520214Listed by: KELLER WILLIAMS ADVANTAGE REALTY - $625,000Pending4 beds 4 baths2,268 sq. ft.
170 Glenndale Dr, PORT MATILDA, PA 16870
MLS# PACE2520214Listed by: KELLER WILLIAMS ADVANTAGE REALTY - $625,000Pending4 beds 4 baths2,268 sq. ft.
170 Glenndale Dr, PORT MATILDA, PA 16870
MLS# PACE2520214Listed by: KELLER WILLIAMS ADVANTAGE REALTY - New
 $1,250,000Active4 beds 4 baths2,819 sq. ft.
128 Old Railroad Ln, PORT MATILDA, PA 16870
MLS# PACE2520250Listed by: KISSINGER, BIGATEL & BROWER 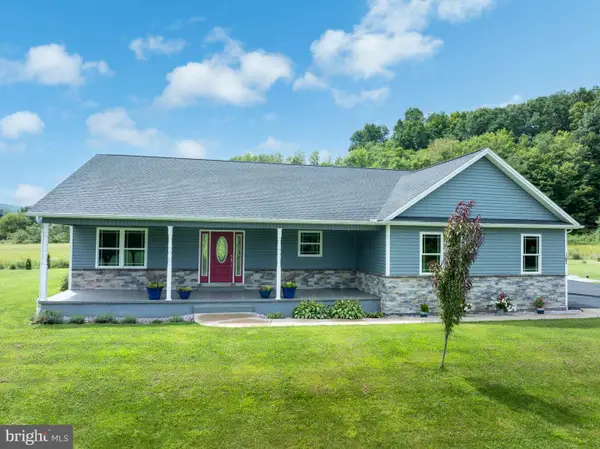 $379,900Pending3 beds 2 baths1,646 sq. ft.
167 Stewart Ln, PORT MATILDA, PA 16870
MLS# PACE2519674Listed by: KISSINGER, BIGATEL & BROWER


Protect your home and budget from life's surprises with an Assurant Home Warranty, backed by a partner that supports you through every step of homeownership. Explore Plans.
© 2023 - 2026 ERA Franchise Systems LLC. All rights reserved. ERA Franchise Systems LLC fully supports the principles of the Fair Housing Act and the Equal Opportunity Act. ERA, ERA Real Estate powered, and their respective logos are registered service marks of ERA Franchise Systems LLC. Each office is independently owned and operated.