
148 Buck Moth Way, Port Matilda, PA 16870
Local realty services provided by:ERA Central Realty Group
148 Buck Moth Way,Port Matilda, PA 16870
$574,900
- 3 Beds
- 2 Baths
- 1,837 sq. ft.
- Single family
- Active
Upcoming open houses
- Sun, Nov 2202:00 pm - 03:30 pm
Listed by: skyler woodward, tyler james noel
Office: realty one group landmark
MLS#:PACE2521294
Source:BRIGHTMLS
Price summary
- Price:$574,900
- Price per sq. ft.:$312.96
- Monthly HOA dues:$19
About this home
Only a few months old, this S&A Homes Aspen model in Grays Pointe offers single-level living with approximately 1,837 square feet, three bedrooms, and two full bathrooms. The kitchen features an island, granite countertops, maple cabinetry, pendant lighting, and Whirlpool stainless steel appliances. Luxury vinyl flooring extends through the foyer, kitchen, dining area, and great room, while the bedrooms feature carpeting. The primary bedroom includes a walk-in closet and ceiling fan. Both bathrooms offer granite countertops and ceramic tile flooring, with ceramic tile also featured in the dedicated laundry room. A full unfinished basement provides additional storage and potential for future finishing.
Outside, enjoy a 12-by-12-foot composite deck and riverstone landscaping. A finished two-car garage with additional electrical receptacles completes the property. Schedule your private showing to explore everything this home has to offer!
Contact an agent
Home facts
- Year built:2026
- Subdivision & Development:GRAYS POINTE
- Listing ID #:PACE2521294
- Added:1 day(s) ago
- Updated:November 18, 2026 at 03:18 PM
Rooms and interior
- Bedrooms:3
- Total bathrooms:2
- Full bathrooms:2
- Bathrooms Description:Primary Bath(s)
- Kitchen Description:Kitchen - Island, Recessed Lighting
- Bedroom Description:Entry Level Bedroom
- Basement:Yes
- Basement Description:Full, Unfinished
- Living area:1,837 sq. ft.
Heating and cooling
- Cooling:Ceiling Fan(s), Central A/C
- Heating:Forced Air, Natural Gas
Structure and exterior
- Roof:Shingle
- Year built:2026
- Building area:1,837 sq. ft.
- Lot area:0.17 Acres
- Architectural Style:Ranch/Rambler
- Construction Materials:Vinyl Siding
- Levels:1 Story
Utilities
- Water:Public
- Sewer:Public Sewer
Finances and disclosures
- Price:$574,900
- Price per sq. ft.:$312.96
Features and amenities
- Amenities:Ceiling Fan(s), Recessed Lighting
Parking
- Parking description:Attached Garage, Garage - Front Entry, Inside Access
- Garage:Yes
- Garage spaces:2
New listings near 148 Buck Moth Way
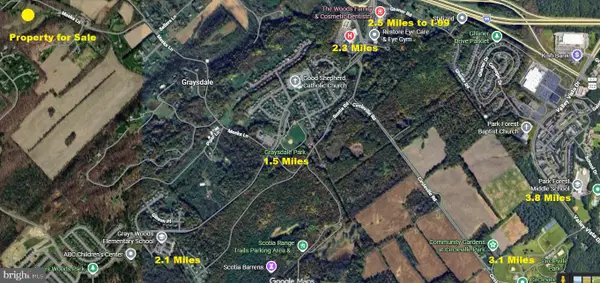 $500,000Active10.62 Acres
Lot On Meeks 7r-2 Ln, PORT MATILDA, PA 16870
MLS# PACE2521196Listed by: KISSINGER, BIGATEL & BROWER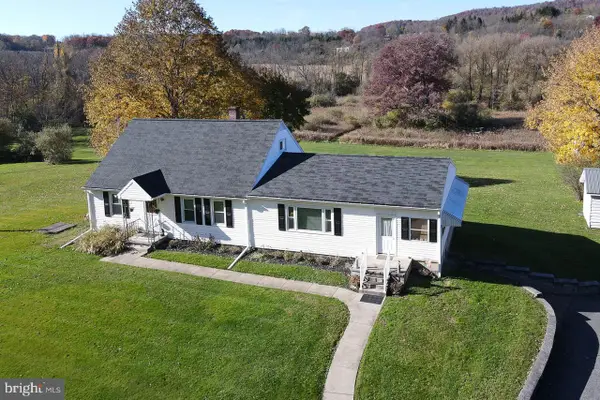 $599,900Active3 beds 1 baths1,937 sq. ft.
482 Stevenson Rd, PORT MATILDA, PA 16870
MLS# PACE2521192Listed by: REALTY ONE GROUP LANDMARK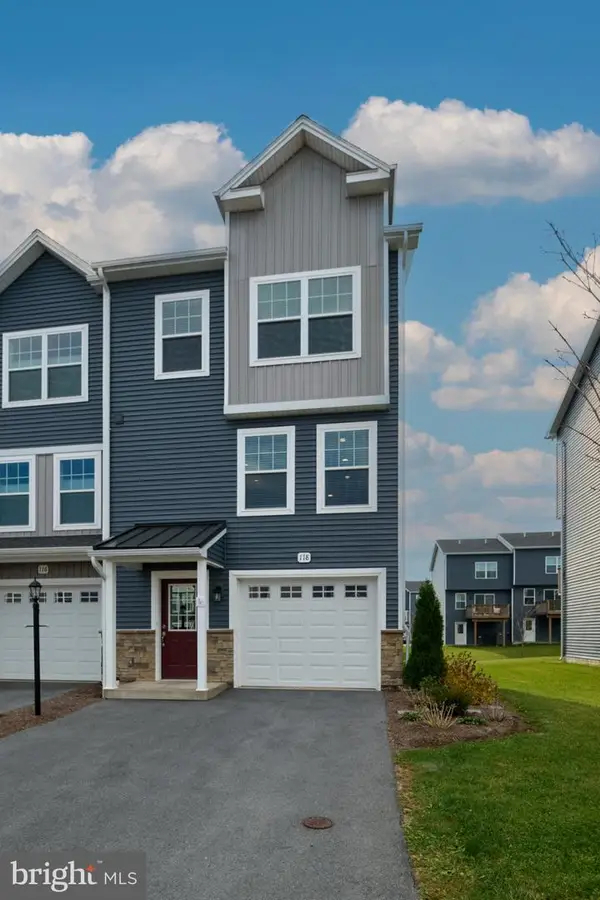 $349,900Pending3 beds 3 baths1,392 sq. ft.
118 Veery Way, PORT MATILDA, PA 16870
MLS# PACE2521116Listed by: KISSINGER, BIGATEL & BROWER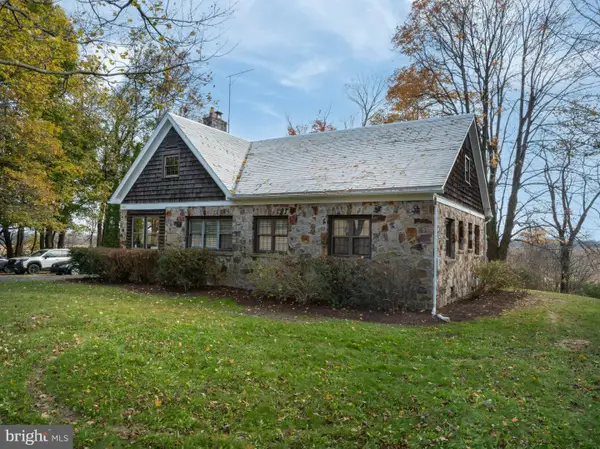 $495,000Active5 beds 3 baths2,639 sq. ft.
1120 Halfmoon Valley Rd, PORT MATILDA, PA 16870
MLS# PACE2521108Listed by: LUSK & ASSOCIATES SOTHEBY'S INTERNATIONAL REALTY $249,900Active2 beds 1 baths931 sq. ft.
5030 Buffalo Run Rd, PORT MATILDA, PA 16870
MLS# PACE2521062Listed by: KISSINGER, BIGATEL & BROWER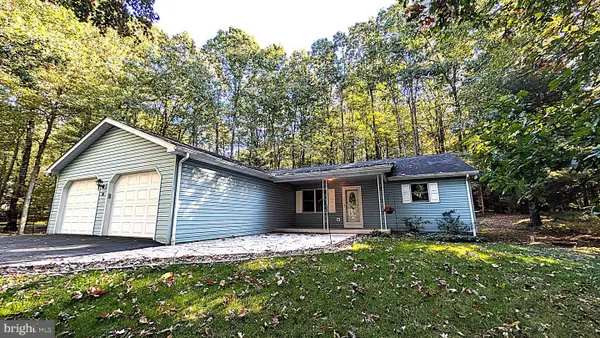 $369,000Pending3 beds 2 baths2,060 sq. ft.
90 Charlotte St, PORT MATILDA, PA 16870
MLS# PACE2520800Listed by: RE/MAX CENTRE REALTY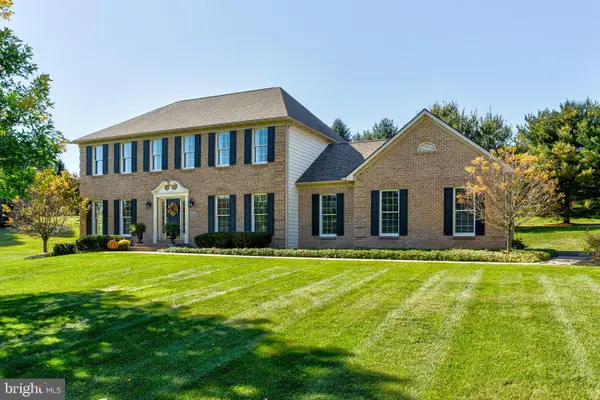 $863,000Active4 beds 3 baths3,192 sq. ft.
110 Sara Way, PORT MATILDA, PA 16870
MLS# PACE2520968Listed by: KISSINGER, BIGATEL & BROWER $364,900Active3 beds 2 baths1,938 sq. ft.
143 Susan Ln, PORT MATILDA, PA 16870
MLS# PACE2520930Listed by: RE/MAX CENTRE REALTY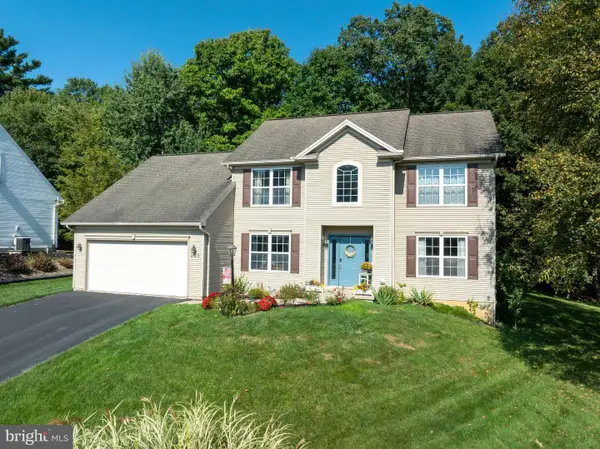 $499,998Pending4 beds 3 baths2,875 sq. ft.
208 Hunter Wood Way, PORT MATILDA, PA 16870
MLS# PACE2520320Listed by: KISSINGER, BIGATEL & BROWER


Protect your home and budget from life's surprises with an Assurant Home Warranty, backed by a partner that supports you through every step of homeownership. Explore Plans.
© 2023 - 2026 ERA Franchise Systems LLC. All rights reserved. ERA Franchise Systems LLC fully supports the principles of the Fair Housing Act and the Equal Opportunity Act. ERA, ERA Real Estate powered, and their respective logos are registered service marks of ERA Franchise Systems LLC. Each office is independently owned and operated.