
1011 N Charlotte St, Pottstown, PA 19464
Local realty services provided by:Pagoda Realty ERA Powered
1011 N Charlotte St,Pottstown, PA 19464
$375,000
- 3 Beds
- 3 Baths
- 2,065 sq. ft.
- Single family
- Active
Listed by: kristi medvetz
Office: herb real estate, inc.
MLS#:PAMC2191264
Source:BRIGHTMLS
Price summary
- Price:$375,000
- Price per sq. ft.:$181.6
About this home
Full of character and potential, this classic stone rancher offers 2,065 square feet of living space on a generous .39-acre lot. Solidly built and well maintained over the years, this 3-bedroom home features 1 full bath, 2 half baths, and a spacious floor plan ready for your personal touches.
The inviting living area is highlighted by a beautiful stone fireplace, adding warmth and character to the home. While some updating is needed, the home has been well cared for and offers great bones and an excellent opportunity to make it your own.
The lower level offers approximately an additional 688 square feet of space with excellent potential to be finished for living, recreation, office, or hobby space. The basement has recently undergone mold remediation, along with the installation of a new drainage system designed to help manage water infiltration (LIFETIME TRANSFERABLE WARRANTY) —valuable improvements for a buyer considering finishing the lower level.
Property is being sold in As-Is condition. Buyer is responsible for the Use & Occupancy inspection and any required repairs and/or certifications.
Conveniently located near shopping, dining, and major routes. Bring your ideas and discover the possibilities this home has to offer!...
Contact an agent
Home facts
- Year built:1964
- Subdivision & Development:NONE AVAILABLE
- Listing ID #:PAMC2191264
- Added:4 day(s) ago
- Updated:August 23, 2026 at 01:59 PM
Rooms and interior
- Bedrooms:3
- Total bathrooms:3
- Full bathrooms:1
- Half bathrooms:2
- Dining Description:Combination Kitchen/Dining, Dining Room
- Bathrooms Description:Primary Bath(s)
- Kitchen Description:Cedar Closet(s), Stainless Steel Appliances
- Bedroom Description:Cedar Closet(s), Primary Bedroom
- Basement:Yes
- Basement Description:Drainage System, Full, Interior Access, Outside Entrance, Unfinished, Water Proofing System
- Living area:2,065 sq. ft.
Heating and cooling
- Cooling:Central A/C
- Heating:Central, Oil
Structure and exterior
- Roof:Shingle
- Year built:1964
- Building area:2,065 sq. ft.
- Lot area:0.4 Acres
- Architectural Style:Ranch/Rambler
- Construction Materials:Stone
- Foundation Description:Block
- Levels:1 Story
Utilities
- Water:Public
- Sewer:Public Sewer
Finances and disclosures
- Price:$375,000
- Price per sq. ft.:$181.6
- Tax amount:$8,287 (2026)
Features and amenities
- Amenities:Bay/Bow Windows, Cedar Closet(s), Sliding Windows
Parking
- Parking description:Asphalt Driveway, Attached Garage, Garage - Side Entry
- Garage:Yes
- Garage spaces:1
New listings near 1011 N Charlotte St
- Coming SoonOpen Mon, 5 to 6:30pm
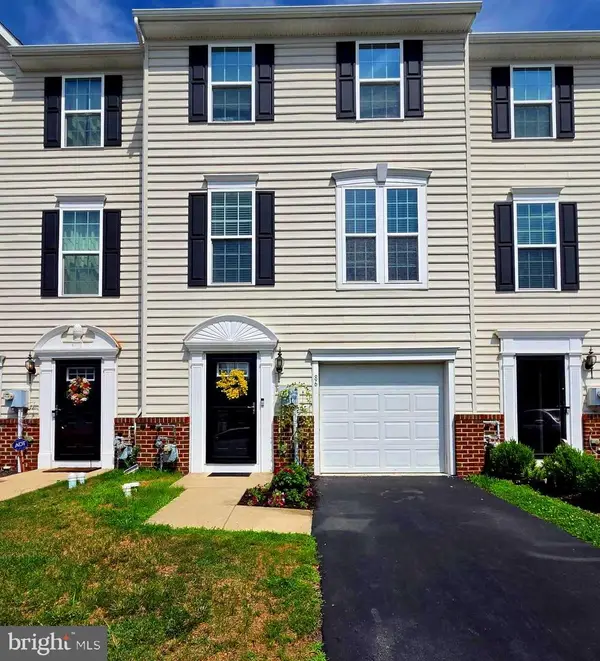 $370,000Coming Soon3 beds 2 baths1,760 sq. ft.
86 Green View Dr, POTTSTOWN, PA 19464
MLS# PAMC2186630Listed by: REALTY ONE GROUP RESTORE - COLLEGEVILLE - Coming Soon
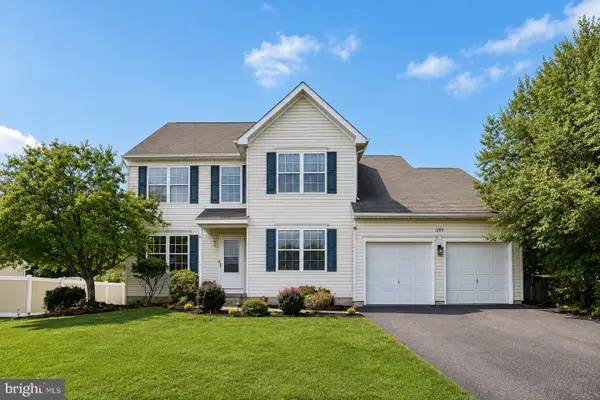 $535,000Coming Soon3 beds 3 baths2,288 sq. ft.
1289 Meadowview Dr, POTTSTOWN, PA 19464
MLS# PAMC2191992Listed by: BHHS FOX & ROACH -YARDLEY/NEWTOWN - Coming Soon
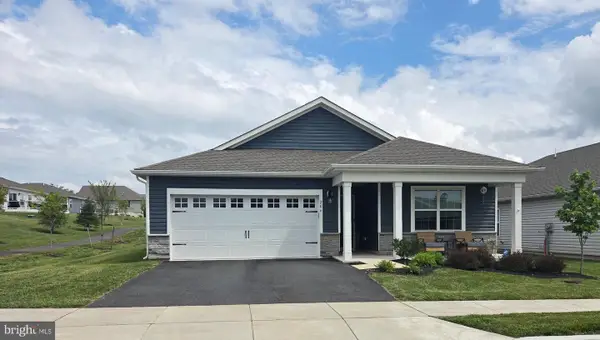 $465,000Coming Soon4 beds 2 baths1,718 sq. ft.
206 Lilly Dr, POTTSTOWN, PA 19464
MLS# PAMC2191658Listed by: REALTY MARK ASSOCIATES - Coming Soon
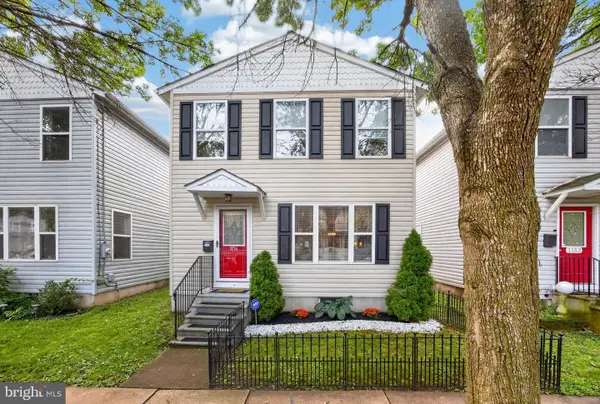 $389,900Coming Soon3 beds 3 baths1,906 sq. ft.
1156 South St, POTTSTOWN, PA 19464
MLS# PAMC2190414Listed by: KW GREATER WEST CHESTER - Coming Soon
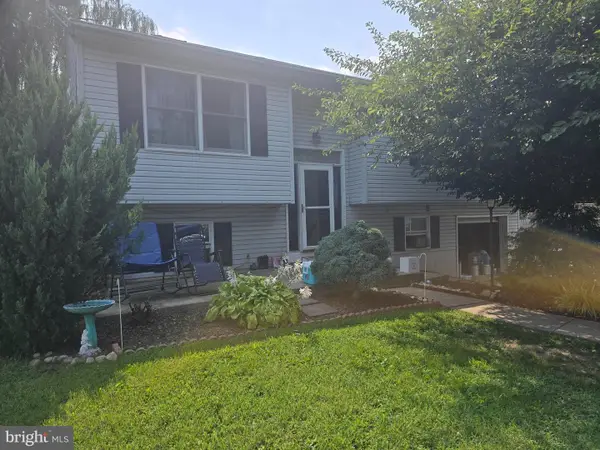 $399,997Coming Soon4 beds 2 baths2,470 sq. ft.
970 Valley Ln, POTTSTOWN, PA 19464
MLS# PAMC2191218Listed by: FATHOM REALTY MD LLC - Coming Soon
 $450,000Coming Soon4 beds 3 baths1,454 sq. ft.
1026 Elmwood Dr, POTTSTOWN, PA 19464
MLS# PAMC2190098Listed by: KW EMPOWER - New
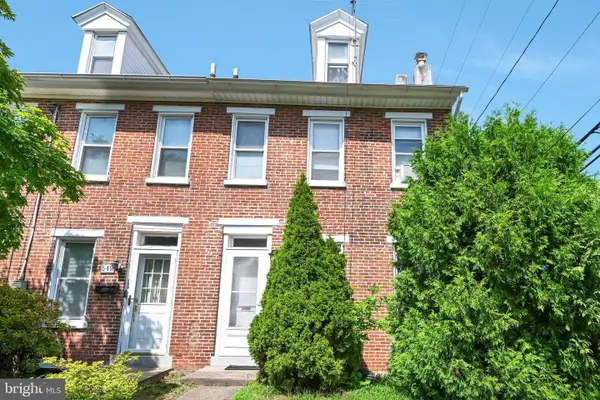 $140,000Active3 beds 1 baths1,251 sq. ft.
551 Spruce St, POTTSTOWN, PA 19464
MLS# PAMC2191398Listed by: MULLEN REALTY ASSOCIATES - New
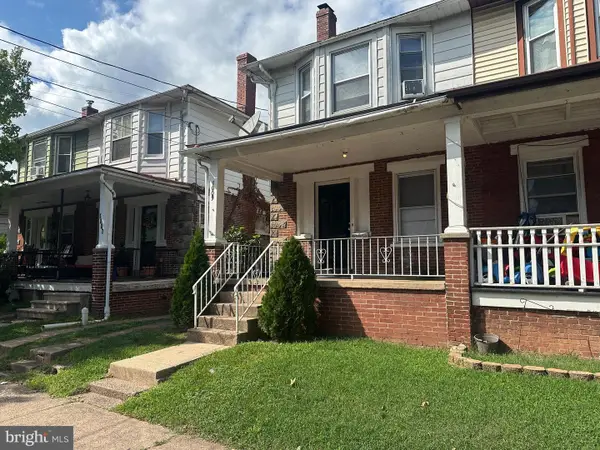 $215,000Active3 beds 1 baths1,216 sq. ft.
1009 Queen St, POTTSTOWN, PA 19464
MLS# PAMC2192116Listed by: EXP REALTY, LLC - New
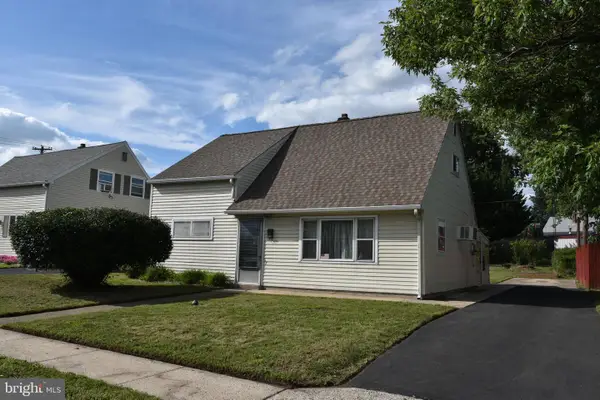 $254,900Active3 beds 1 baths1,020 sq. ft.
391 W King St, POTTSTOWN, PA 19464
MLS# PAMC2192082Listed by: REALTY ONE GROUP EXCLUSIVE - New
 $254,900Active2 beds 1 baths1,056 sq. ft.
1509 Rosewood Ct #77, POTTSTOWN, PA 19464
MLS# PAMC2191864Listed by: LONG & FOSTER REAL ESTATE, INC.


Protect your home and budget from life's surprises with an Assurant Home Warranty, backed by a partner that supports you through every step of homeownership. Explore Plans.
© 2023 - 2026 ERA Franchise Systems LLC. All rights reserved. ERA Franchise Systems LLC fully supports the principles of the Fair Housing Act and the Equal Opportunity Act. ERA, ERA Real Estate powered, and their respective logos are registered service marks of ERA Franchise Systems LLC. Each office is independently owned and operated.