
1289 Meadowview Dr, Pottstown, PA 19464
Local realty services provided by:Pagoda Realty ERA Powered
Listed by: jennifer m. starsinic
Office: bhhs fox & roach -yardley/newtown
MLS#:PAMC2191992
Source:BRIGHTMLS
Price summary
- Price:$519,000
- Price per sq. ft.:$226.84
About this home
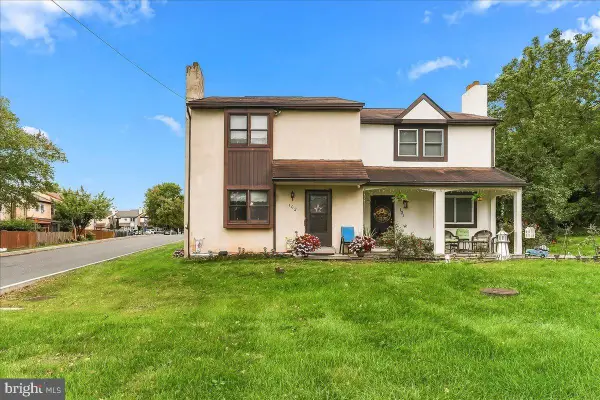
Welcome to 1289 Meadowview, a bright and sunny 3-bedroom, 2.5-bath home offering fresh updates, generous living space, abundant storage and wonderful indoor and outdoor living.
Step inside and you’ll immediately notice the natural light and brand-new luxury vinyl tile flooring throughout the first floor. The comfortable and functional layout offers plenty of space for everyday living and entertaining, including a spacious family room with a fireplace and a dedicated dining area. The bright kitchen features granite countertops and a new glass tile backsplash, combining style with plenty of space for everyday meal preparation and entertaining.
Upstairs, brand-new carpeting extends throughout the entire second floor, where you’ll find three generously sized bedrooms. The extra-large primary bedroom suite is a standout, offering plenty of room to create your own relaxing retreat along with a large walk-in closet providing exceptional storage.
The full basement offers even more storage and is ready to be finished for additional living space. A brand-new water heater is another recent update. The extra-large two-car garage is an added bonus, complete with a dedicated storage area offering plenty of room for bikes, tools, seasonal items and more.
Outside, the fully fenced backyard provides a great space to relax, play or entertain. A large deck extends the living space outdoors and features a motorized SunSetter awning, giving you shade at the touch of a button and making the deck even more enjoyable throughout the warmer months.
And then there’s the location!! Situated in the Pottsgrove School District, 1289 Meadowview puts so much of the Pottstown area just minutes from your door. North End Shopping Center, the YMCA and North End Swim Club are all nearby. Brookside Country Club and golf are approximately five minutes away, Pottstown Hospital is about eight minutes away, and the Philadelphia Premium Outlets, along with additional shopping, dining and everyday conveniences, are less than 15 minutes from home. Nearby PART bus service also provides convenient access to local and regional public transportation.
The listing agent has used AI to stage some rooms virtually
Bright, spacious, freshly updated and move-in ready, 1289 Meadowview is ready to welcome you home....
Contact an agent
Home facts
- Year built:1999
- Subdivision & Development:TURNBERRY FARM
- Listing ID #:PAMC2191992
- Added:47 day(s) ago
- Updated:October 07, 2026 at 01:59 PM
Rooms and interior
- Bedrooms:3
- Total bathrooms:3
- Full bathrooms:2
- Half bathrooms:1
- Rooms Total:7
- Flooring:Tile/Brick, Wood
- Dining Description:Dining Room
- Kitchen Description:Disposal, Kitchen - Eat-In, Kitchen - Island, Oven/Range - Gas, Refrigerator
- Bedroom Description:Primary Bedroom
- Basement:Yes
- Basement Description:Full, Unfinished
- Living area:2,288 sq. ft.
Heating and cooling
- Cooling:Central A/C
- Heating:Forced Air, Natural Gas
Structure and exterior
- Year built:1999
- Building area:2,288 sq. ft.
- Lot area:0.23 Acres
- Architectural Style:Colonial
- Construction Materials:Vinyl Siding
- Exterior Features:Deck(s), Play Equipment, Porch(es)
- Foundation Description:Concrete Perimeter
- Levels:2 Stories
Utilities
- Water:Public
- Sewer:Public Sewer
Finances and disclosures
- Price:$519,000
- Price per sq. ft.:$226.84
- Tax amount:$7,940 (2026)
Features and amenities
- Laundry features:Dryer, Washer
Parking
- Parking description:Attached Garage, Garage - Front Entry
- Garage:Yes
- Garage spaces:2
New listings near 1289 Meadowview Dr
- Coming SoonOpen Sat, 1 to 3pm
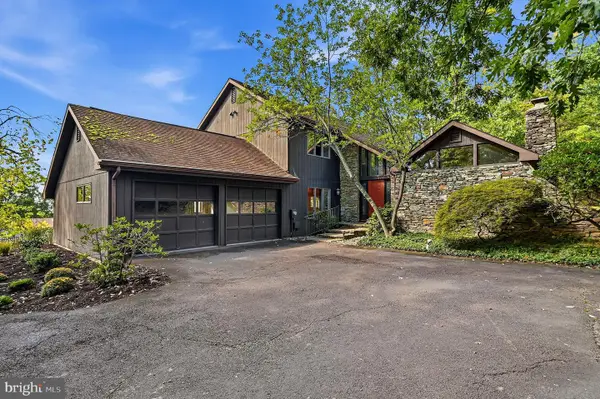 $485,000Coming Soon3 beds 3 baths2,868 sq. ft.
1725 N Adams St, POTTSTOWN, PA 19464
MLS# PAMC2189402Listed by: KELLY REAL ESTATE, INC. - Coming Soon
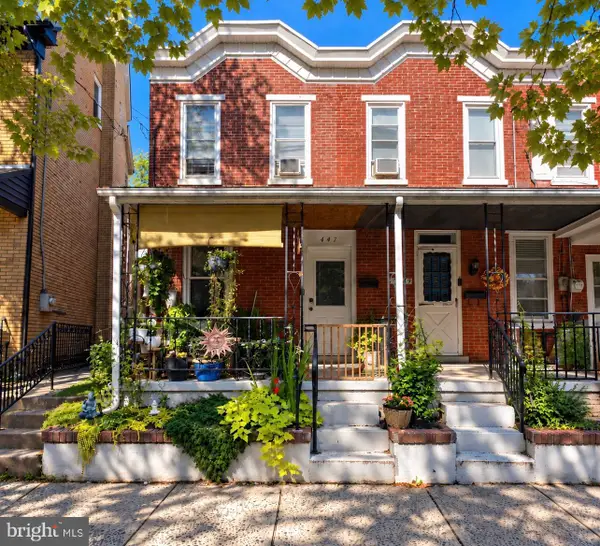 $190,000Coming Soon2 beds 1 baths888 sq. ft.
447 Cherry St, POTTSTOWN, PA 19464
MLS# PAMC2196690Listed by: SPRINGER REALTY GROUP - Coming Soon
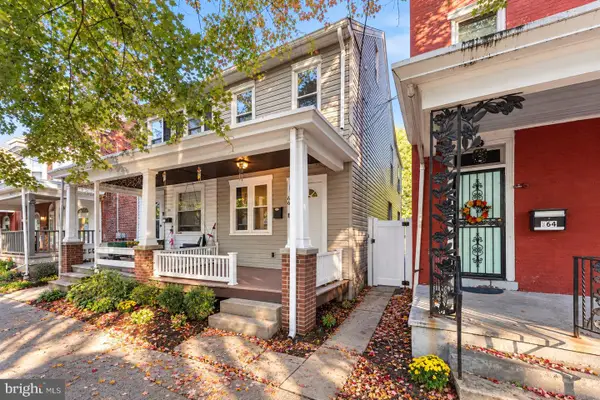 $249,900Coming Soon4 beds 2 baths1,348 sq. ft.
366 N Charlotte St #, POTTSTOWN, PA 19464
MLS# PAMC2196666Listed by: COMPASS PENNSYLVANIA, LLC - Coming Soon
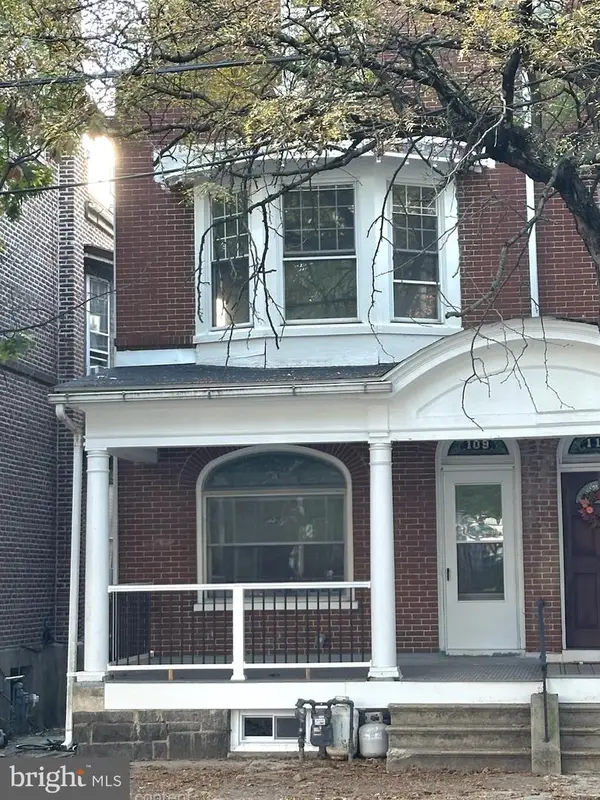 $200,000Coming Soon4 beds 1 baths1,596 sq. ft.
109 N Hanover St #, POTTSTOWN, PA 19464
MLS# PAMC2196522Listed by: SPRINGER REALTY GROUP - Coming Soon
 $450,000Coming Soon4 beds 3 baths1,454 sq. ft.
1026 Elmwood Dr, POTTSTOWN, PA 19464
MLS# PAMC2190098Listed by: KW EMPOWER - New
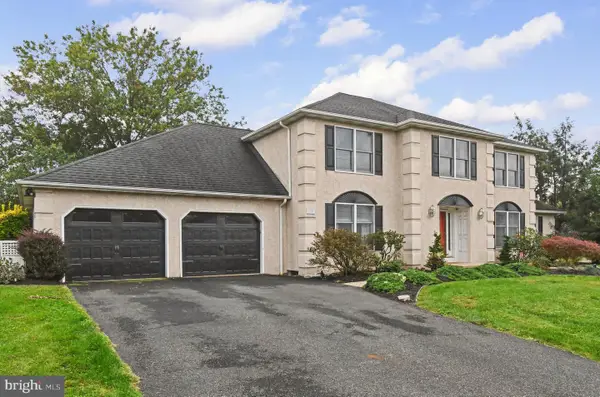 $589,999Active4 beds 4 baths3,306 sq. ft.
1645 Potter Dr #, POTTSTOWN, PA 19464
MLS# PAMC2196390Listed by: REALTY ONE GROUP RESTORE - COLLEGEVILLE - Open Thu, 5 to 7pmNew
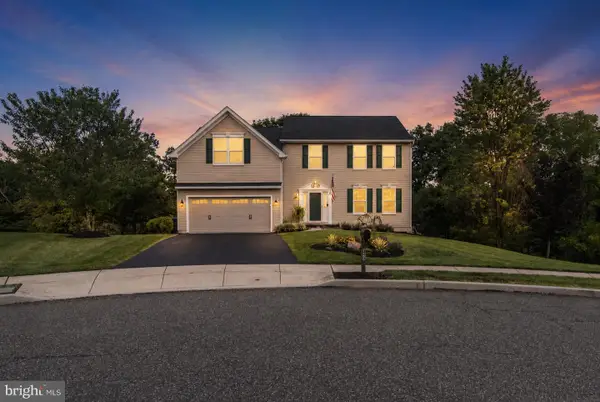 $540,000Active4 beds 4 baths2,956 sq. ft.
1102 Autumnview Ln, POTTSTOWN, PA 19464
MLS# PAMC2192210Listed by: KELLER WILLIAMS REAL ESTATE-LANGHORNE - New
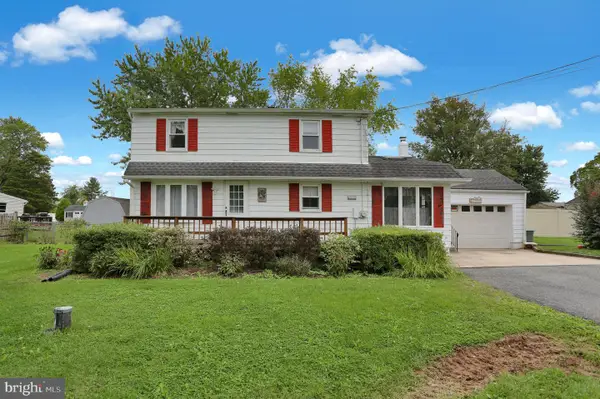 $325,000Active4 beds 2 baths1,650 sq. ft.
1500 N Keim St #, POTTSTOWN, PA 19464
MLS# PAMC2196468Listed by: BRUMBACH ASSOCIATES-BOYERTOWN - New
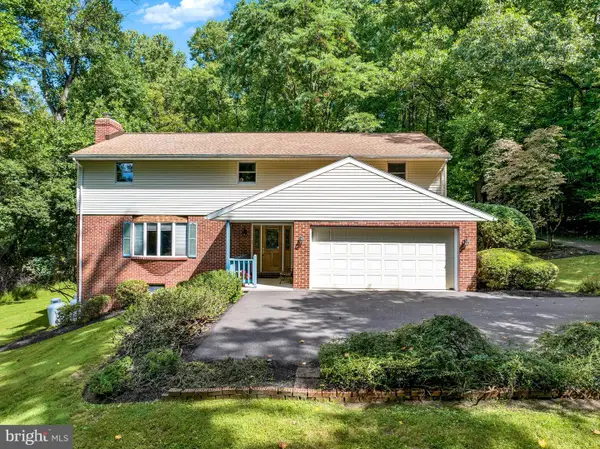 $724,500Active5 beds 3 baths2,752 sq. ft.
2010 Gross Rd, POTTSTOWN, PA 19464
MLS# PAMC2196400Listed by: RE/MAX OF READING - New
 $245,000Active3 beds 2 baths1,520 sq. ft.
102 Walnut Ridge Est, POTTSTOWN, PA 19464
MLS# PAMC2196074Listed by: KLINE REAL ESTATE WORKS


Protect your home and budget from life's surprises with an Assurant Home Warranty, backed by a partner that supports you through every step of homeownership. Explore Plans.
© 2023 - 2026 ERA Franchise Systems LLC. All rights reserved. ERA Franchise Systems LLC fully supports the principles of the Fair Housing Act and the Equal Opportunity Act. ERA, ERA Real Estate powered, and their respective logos are registered service marks of ERA Franchise Systems LLC. Each office is independently owned and operated.