
109 N Hanover St #, Pottstown, PA 19464
Local realty services provided by:ERA Valley Realty
109 N Hanover St #,Pottstown, PA 19464
$200,000
- 4 Beds
- 1 Baths
- 1,596 sq. ft.
- Single family
- Coming Soon
Listed by: chaundra l santangelo
Office: springer realty group
MLS#:PAMC2196522
Source:BRIGHTMLS
Price summary
- Price:$200,000
- Price per sq. ft.:$125.31
About this home
***PROFESSIONAL PHOTOS COMING SOON*** Welcome to this newly renovated and spacious 2.5-story twin, ideally located in the heart of Pottstown’s Historic District. Blending timeless character with modern updates, this charming home offers the space, comfort, and convenience you’ve been looking for. Inside, you’ll find four generously sized bedrooms, a welcoming living room, and a formal dining room perfect for entertaining or enjoying everyday meals. Period details add warmth and personality throughout, including classic built-ins that reflect the character and craftsmanship of the home’s era. Step outside to enjoy the inviting front porch or relax on the second-floor balcony—perfect spots to unwind. With dining, shopping, and entertainment just moments away, this home puts the best of Pottstown right at your doorstep. Beautifully updated while thoughtfully preserving its historic charm, this exceptional home is ready to welcome its next owner.
Contact an agent
Home facts
- Year built:1907
- Subdivision & Development:NONE AVAILABLE
- Listing ID #:PAMC2196522
- Updated:October 07, 2026 at 01:59 PM
Rooms and interior
- Bedrooms:4
- Total bathrooms:1
- Full bathrooms:1
- Rooms Total:8
- Dining Description:Formal/Separate Dining Room
- Kitchen Description:Built-Ins, Carpet, Kitchen - Galley, Recessed Lighting, Stain/Lead Glass
- Bedroom Description:Carpet
- Basement:Yes
- Basement Description:Unfinished, Walkout Stairs
- Living area:1,596 sq. ft.
Heating and cooling
- Cooling:Central A/C
- Heating:Central, Oil
Structure and exterior
- Year built:1907
- Building area:1,596 sq. ft.
- Architectural Style:Straight Thru, Traditional
- Construction Materials:Brick
- Exterior Features:Balcony, Porch(es), Sidewalks, Street Lights
- Foundation Description:Stone
- Levels:2 1/2 Stories
Utilities
- Water:Public
- Sewer:Public Sewer
Finances and disclosures
- Price:$200,000
- Price per sq. ft.:$125.31
- Tax amount:$3,057 (2026)
Features and amenities
- Amenities:Built-Ins, Carpet, Recessed Lighting, Stain/Lead Glass
Parking
- Parking description:Alley, On Street
New listings near 109 N Hanover St #
- Coming SoonOpen Sat, 1 to 3pm
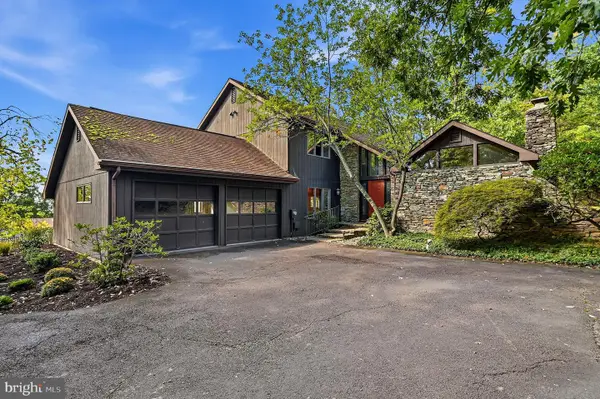 $485,000Coming Soon3 beds 3 baths2,868 sq. ft.
1725 N Adams St, POTTSTOWN, PA 19464
MLS# PAMC2189402Listed by: KELLY REAL ESTATE, INC. - Coming Soon
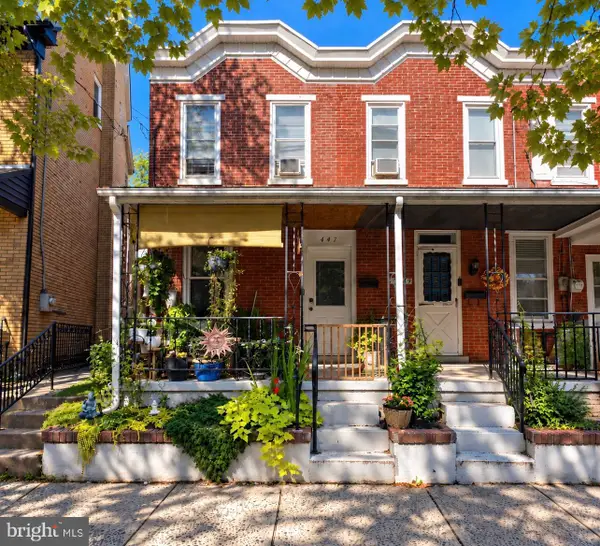 $190,000Coming Soon2 beds 1 baths888 sq. ft.
447 Cherry St, POTTSTOWN, PA 19464
MLS# PAMC2196690Listed by: SPRINGER REALTY GROUP - Coming Soon
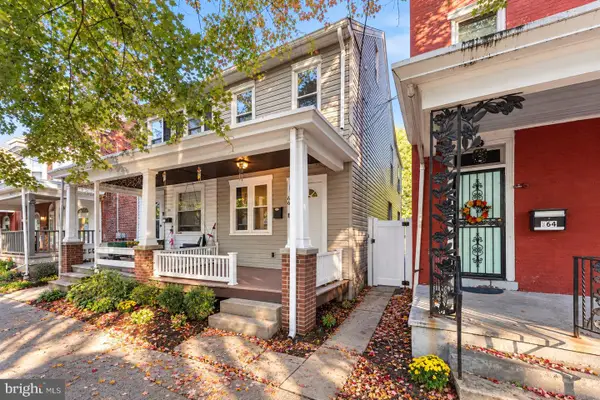 $249,900Coming Soon4 beds 2 baths1,348 sq. ft.
366 N Charlotte St #, POTTSTOWN, PA 19464
MLS# PAMC2196666Listed by: COMPASS PENNSYLVANIA, LLC - Coming Soon
 $450,000Coming Soon4 beds 3 baths1,454 sq. ft.
1026 Elmwood Dr, POTTSTOWN, PA 19464
MLS# PAMC2190098Listed by: KW EMPOWER - New
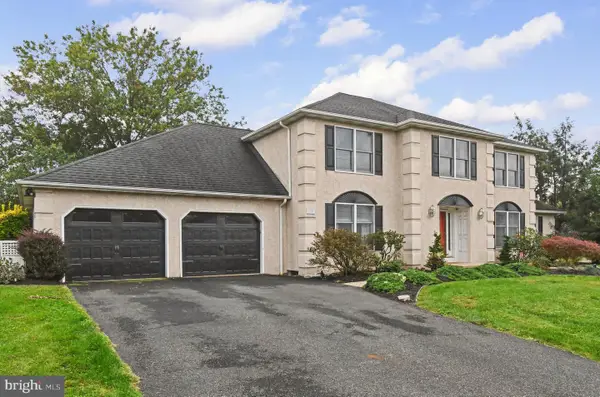 $589,999Active4 beds 4 baths3,306 sq. ft.
1645 Potter Dr #, POTTSTOWN, PA 19464
MLS# PAMC2196390Listed by: REALTY ONE GROUP RESTORE - COLLEGEVILLE - Open Thu, 5 to 7pmNew
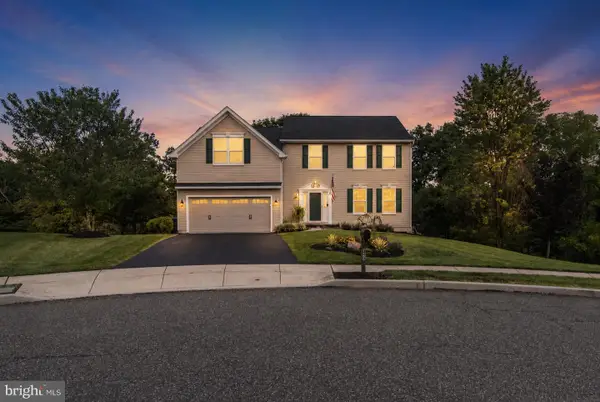 $540,000Active4 beds 4 baths2,956 sq. ft.
1102 Autumnview Ln, POTTSTOWN, PA 19464
MLS# PAMC2192210Listed by: KELLER WILLIAMS REAL ESTATE-LANGHORNE - New
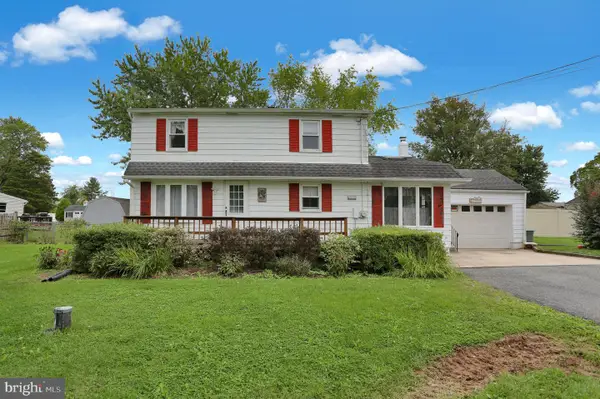 $325,000Active4 beds 2 baths1,650 sq. ft.
1500 N Keim St #, POTTSTOWN, PA 19464
MLS# PAMC2196468Listed by: BRUMBACH ASSOCIATES-BOYERTOWN - New
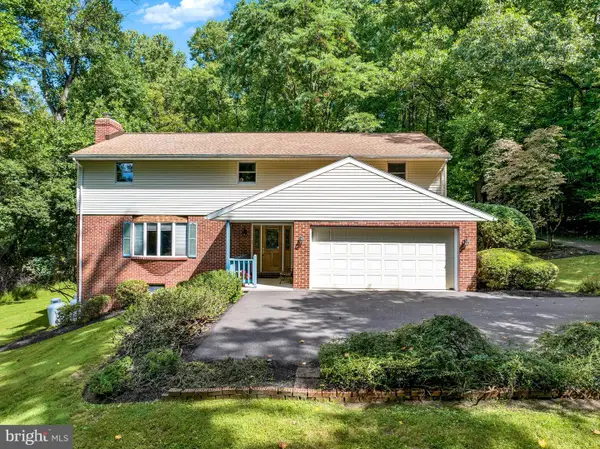 $724,500Active5 beds 3 baths2,752 sq. ft.
2010 Gross Rd, POTTSTOWN, PA 19464
MLS# PAMC2196400Listed by: RE/MAX OF READING - New
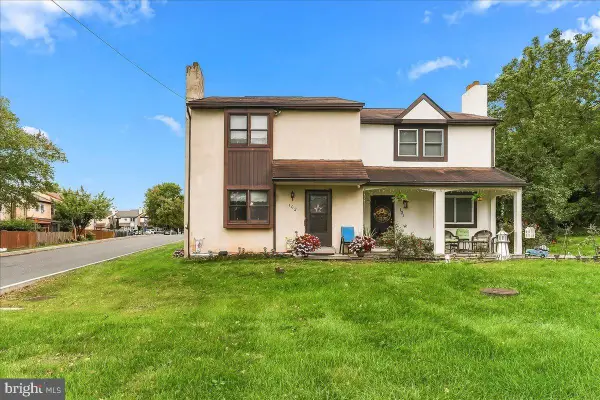 $245,000Active3 beds 2 baths1,520 sq. ft.
102 Walnut Ridge Est, POTTSTOWN, PA 19464
MLS# PAMC2196074Listed by: KLINE REAL ESTATE WORKS


Protect your home and budget from life's surprises with an Assurant Home Warranty, backed by a partner that supports you through every step of homeownership. Explore Plans.
© 2023 - 2026 ERA Franchise Systems LLC. All rights reserved. ERA Franchise Systems LLC fully supports the principles of the Fair Housing Act and the Equal Opportunity Act. ERA, ERA Real Estate powered, and their respective logos are registered service marks of ERA Franchise Systems LLC. Each office is independently owned and operated.