
1140 Queen St, Pottstown, PA 19464
Local realty services provided by:ERA Martin Associates
1140 Queen St,Pottstown, PA 19464
$190,000
- 3 Beds
- 2 Baths
- 1,724 sq. ft.
- Single family
- Coming Soon
Listed by: jennifer davidheiser
Office: the real estate professionals-pottstown
MLS#:PAMC2200524
Source:BRIGHTMLS
Price summary
- Price:$190,000
- Price per sq. ft.:$110.21
About this home
Coming soon! Well maintained spacious twin in Pottstown's desirable East End. First floor features living room, dining room, kitchen, mudroom and quarter bath (a sink could easily be added to make it a half bath). Second floor offers 2 bedrooms and a full bath. The third floor is where you will find the third bedroom and bonus room. Parking and storage is available in the detached garage. Seller has made several updates giving you added peace of mind. Newer roof, many replacement windows, new heater and oil tank. Inclusions include, refrigerator, microwave, washer, dryer, freezer, window A/C units and lawn mower! Verizon Fios connection for internet. Take a look and be in your new home for the holidays!!!
Contact an agent
Home facts
- Year built:1900
- Subdivision & Development:NONE AVAILABLE
- Listing ID #:PAMC2200524
- Updated:November 19, 2026 at 02:29 PM
Rooms and interior
- Bedrooms:3
- Total bathrooms:2
- Full bathrooms:1
- Half bathrooms:1
- Rooms Total:9
- Flooring:Wood
- Dining Description:Dining Area, Dining Room, Formal/Separate Dining Room
- Bathrooms Description:Bathroom 1, Half Bath
- Kitchen Description:Oven/Range - Electric, Water Heater
- Basement:Yes
- Basement Description:Interior Access, Outside Entrance, Unfinished
- Living area:1,724 sq. ft.
Heating and cooling
- Cooling:Ceiling Fan(s), Window Unit(s)
- Heating:Hot Water, Natural Gas Available, Oil, Radiator
Structure and exterior
- Year built:1900
- Building area:1,724 sq. ft.
- Lot area:0.1 Acres
- Architectural Style:Colonial, Traditional
- Construction Materials:Brick
- Exterior Features:Deck(s), Exterior Lighting, Porch(es), Sidewalks
- Foundation Description:Stone
- Levels:3 Story
Schools
- High school:POTTSTOWN SENIOR
- Middle school:POTTSTOWN
Utilities
- Water:Public
- Sewer:Public Sewer
Finances and disclosures
- Price:$190,000
- Price per sq. ft.:$110.21
- Tax amount:$4,192 (2026)
Features and amenities
- Amenities:100 Amp Service, Above Ground Utilities, Attic, Cable TV Available, Ceiling Fan(s), Electric Available, Natural Gas Available, Phone Available, Replacement Windows
Parking
- Parking description:Additional Storage Area, Detached Garage, On Street
- Garage:Yes
- Garage spaces:1
New listings near 1140 Queen St
- Coming Soon
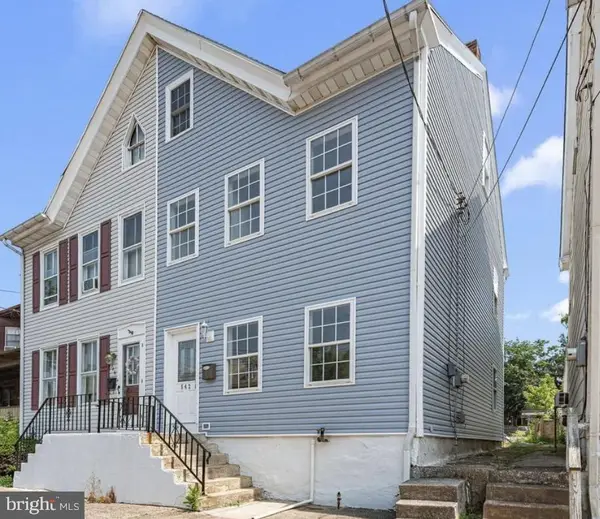 $269,000Coming Soon4 beds 2 baths1,708 sq. ft.
542 Spruce St, POTTSTOWN, PA 19464
MLS# PAMC2196436Listed by: SPRINGER REALTY GROUP - Coming Soon
 $250,000Coming Soon4 beds 1 baths1,881 sq. ft.
424 West St, POTTSTOWN, PA 19464
MLS# PAMC2189404Listed by: REAL OF PENNSYLVANIA - Coming Soon
 $235,000Coming Soon4 beds 1 baths1,578 sq. ft.
1045 N Warren St #, POTTSTOWN, PA 19464
MLS# PAMC2197050Listed by: RE/MAX MAIN LINE-KIMBERTON - Coming Soon
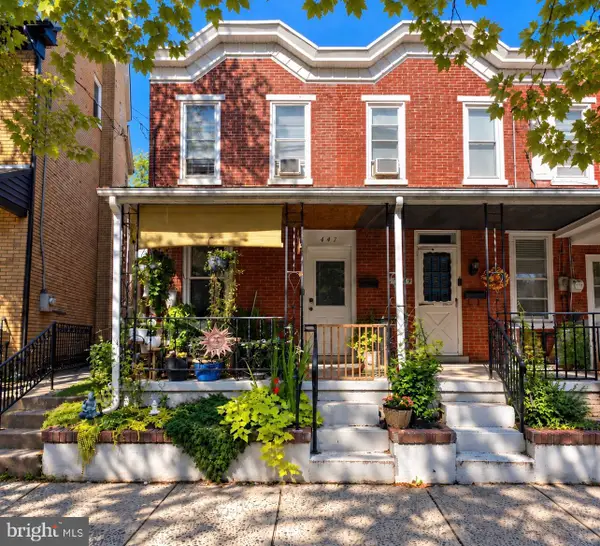 $190,000Coming Soon2 beds 1 baths888 sq. ft.
447 Cherry St, POTTSTOWN, PA 19464
MLS# PAMC2196690Listed by: SPRINGER REALTY GROUP - Coming Soon
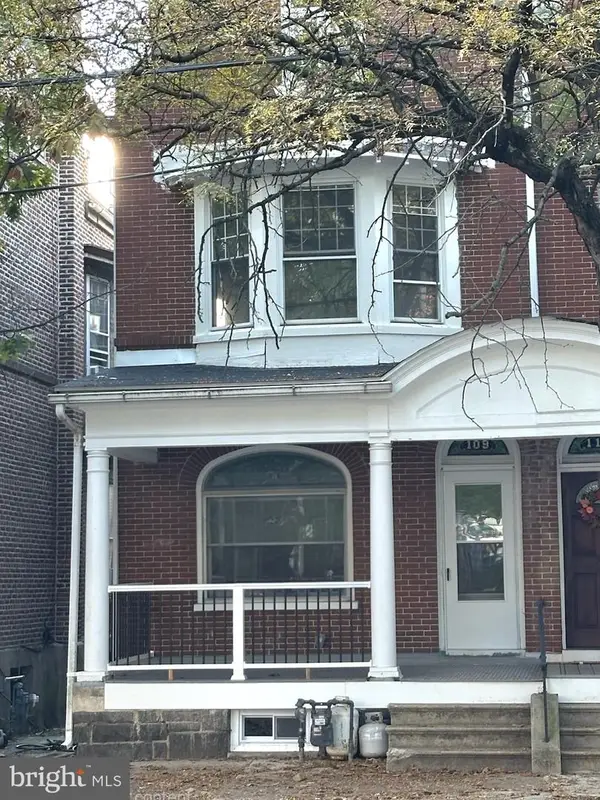 $200,000Coming Soon4 beds 1 baths1,596 sq. ft.
109 N Hanover St #, POTTSTOWN, PA 19464
MLS# PAMC2196522Listed by: SPRINGER REALTY GROUP - New
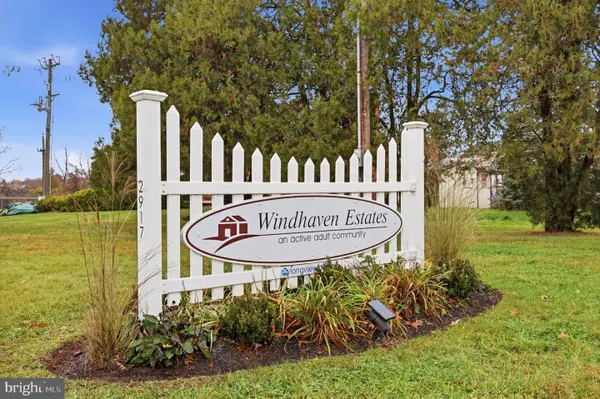 $95,000Active2 beds 1 baths840 sq. ft.
2917 E High St #17, POTTSTOWN, PA 19464
MLS# PAMC2200452Listed by: KELLER WILLIAMS REALTY GROUP - New
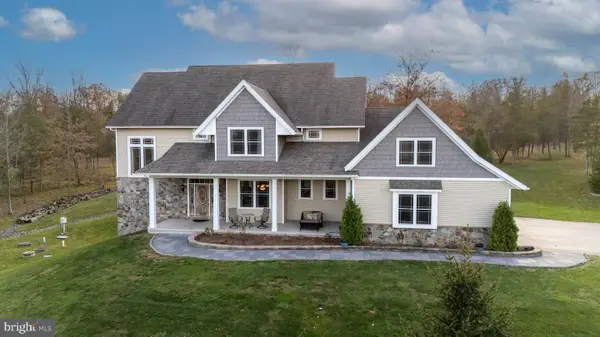 $975,000Active5 beds 5 baths4,305 sq. ft.
308 E Moyer Rd, POTTSTOWN, PA 19464
MLS# PAMC2200084Listed by: RE/MAX MAIN LINE-KIMBERTON - Open Sun, 1:30 to 3pmNew
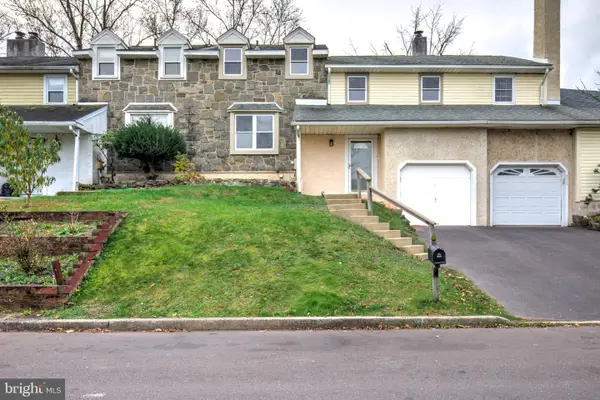 $324,900Active3 beds 3 baths1,418 sq. ft.
2614 Terraced Hill Ct #, POTTSTOWN, PA 19464
MLS# PAMC2198662Listed by: KELLER WILLIAMS ELITE - Open Sat, 11am to 1pmNew
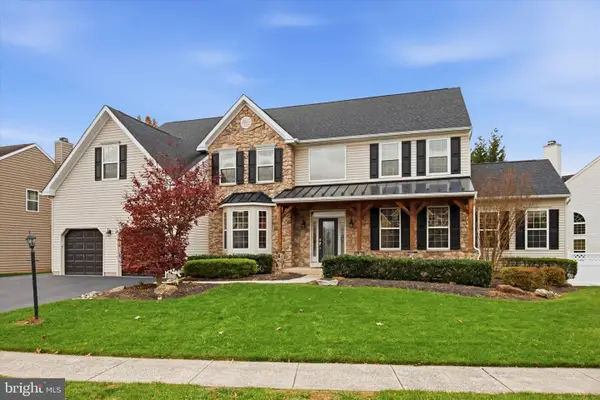 $799,000Active5 beds 6 baths6,000 sq. ft.
1440 Evansbrooke Ln #, POTTSTOWN, PA 19464
MLS# PAMC2200062Listed by: KELLER WILLIAMS REALTY GROUP


Protect your home and budget from life's surprises with an Assurant Home Warranty, backed by a partner that supports you through every step of homeownership. Explore Plans.
© 2023 - 2026 ERA Franchise Systems LLC. All rights reserved. ERA Franchise Systems LLC fully supports the principles of the Fair Housing Act and the Equal Opportunity Act. ERA, ERA Real Estate powered, and their respective logos are registered service marks of ERA Franchise Systems LLC. Each office is independently owned and operated.