
1111 Sageview Drive Sageview Dr #, Pottstown, PA 19464
Local realty services provided by:ERA Valley Realty
1111 Sageview Drive Sageview Dr #,Pottstown, PA 19464
$410,000
- 3 Beds
- 3 Baths
- 1,792 sq. ft.
- Townhouse
- Coming Soon
Upcoming open houses
- Sun, Sep 2712:00 pm - 02:00 pm
Listed by: beth l bukata
Office: compass pennsylvania, llc.
MLS#:PAMC2195084
Source:BRIGHTMLS
Price summary
- Price:$410,000
- Price per sq. ft.:$228.79
- Monthly HOA dues:$82
About this home
Welcome to this beautifully maintained Coddington View home, lovingly cared for by its current owners and located in the Pottsgrove School District. Ideally situated just minutes from Routes 100, 422, and 724, with easy access to both Berks and Chester Counties, this home offers a wonderful blend of space, comfort, and convenience.
Step inside the welcoming foyer, where thoughtful details begin right away with a hidden shoe rack, convenient garage access, overhead garage storage, a coat closet, and powder room. Continue into the heart of the home—the spacious kitchen—featuring upgraded cabinetry, under-cabinet lighting, recessed lighting, pantry storage, an over-the-range microwave, dishwasher, and an impressive 8-foot island with seating for four.
The kitchen flows effortlessly into the great room and expansive 21' x 8' dining room addition, creating a bright, open gathering space perfect for holidays, entertaining, or simply enjoying time at home. Step outside onto the beautiful new deck, an inviting extension of the living space and the perfect setting for morning coffee, summer dinners, or relaxing at the end of the day.
Upstairs, luxury vinyl plank flooring installed in 2022 adds a fresh, updated feel throughout. All three bedrooms offer walk-in closets—an exceptional feature for storage. The primary suite is a true retreat with a beautiful tray ceiling, his-and-hers closets, and a spacious en-suite bath complete with an oversized soaking tub, separate glass-enclosed shower, and large double-bowl vanity.
Two additional bedrooms, each with its own walk-in closet, another full bathroom, and a conveniently located laundry room complete the upper level.
The finished walkout basement provides even more living and entertaining space. A full wall of windows fills the lower level with natural light and fresh air, giving it a bright and welcoming feel rarely found in a traditional basement. Two additional storage areas provide plenty of room to keep everything organized.
Additional modern convenience includes Cat5 Ethernet wiring throughout the home for fast, reliable internet connectivity.
With generous living spaces, excellent storage, a beautiful new deck, Pottsgrove schools, and a location convenient to major routes, this Coddington View home is ready to welcome its next owners....
Contact an agent
Home facts
- Year built:2015
- Subdivision & Development:CODDINGTON VIEW
- Listing ID #:PAMC2195084
- Updated:September 21, 2026 at 07:54 PM
Rooms and interior
- Bedrooms:3
- Total bathrooms:3
- Full bathrooms:2
- Half bathrooms:1
- Flooring:Carpet, Wood
- Kitchen Description:Carpet, Kitchen - Island, Upgraded Countertops
- Bedroom Description:Carpet, Walk In Closet(s)
- Basement:Yes
- Basement Description:Fully Finished, Outside Entrance
- Living area:1,792 sq. ft.
Heating and cooling
- Cooling:Heat Pump(s)
- Heating:90% Forced Air, Natural Gas
Structure and exterior
- Roof:Shingle
- Year built:2015
- Building area:1,792 sq. ft.
- Architectural Style:Colonial
- Construction Materials:Vinyl Siding
- Exterior Features:Deck(s)
- Foundation Description:Concrete Perimeter, Slab
- Levels:3 Story
Utilities
- Water:Public
- Sewer:Public Sewer
Finances and disclosures
- Price:$410,000
- Price per sq. ft.:$228.79
- Tax amount:$6,731 (2026)
Features and amenities
- Amenities:200+ Amp Service, Cable TV, Carpet, Ceiling Fan(s), Double Hung Windows
Parking
- Parking description:Attached Garage, Garage - Front Entry, Garage Door Opener, Off Site, Off Street
- Garage:Yes
- Garage spaces:1
New listings near 1111 Sageview Drive Sageview Dr #
- Coming Soon
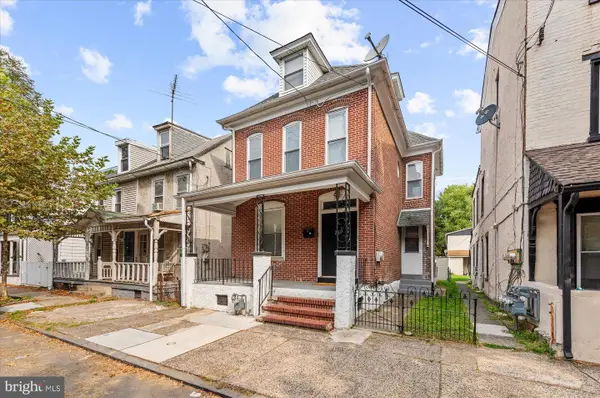 $285,000Coming Soon3 beds 1 baths1,432 sq. ft.
253 Beech St, POTTSTOWN, PA 19464
MLS# PAMC2194356Listed by: HERB REAL ESTATE, INC. - Coming Soon
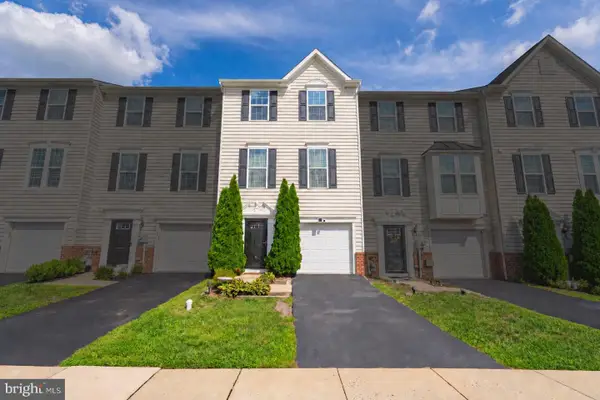 $375,000Coming Soon3 beds 3 baths1,760 sq. ft.
82 Green View Dr, POTTSTOWN, PA 19464
MLS# PAMC2194822Listed by: RE/MAX REAL ESTATE-ALLENTOWN - Coming Soon
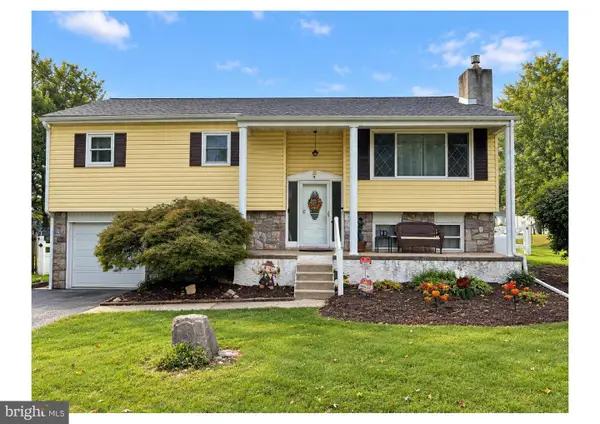 $440,000Coming Soon4 beds 3 baths2,058 sq. ft.
971 Oakdale Dr, POTTSTOWN, PA 19464
MLS# PAMC2194736Listed by: REALTY ONE GROUP RESTORE - COLLEGEVILLE - Coming Soon
 $450,000Coming Soon4 beds 3 baths1,454 sq. ft.
1026 Elmwood Dr, POTTSTOWN, PA 19464
MLS# PAMC2190098Listed by: KW EMPOWER - New
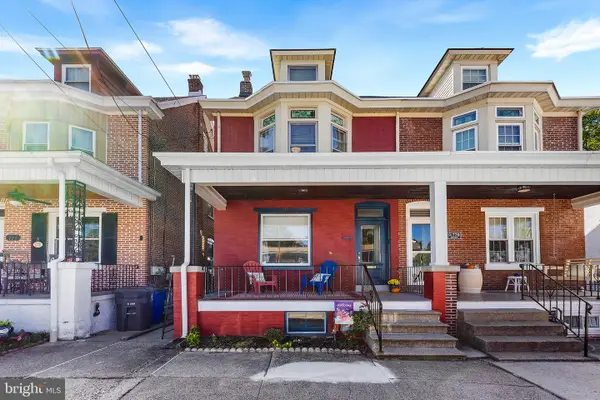 $244,900Active3 beds 2 baths1,278 sq. ft.
772 Queen St, POTTSTOWN, PA 19464
MLS# PAMC2194846Listed by: REALTY ONE GROUP ADVOCATES - New
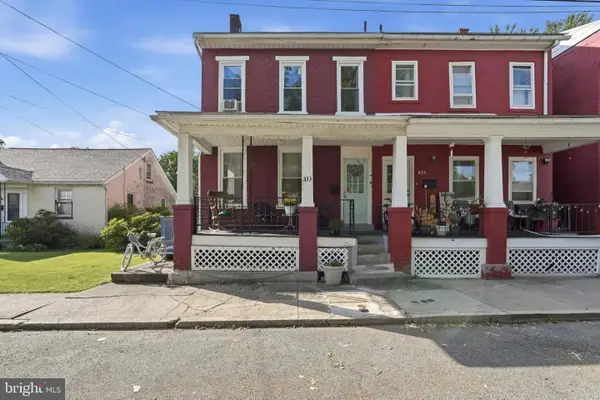 $239,900Active3 beds 1 baths1,642 sq. ft.
833 Monroe Ave, POTTSTOWN, PA 19464
MLS# PAMC2194708Listed by: RE/MAX RELIANCE - New
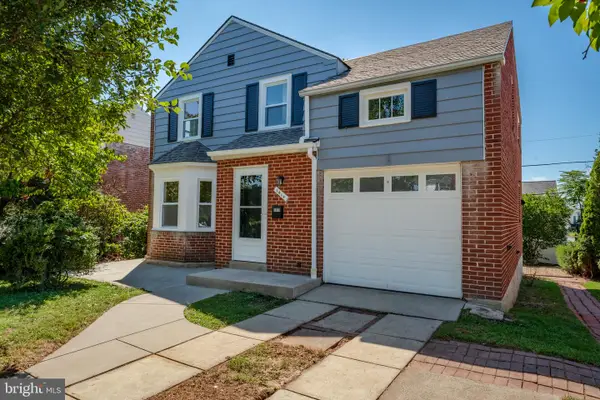 $349,900Active4 beds 2 baths1,867 sq. ft.
1414 Sunset Dr #, POTTSTOWN, PA 19464
MLS# PAMC2194524Listed by: REALTY ONE GROUP SUPREME  $224,000Active2 beds 1 baths454 sq. ft.
124 Lemon St, POTTSTOWN, PA 19464
MLS# PAMC2188374Listed by: EXP REALTY, LLC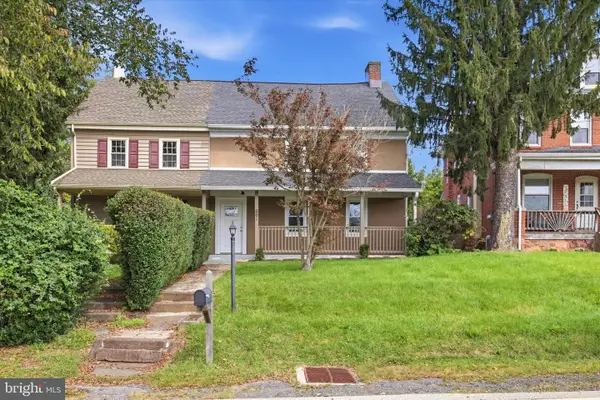 $189,995Pending3 beds 2 baths2,280 sq. ft.
661 Old Reading Pike, POTTSTOWN, PA 19464
MLS# PAMC2190630Listed by: RE/MAX PREFERRED - NEWTOWN SQUARE


Protect your home and budget from life's surprises with an Assurant Home Warranty, backed by a partner that supports you through every step of homeownership. Explore Plans.
© 2023 - 2026 ERA Franchise Systems LLC. All rights reserved. ERA Franchise Systems LLC fully supports the principles of the Fair Housing Act and the Equal Opportunity Act. ERA, ERA Real Estate powered, and their respective logos are registered service marks of ERA Franchise Systems LLC. Each office is independently owned and operated.