
1406 N State St, Pottstown, PA 19464
Local realty services provided by:ERA Central Realty Group
1406 N State St,Pottstown, PA 19464
$299,000
- 4 Beds
- 2 Baths
- 1,049 sq. ft.
- Single family
- Active
Listed by: chris andrew napoli
Office: carr real estate company
MLS#:PAMC2187664
Source:BRIGHTMLS
Price summary
- Price:$299,000
- Price per sq. ft.:$285.03
About this home
This charming detached residence, originally built in 1965, has been completely renovated in 2026. It offers a perfect blend of classic appeal and modern comfort. Nestled on a one (1) acre lot, this home features four spacious bedrooms and two full bathrooms, making it an ideal retreat for those seeking both space and tranquility. Step inside to discover a warm and inviting interior, highlighted by a cozy fireplace that serves as the heart of the living area. The eat-in kitchen is perfect for casual dining, while the thoughtfully designed bathrooms include both a stall shower and a tub shower, catering to all your needs. The property boasts a unique combination of aluminum siding, wood siding, and modular construction, ensuring durability and aesthetic appeal. With excellent condition throughout, this home is ready for you to make it your own. Beyond the walls of this lovely residence, the surrounding community offers a wealth of benefits. Enjoy the convenience of nearby parks, perfect for leisurely strolls or weekend picnics. The neighborhood is known for its friendly atmosphere and strong sense of community, making it a wonderful place to connect with neighbors and create lasting memories. Public services in the area are reliable and efficient, ensuring that residents have everything they need at their fingertips. Parking is abundant with an attached garage, a detached garage, and ample driveway space accommodating multiple vehicles with ease. The property also includes a second garage and a shed, providing additional storage options for tools, outdoor gear, or hobbies. This home is not just a place to live; it's a sanctuary where comfort meets community. With its inviting features and prime location, it's the perfect opportunity to create a lifetime of cherished moments. Don't miss your chance to make this delightful residence your new home!...
Contact an agent
Home facts
- Year built:1965
- Subdivision & Development:NONE AVAILABLE
- Listing ID #:PAMC2187664
- Added:45 day(s) ago
- Updated:August 29, 2026 at 02:02 PM
Rooms and interior
- Bedrooms:4
- Total bathrooms:2
- Full bathrooms:2
- Flooring:Carpet, Vinyl
- Kitchen Description:Kitchen - Eat-In
- Bedroom Description:Entry Level Bedroom
- Basement:Yes
- Basement Description:Connecting Stairway, Front Entrance, Fully Finished, Garage Access, Interior Access, Outside Entrance, Walkout Level, Windows
- Living area:1,049 sq. ft.
Heating and cooling
- Heating:Forced Air, Oil, Summer/Winter Changeover
Structure and exterior
- Roof:Metal
- Year built:1965
- Building area:1,049 sq. ft.
- Lot area:0.8 Acres
- Construction Materials:Aluminum Siding, Frame, Modular/Manufactured, Wood Siding
- Foundation Description:Block
- Levels:1 Story
Schools
- High school:POTTSGROVE
- Middle school:POTTSGROVE
Utilities
- Water:Public
- Sewer:Public Sewer
Finances and disclosures
- Price:$299,000
- Price per sq. ft.:$285.03
- Tax amount:$2,957 (2026)
Features and amenities
- Amenities:Cable TV Available, Electric Available, Phone Available
Parking
- Parking description:Attached Garage, Built In, Detached Garage, Garage - Front Entry, Inside Access, Stone Driveway
- Garage:Yes
- Garage spaces:3
New listings near 1406 N State St
- Coming Soon
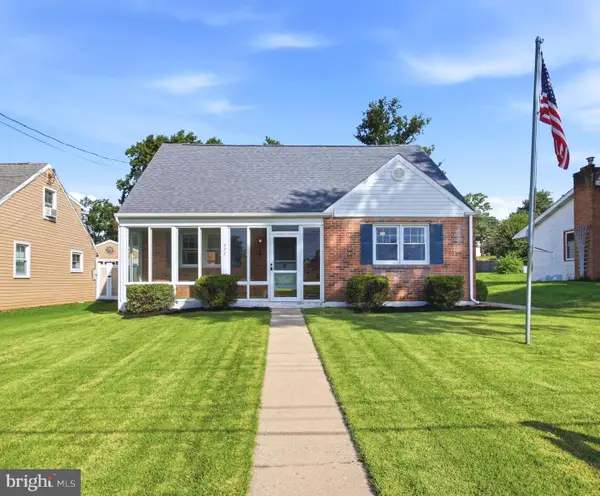 $240,000Coming Soon2 beds 1 baths1,750 sq. ft.
777 N Washington St, POTTSTOWN, PA 19464
MLS# PAMC2192012Listed by: CG REALTY, LLC - Coming Soon
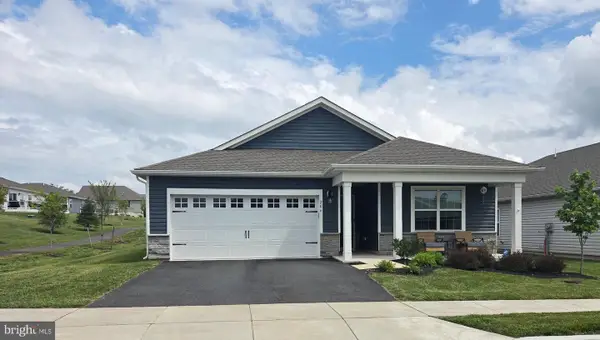 $465,000Coming Soon4 beds 2 baths1,718 sq. ft.
206 Lilly Dr, POTTSTOWN, PA 19464
MLS# PAMC2191658Listed by: REALTY MARK ASSOCIATES - Coming Soon
 $450,000Coming Soon4 beds 3 baths1,454 sq. ft.
1026 Elmwood Dr, POTTSTOWN, PA 19464
MLS# PAMC2190098Listed by: KW EMPOWER - New
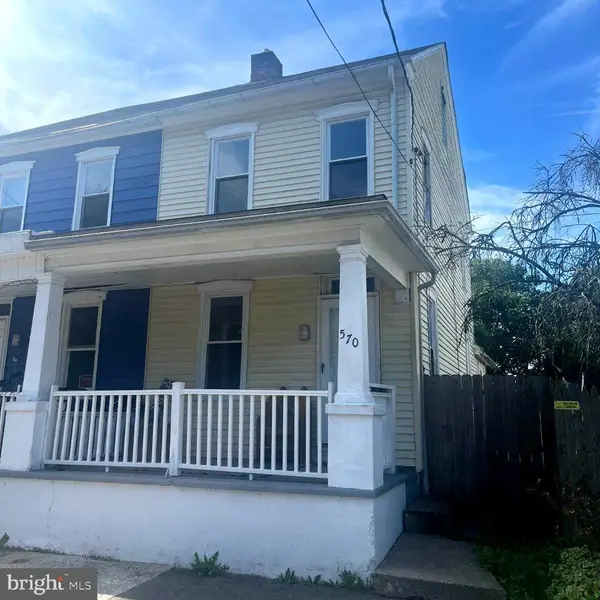 $129,900Active3 beds 1 baths1,317 sq. ft.
570 Jefferson Ave, POTTSTOWN, PA 19464
MLS# PAMC2192336Listed by: THE REAL ESTATE PROFESSIONALS-POTTSTOWN - New
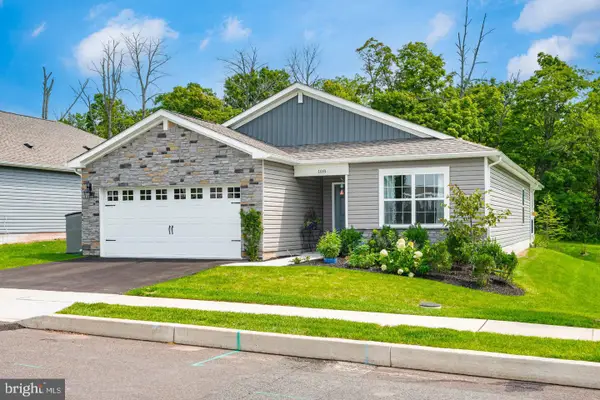 $475,000Active3 beds 2 baths1,558 sq. ft.
108 Petal Dr, POTTSTOWN, PA 19464
MLS# PAMC2192760Listed by: HERB REAL ESTATE, INC. - New
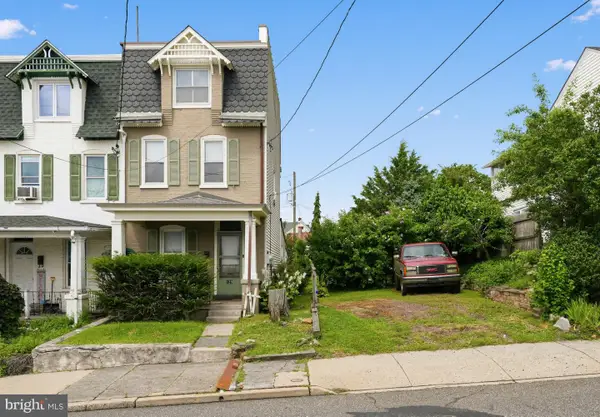 $165,000Active4 beds 2 baths1,456 sq. ft.
129 S Keim St, POTTSTOWN, PA 19464
MLS# PAMC2192644Listed by: KELLER WILLIAMS REAL ESTATE-BLUE BELL - New
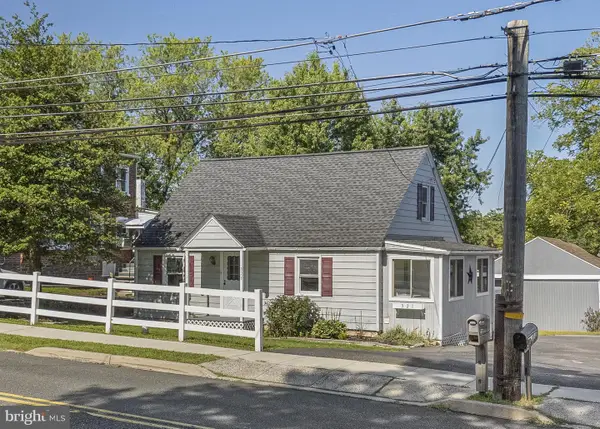 $309,900Active3 beds 1 baths1,200 sq. ft.
321 N Pleasantview Rd, POTTSTOWN, PA 19464
MLS# PAMC2192624Listed by: KELLER WILLIAMS REAL ESTATE -EXTON - Open Sat, 11am to 1pmNew
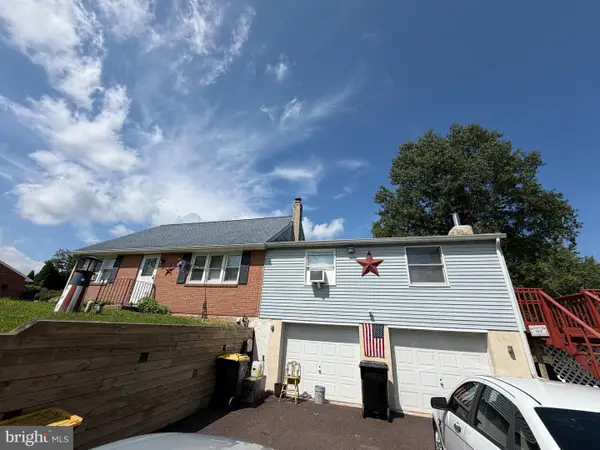 $279,900Active4 beds 1 baths2,144 sq. ft.
1465 Lotus Dr, POTTSTOWN, PA 19464
MLS# PAMC2192580Listed by: UNITED REAL ESTATE STRIVE 212 - Open Sun, 11am to 1pmNew
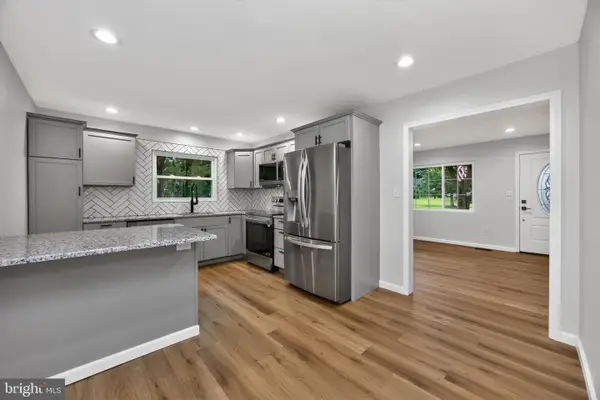 $315,000Active3 beds 1 baths960 sq. ft.
1062 Hale St, POTTSTOWN, PA 19464
MLS# PAMC2192424Listed by: RE/MAX 440 - SKIPPACK - Open Sun, 1 to 3pmNew
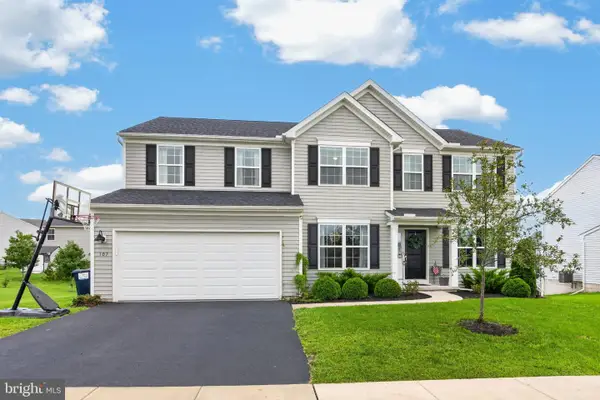 $575,000Active4 beds 3 baths3,623 sq. ft.
107 Hayward, POTTSTOWN, PA 19464
MLS# PAMC2192368Listed by: BHHS FOX & ROACH-COLLEGEVILLE


Protect your home and budget from life's surprises with an Assurant Home Warranty, backed by a partner that supports you through every step of homeownership. Explore Plans.
© 2023 - 2026 ERA Franchise Systems LLC. All rights reserved. ERA Franchise Systems LLC fully supports the principles of the Fair Housing Act and the Equal Opportunity Act. ERA, ERA Real Estate powered, and their respective logos are registered service marks of ERA Franchise Systems LLC. Each office is independently owned and operated.