
321 N Pleasantview Rd, Pottstown, PA 19464
Local realty services provided by:O'BRIEN REALTY ERA POWERED
321 N Pleasantview Rd,Pottstown, PA 19464
$309,900
- 3 Beds
- 1 Baths
- 1,200 sq. ft.
- Single family
- Active
Listed by: derek ryan
Office: keller williams real estate -exton
MLS#:PAMC2192624
Source:BRIGHTMLS
Price summary
- Price:$309,900
- Price per sq. ft.:$258.25
About this home
Welcome to 321 N Pleasantview Road! This lovely Cape Cod mixes original characteristics with modern accents! Experience the charm of the home from the moment you step inside. The spacious living room leads you into the updated, eat-in kitchen featuring an abundance of cabinet space, tile backsplash, dishwasher and a cozy breakfast nook. Off the kitchen is the mudroom/laundry room - creating a convenient space for laundry, storage, and everyday essentials. There are two spacious bedrooms on the main floor, along with a full bath. The second floor is home to the large third bedroom and attic space. The full basement provides even more storage and workspace, while the fenced backyard is a wonderful place to relax and entertain. Take advantage of the detached garage, offering additional storage solutions. This cozy home is just waiting for you to make it your own!
Contact an agent
Home facts
- Year built:1951
- Subdivision & Development:SANATOGA VIL
- Listing ID #:PAMC2192624
- Added:3 day(s) ago
- Updated:August 30, 2026 at 09:45 PM
Rooms and interior
- Bedrooms:3
- Total bathrooms:1
- Full bathrooms:1
- Rooms Total:6
- Bathrooms Description:Full Bath
- Kitchen Description:Built-In Range, Dishwasher, Kitchen - Eat-In, Kitchen - Table Space
- Bedroom Description:Entry Level Bedroom, Primary Bedroom
- Basement:Yes
- Basement Description:Full
- Living area:1,200 sq. ft.
Heating and cooling
- Cooling:Wall Unit
- Heating:Electric, Hot Water, Natural Gas
Structure and exterior
- Year built:1951
- Building area:1,200 sq. ft.
- Lot area:0.23 Acres
- Architectural Style:Cape Cod
- Construction Materials:Vinyl Siding
- Exterior Features:Sidewalks, Street Lights
- Levels:1 1/2 Story
Utilities
- Water:Well
- Sewer:Public Sewer
Finances and disclosures
- Price:$309,900
- Price per sq. ft.:$258.25
- Tax amount:$4,127 (2026)
Features and amenities
- Laundry features:Laundry
Parking
- Parking description:Detached Garage, Garage - Front Entry, Oversized, Shared Driveway
- Garage:Yes
- Garage spaces:1
New listings near 321 N Pleasantview Rd
- Coming Soon
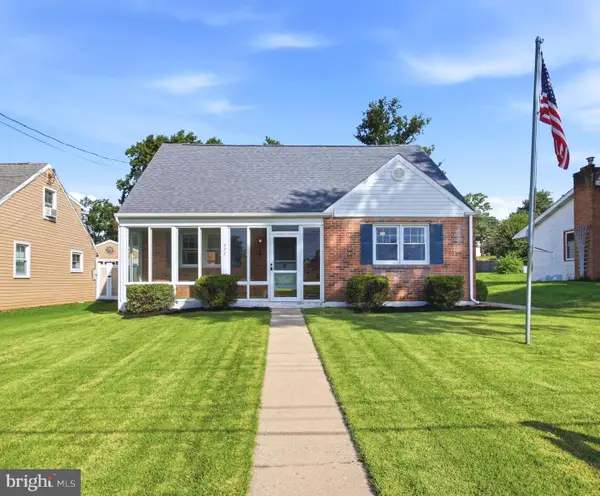 $240,000Coming Soon2 beds 1 baths1,750 sq. ft.
777 N Washington St, POTTSTOWN, PA 19464
MLS# PAMC2192012Listed by: CG REALTY, LLC - Coming Soon
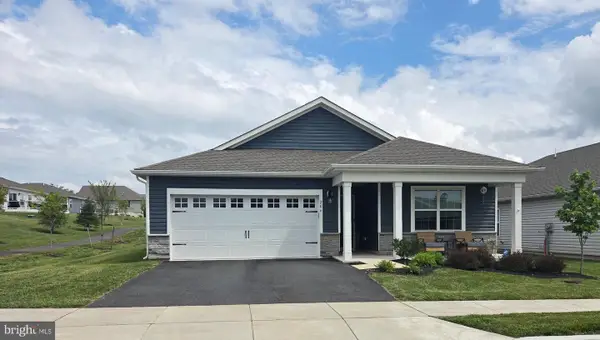 $465,000Coming Soon4 beds 2 baths1,718 sq. ft.
206 Lilly Dr, POTTSTOWN, PA 19464
MLS# PAMC2191658Listed by: REALTY MARK ASSOCIATES - Coming Soon
 $450,000Coming Soon4 beds 3 baths1,454 sq. ft.
1026 Elmwood Dr, POTTSTOWN, PA 19464
MLS# PAMC2190098Listed by: KW EMPOWER - New
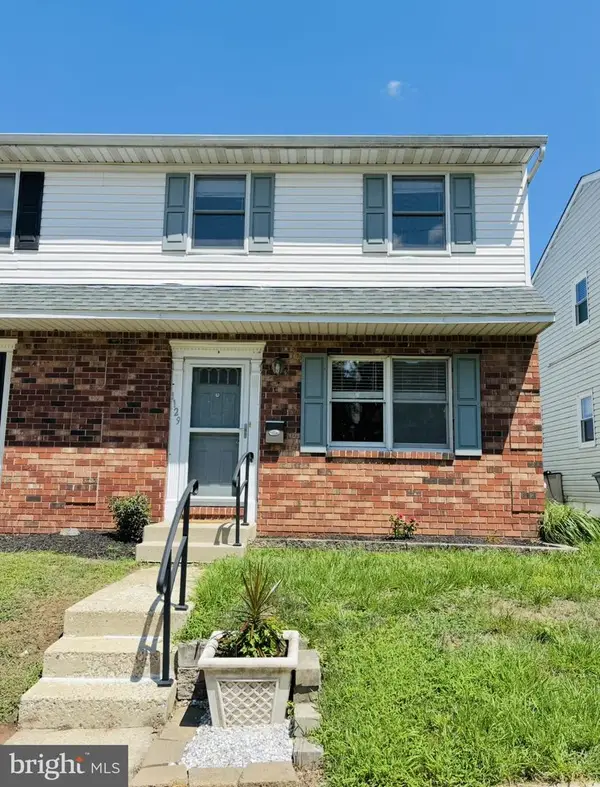 $249,900Active3 beds 2 baths1,360 sq. ft.
1129 Grove St, POTTSTOWN, PA 19464
MLS# PAMC2192738Listed by: COLDWELL BANKER HEARTHSIDE REALTORS-COLLEGEVILLE - New
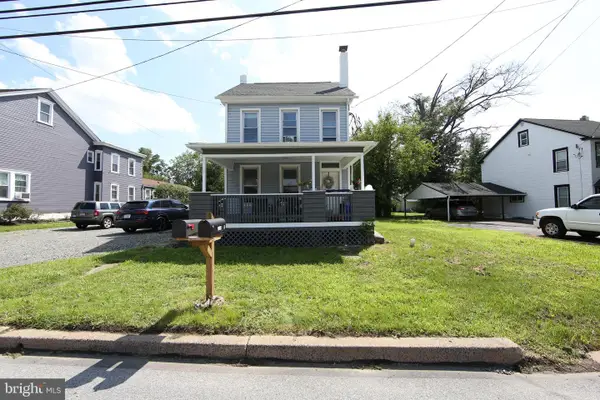 $390,000Active3 beds -- baths1,388 sq. ft.
2318 E High St, POTTSTOWN, PA 19464
MLS# PAMC2192520Listed by: REAL OF PENNSYLVANIA - New
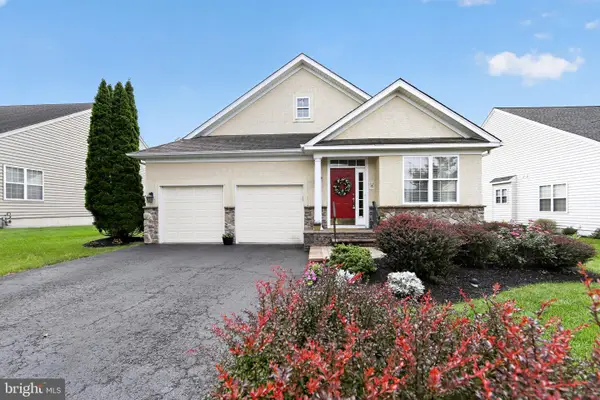 $549,000Active2 beds 3 baths2,653 sq. ft.
168 Masters Dr, POTTSTOWN, PA 19464
MLS# PAMC2192572Listed by: HOWARD HANNA REAL ESTATE SERVICES - New
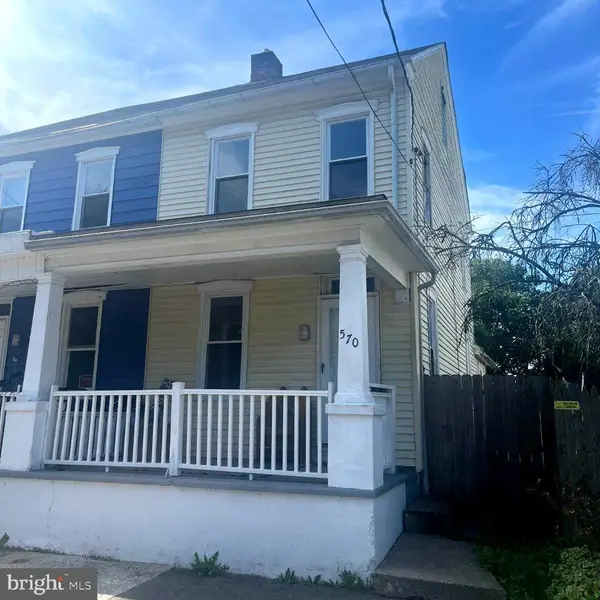 $129,900Active3 beds 1 baths1,317 sq. ft.
570 Jefferson Ave, POTTSTOWN, PA 19464
MLS# PAMC2192336Listed by: THE REAL ESTATE PROFESSIONALS-POTTSTOWN - New
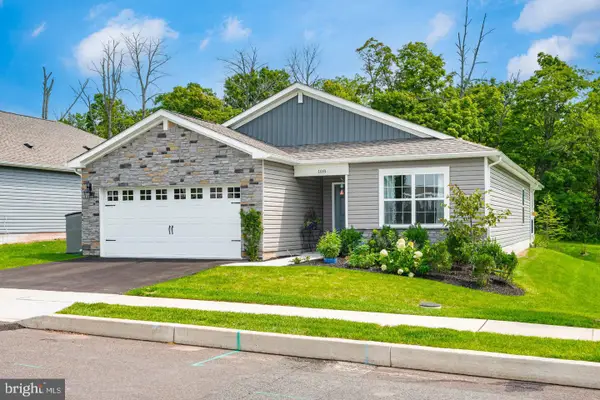 $475,000Active3 beds 2 baths1,558 sq. ft.
108 Petal Dr, POTTSTOWN, PA 19464
MLS# PAMC2192760Listed by: HERB REAL ESTATE, INC. - New
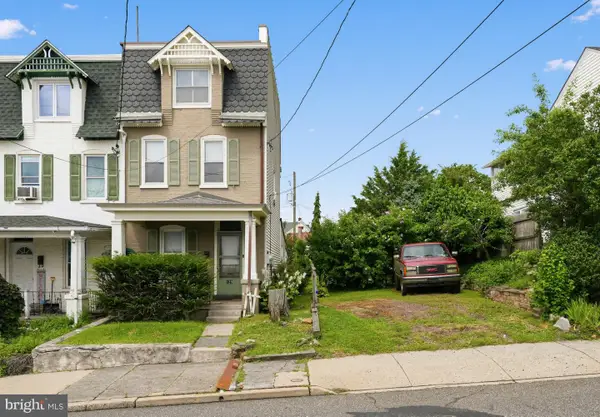 $165,000Active4 beds 2 baths1,456 sq. ft.
129 S Keim St, POTTSTOWN, PA 19464
MLS# PAMC2192644Listed by: KELLER WILLIAMS REAL ESTATE-BLUE BELL


Protect your home and budget from life's surprises with an Assurant Home Warranty, backed by a partner that supports you through every step of homeownership. Explore Plans.
© 2023 - 2026 ERA Franchise Systems LLC. All rights reserved. ERA Franchise Systems LLC fully supports the principles of the Fair Housing Act and the Equal Opportunity Act. ERA, ERA Real Estate powered, and their respective logos are registered service marks of ERA Franchise Systems LLC. Each office is independently owned and operated.